
4403 Butternut Grove Lane, Kents Store, VA 23084
Local realty services provided by:Better Homes and Gardens Real Estate Native American Group
4403 Butternut Grove Lane,Kents Store, VA 23084
$470,000
- 3 Beds
- 2 Baths
- 1,600 sq. ft.
- Single family
- Coming Soon
Listed by: seth schemahorn
Office: keller williams realty
MLS#:2629812
Source:RV
Price summary
- Price:$470,000
- Price per sq. ft.:$293.75
About this home
Private 9.32-Acre Retreat in Goochland County – Move-In Ready!
Enjoy the perfect blend of privacy, comfort, and convenience with this beautiful, move-in-ready home situated on 9.32 private acres surrounded by mature hardwood trees in Goochland County! With no HOA (road maintenance agreement in place), this property offers room to spread out, enjoy nature, and experience peaceful country living without sacrificing convenience.
Built in 2022 and first occupied in 2023, this well-maintained, single-level home offers 1,600 square feet of thoughtfully designed living space, featuring 3 bedrooms and 2 full bathrooms. The open-concept floor plan seamlessly connects the living room, dining area, and kitchen, creating a welcoming space for everyday living and entertaining.
The kitchen features granite countertops, stainless steel appliances, a breakfast bar, and a pantry. A desirable split-bedroom layout provides added privacy, while the spacious primary suite offers a double vanity, large walk-in shower, and an oversized walk-in closet.
Enjoy your morning coffee or unwind in the evening on the covered front porch or rear deck while taking in the peaceful, wooded surroundings. Additional features include an attached two-car garage, an established yard, and a newer roof, HVAC system, and water heater.
Best of all, there's no waiting for new construction—this home is ready for its next owners! Located in the Goochland County school district and conveniently situated near I-64 between Richmond and Charlottesville, this property offers the best of country living with easy access to both cities.
If you've been searching for acreage, privacy, modern construction, and a home that's ready to enjoy, this one deserves a look!...
Contact an agent
Home facts
- Year built:2023
- Subdivision & Development:County Line Estates
- Listing ID #:2629812
- Updated:November 07, 2026 at 02:59 AM
Rooms and interior
- Bedrooms:3
- Total bathrooms:2
- Full bathrooms:2
- Rooms Total:7
- Flooring:Vinyl
- Bathrooms Description:Double Vanity
- Kitchen Description:Dishwasher, Electric Cooking, Exhaust Fan, Microwave, Oven, Pantry, Refrigerator, Stove
- Bedroom Description:Main Level Primary
- Basement:Yes
- Basement Description:Crawl Space
- Living area:1,600 sq. ft.
Heating and cooling
- Cooling:Central Air, Electric
- Heating:Electric, Heat Pump
- Central air:Yes
Structure and exterior
- Roof:Shingle
- Year built:2023
- Building area:1,600 sq. ft.
- Lot area:10 Acres
- Lot Features:Level
- Architectural Style:Craftsman, Ranch
- Construction Materials:Block, Drywall, Frame, Vinyl Siding
- Exterior Features:Deck, Front Porch, Rear Porch
- Levels:One
Schools
- High school:Goochland
- Middle school:Goochland
- Elementary school:Byrd
Utilities
- Water:Well
- Sewer:Septic Tank
Finances and disclosures
- Price:$470,000
- Price per sq. ft.:$293.75
- Tax amount:$2,373 (2026)
Features and amenities
- Appliances:Dishwasher, Dryer, Electric Cooking, Electric Water Heater, Exhaust Fan, Microwave, Oven, Refrigerator, Stove, Washer
- Laundry features:Dryer, Washer, Washer Hookup
- Amenities:Ceiling Fans, Granite Counters, Recessed Lighting, Smoke Detectors, Thermal Windows, Walk-In Closets
Parking
- Parking description:Attached, Direct Access, Driveway, Garage, Garage Faces Rear, Unpaved, Unpaved Driveway
- Garage:Yes
- Garage spaces:2
 The information being provided is for consumers' personal, non-commercial use and may not be used for any purpose other than to identify prospective properties for purchasing. All information provided is deemed reliable but is not guaranteed accurate.The multiple listing information is provided by Central Virginia Regional Multiple Listing Service, LLC from a copyrighted compilation of listings. The compilation of listings and each individual listing are © 2026 Central Virginia Regional Multiple Listing Service, LLC. All rights reserved.
New listings near 4403 Butternut Grove Lane
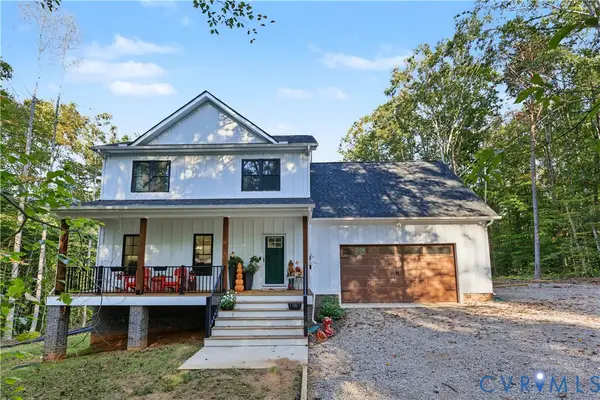 $510,000Active3 beds 3 baths2,206 sq. ft.
3851 County Line Road, Kents Store, VA 23084
MLS# 2628280Listed by: EXP REALTY, LLC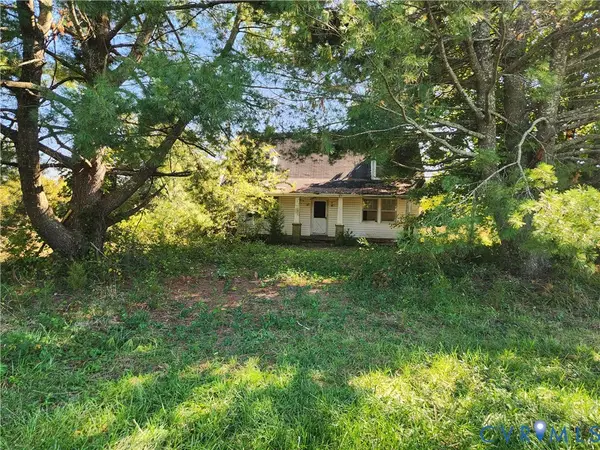 $150,000Pending3 beds 1 baths1,417 sq. ft.
4200 Deep Creek Road, Kents Store, VA 23084
MLS# 2628084Listed by: HOMETOWN REALTY SERVICES INC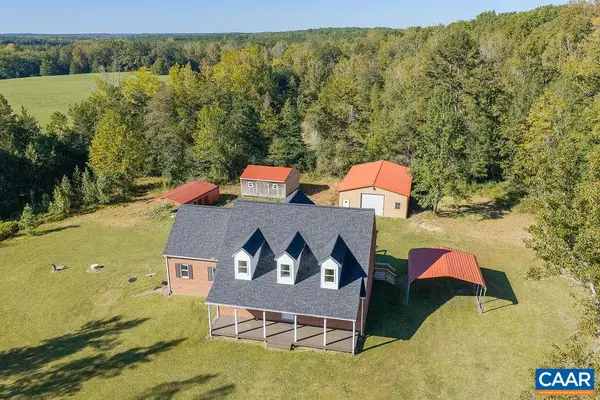 $499,900Active4 beds 3 baths4,591 sq. ft.
432 Twin Oaks Ln, Kents Store, VA 23084
MLS# 682879Listed by: RE/MAX REALTY SPECIALISTS-CHARLOTTESVILLE- Open Sat, 12 to 2pm
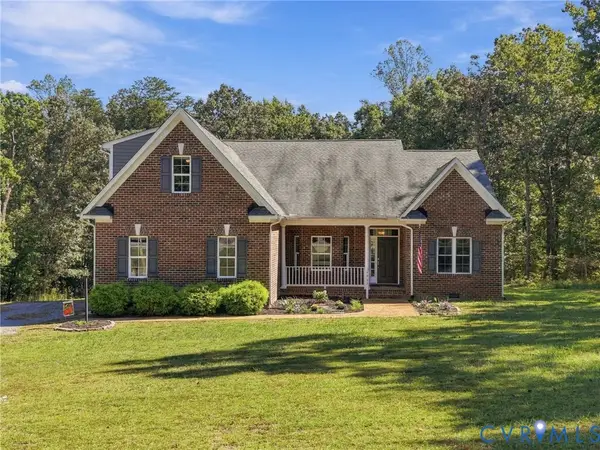 $579,950Active4 beds 4 baths2,797 sq. ft.
4963 Shannon Hill Road, Kents Store, VA 23084
MLS# 2626998Listed by: THE HOGAN GROUP REAL ESTATE  $520,000Pending3 beds 3 baths2,184 sq. ft.
762 Grace Johnson Road, Kents Store, VA 23084
MLS# 2626017Listed by: LIZ MOORE & ASSOCIATES $464,950Active3 beds 2 baths1,600 sq. ft.
4249 Deep Creek Road, Kents Store, VA 23084
MLS# 2625496Listed by: HOMETOWN REALTY SERVICES INC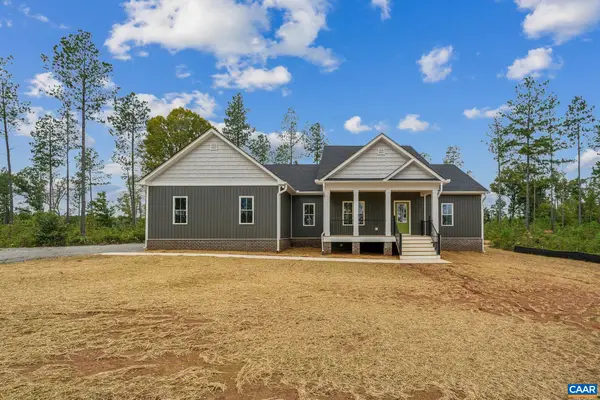 $559,950Active3 beds 2 baths1,920 sq. ft.
4345 Deep Creek Rd, Kents Store, VA 23084
MLS# 682517Listed by: HOMETOWN REALTY-MECHANICSVILLE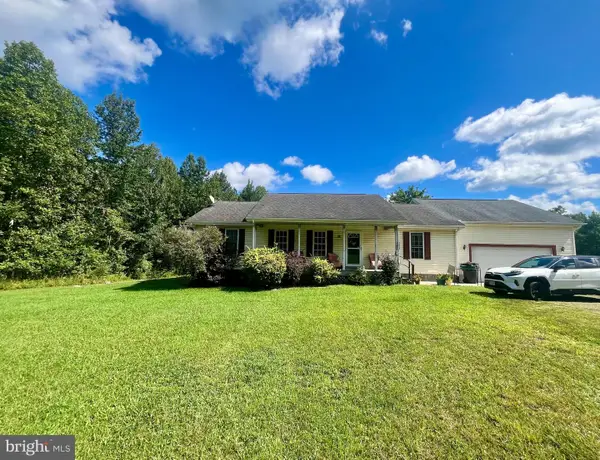 $363,000Active3 beds 2 baths1,392 sq. ft.
3208 Cedar Lane Rd, KENTS STORE, VA 23084
MLS# VAFN2000730Listed by: LAKE ANNA ISLAND REALTY $455,000Active3 beds 2 baths1,600 sq. ft.
3798 County Line Road, Kents Store, VA 23084
MLS# 2623053Listed by: HOMETOWN REALTY SERVICES INC


Protect your home and budget from life's surprises with an Assurant Home Warranty, backed by a partner that supports you through every step of homeownership. Explore Plans.
© 2026 Better Homes and Gardens Real Estate LLC. An Anywhere Real Estate company. All rights reserved. Better Homes and Gardens® Real Estate is a registered trademark owned by Meredith Operations Corporation, licensed to Better Homes and Gardens Real Estate LLC and used with permission. Better Homes and Gardens Real Estate LLC fully supports the principles of the Fair Housing Act and the Equal Opportunity Act. Listing information is deemed reliable but is not guaranteed accurate.
Each office is independently owned and operated.
Any services or products provided by third parties are not provided by, affiliated with or related to Better Homes and Gardens Real Estate LLC, or its affiliated companies.