
432 Twin Oaks Ln, Kents Store, VA 23084
Local realty services provided by:Better Homes and Gardens Real Estate Pathways
432 Twin Oaks Ln,Kents Store, VA 23084
$549,900
- 4 Beds
- 3 Baths
- 4,591 sq. ft.
- Single family
- Active
Listed by: rachel burns
Office: re/max realty specialists-charlottesville
MLS#:682879
Source:CHARLOTTESVILLE
Price summary
- Price:$549,900
- Price per sq. ft.:$119.78
About this home
Discover the possibilities with this custom brick Cape Cod situated on over 10 acres! A welcoming covered front porch leads into a spacious home featuring ann open kitchen that offers a bright eat-in area with bay window, which opens to the family room with a cozy gas stove. Enjoy the year-round sunroom or entertain on the large rear deck. The main-level primary suite boasts a large bath, separate shower, jetted tub, double vanities and walk-in closet. A formal dining room and private study/office are situated at the front of the home and a mud/laundry room off the kitchen complete the main level. Upstairs, two spacious bedrooms offer abundant closet space and attic access, along with a full bath and versatile loft for additional living space. Hardwood flooring throughout the home. Outside feature two carports, a shed and an impressive 1,500 sq. ft. garage provide exceptional storage and workspace. The garage features electricity throughout, plus a 600 sq. ft. insulated rear section with a large sink. The front field is cleared and level, and lot and setting are private. The property has great potential for a small farm, home workshop and so much more....
Contact an agent
Home facts
- Year built:2009
- Subdivision & Development:NONE
- Listing ID #:682879
- Added:1 day(s) ago
- Updated:October 09, 2026 at 05:41 PM
Rooms and interior
- Bedrooms:4
- Total bathrooms:3
- Full bathrooms:2
- Half bathrooms:1
- Flooring:Hardwood
- Kitchen Description:Eat In Kitchen, Electric Range, Microwave, Refrigerator
- Living area:4,591 sq. ft.
Heating and cooling
- Cooling:Central Air, Ductless, Heat Pump
- Heating:Central
- Central air:Yes
Structure and exterior
- Year built:2009
- Building area:4,591 sq. ft.
- Lot area:10.8 Acres
- Architectural Style:Cape Cod
- Construction Materials:Brick, Stick Built
- Foundation Description:Block
- Levels:2 Levels
Schools
- High school:Fluvanna
- Middle school:Fluvanna
- Elementary school:Carysbrook
Utilities
- Water:Private, Well
- Sewer:Septic Tank
Finances and disclosures
- Price:$549,900
- Price per sq. ft.:$119.78
- Tax amount:$3,963 (2025)
Features and amenities
- Appliances:Dishwasher, Electric Range, Microwave, Refrigerator
- Laundry features:Dryer, Washer
- Amenities:Insulated Windows, Screens
Parking
- Parking description:Detached, Garage, Garage Faces Front
- Garage:Yes
- Garage spaces:8
- Carport spaces:4
New listings near 432 Twin Oaks Ln
- Coming Soon
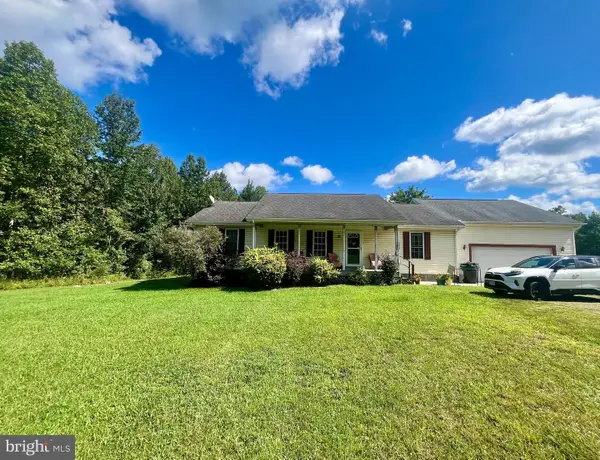 $363,000Coming Soon3 beds 2 baths1,392 sq. ft.
3208 Cedar Lane Rd, KENTS STORE, VA 23084
MLS# VAFN2000730Listed by: LAKE ANNA ISLAND REALTY - New
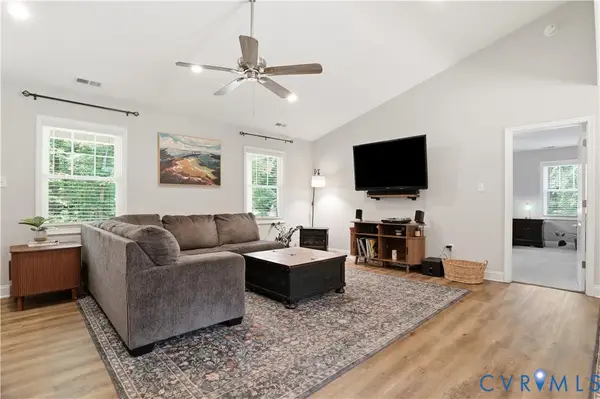 $425,000Active3 beds 2 baths1,568 sq. ft.
4939 Shannon Hill Road, Kents Store, VA 23084
MLS# 2627554Listed by: COMPASS - New
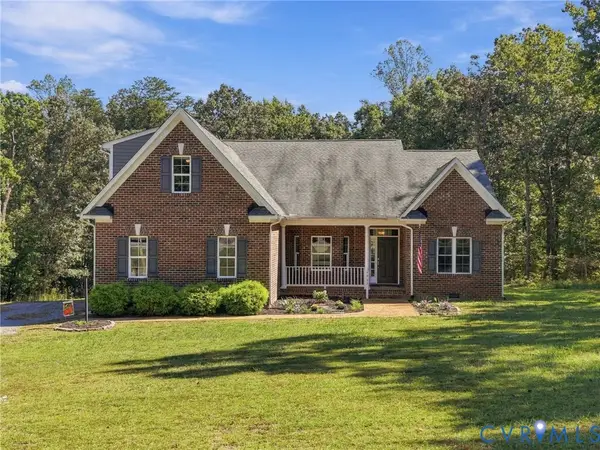 $579,950Active4 beds 4 baths2,797 sq. ft.
4963 Shannon Hill Road, Kents Store, VA 23084
MLS# 2626998Listed by: THE HOGAN GROUP REAL ESTATE - Open Sat, 11am to 1pmNew
 $520,000Active3 beds 3 baths2,184 sq. ft.
762 Grace Johnson Road, Kents Store, VA 23084
MLS# 2626017Listed by: LIZ MOORE & ASSOCIATES - New
 $464,950Active3 beds 2 baths1,600 sq. ft.
4249 Deep Creek Road, Kents Store, VA 23084
MLS# 2625496Listed by: HOMETOWN REALTY SERVICES INC - New
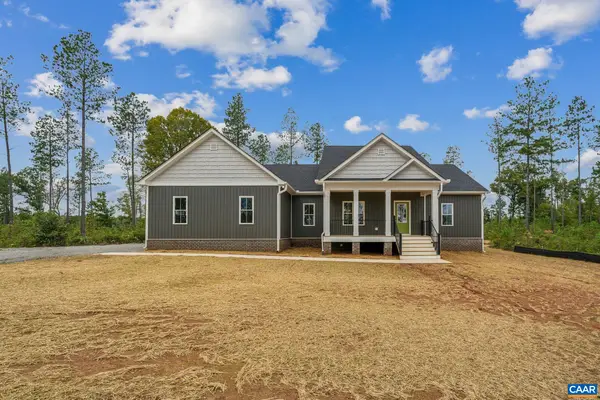 $559,950Active3 beds 2 baths1,920 sq. ft.
4345 Deep Creek Rd, Kents Store, VA 23084
MLS# 682517Listed by: HOMETOWN REALTY-MECHANICSVILLE 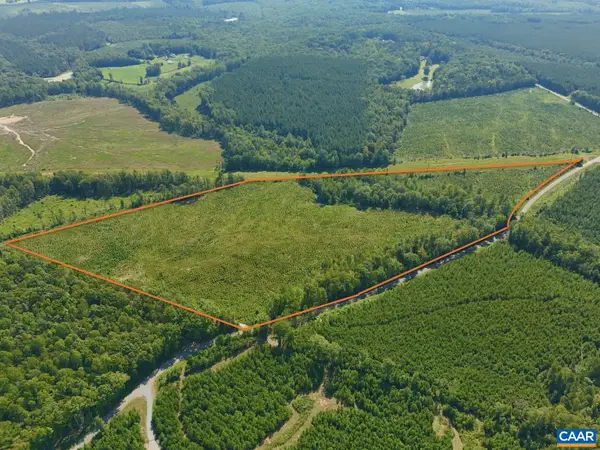 $262,000Active34.95 Acres
6 Community House Rd, Kents Store, VA 23084
MLS# 681960Listed by: REAL BROKER, LLC $455,000Active3 beds 2 baths1,600 sq. ft.
3798 County Line Road, Kents Store, VA 23084
MLS# 2623053Listed by: HOMETOWN REALTY SERVICES INC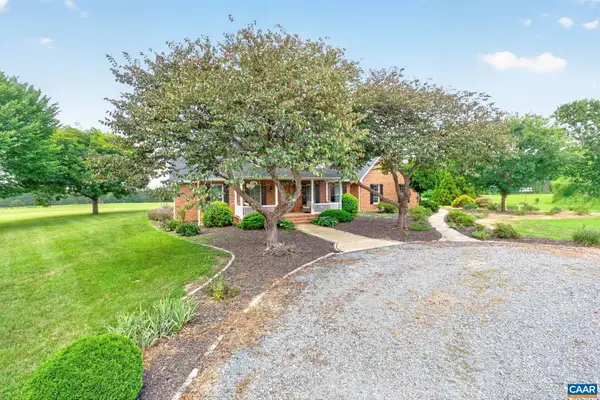 $1,850,000Pending3 beds 3 baths3,738 sq. ft.
3535 Venable Rd, Kents Store, VA 23084
MLS# 680655Listed by: LAUREL OAK PROPERTY MANAGEMENT, LLC


Protect your home and budget from life's surprises with an Assurant Home Warranty, backed by a partner that supports you through every step of homeownership. Explore Plans.
© 2026 Better Homes and Gardens Real Estate LLC. An Anywhere Real Estate company. All rights reserved. Better Homes and Gardens® Real Estate is a registered trademark owned by Meredith Operations Corporation, licensed to Better Homes and Gardens Real Estate LLC and used with permission. Better Homes and Gardens Real Estate LLC fully supports the principles of the Fair Housing Act and the Equal Opportunity Act. Listing information is deemed reliable but is not guaranteed accurate.
Each office is independently owned and operated.
Any services or products provided by third parties are not provided by, affiliated with or related to Better Homes and Gardens Real Estate LLC, or its affiliated companies.