
1128 Beaverdam Rd, Keswick, VA 22947
Local realty services provided by:Better Homes and Gardens Real Estate Pathways
1128 Beaverdam Rd,Keswick, VA 22947
$1,250,000
- 5 Beds
- 3 Baths
- - sq. ft.
- Single family
- Sold
Listed by: sal milione
Office: target the market real estate
MLS#:674077
Source:CHARLOTTESVILLE
Sorry, we are unable to map this address
Price summary
- Price:$1,250,000
About this home
Awesome Property! Reasonable offers will be considered! 42+ ACRES, fully stocked POND, & located east of Charlottesville in Keswick Hunt Country; boasting 5 DIVISION RIGHTS! A harmonious mix of a circa 1850 “2 over 2” log cabin and a 1970 2-story colonial; balancing original character w/ modern convenience. Partially fenced w/ outbuildings that include a 2-car garage w/ workshop & insulated upstairs “studio”, 2 carports, a large storage building, and a 3-section barn w/ 2 horse stalls. Ride your HORSES in the outdoor RIDING ARENA! Kitchen & butler’s pantry w/ Bosch appliances, QUARTZ counter tops, & hand painted CERAMIC tile from Jerusalem. 2024: New Heat Pump & HVAC. Bathrooms are charming in design and décor complete with custom tubs & one of a kind cabinetry & doors. Built-in bookcases, exposed beams, French doors, beaded paneling, & elegant hardware. With 5 BRs and 2.5 baths you can decide if you prefer a 1st floor or a 2nd floor primary bedroom. Enjoy an ornamental garden w/ zen-like stone paths that lead to a floral sanctuary. For the passionate, there is a greenhouse w/ raised-beds. Dream & plan out how you might use the 5 DIVISION RIGHTS; preserving a once in a lifetime opportunity for generations to come....
Contact an agent
Home facts
- Year built:1970
- Subdivision & Development:NONE
- Listing ID #:674077
- Added:194 day(s) ago
- Updated:September 25, 2026 at 06:25 AM
Rooms and interior
- Bedrooms:5
- Total bathrooms:3
- Full bathrooms:2
- Half bathrooms:1
- Flooring:Carpet, Ceramic Tile, Hardwood
- Kitchen Description:Electric Range, Refrigerator
Heating and cooling
- Cooling:Heat Pump
- Heating:Heat Pump
Structure and exterior
- Year built:1970
- Lot Features:Easement, Wooded
- Architectural Style:Farm House, Log Home
- Construction Materials:Stick Built
- Foundation Description:Block
- Levels:2 Levels
Schools
- High school:Monticello
- Middle school:Burley
- Elementary school:Stone-Robinson
Utilities
- Water:Private, Well
- Sewer:Septic Tank
Finances and disclosures
- Price:$1,250,000
- Tax amount:$7,800 (2026)
Features and amenities
- Appliances:Dishwasher, Electric Range, Refrigerator
- Laundry features:Dryer, Washer
- Amenities:Double Pane Windows, Insulated Windows, Tilt In Windows, Vinyl
Parking
- Parking description:Detached, Garage, Garage Faces Side
- Garage:Yes
- Garage spaces:2
- Carport spaces:3
New listings near 1128 Beaverdam Rd
- Open Sat, 12 to 4pmNew
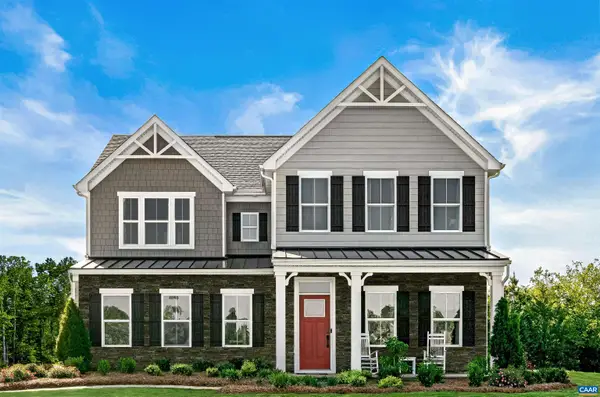 $719,990Active7 beds 5 baths6,410 sq. ft.
10 Butterfield Ln, Keswick, VA 22947
MLS# 682291Listed by: STORY HOUSE REAL ESTATE - New
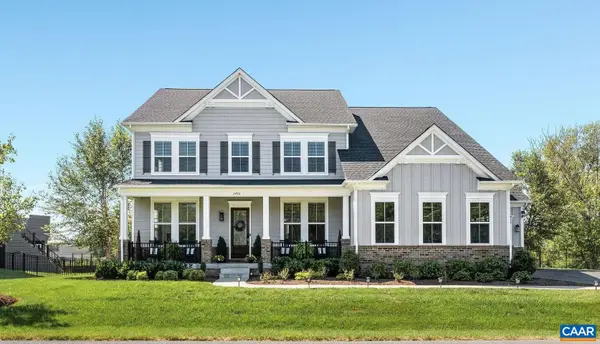 $1,299,000Active6 beds 6 baths7,347 sq. ft.
3470 Carroll Creek Rd, Keswick, VA 22947
MLS# 682316Listed by: LORING WOODRIFF REAL ESTATE ASSOCIATES - Open Sun, 1 to 3pmNew
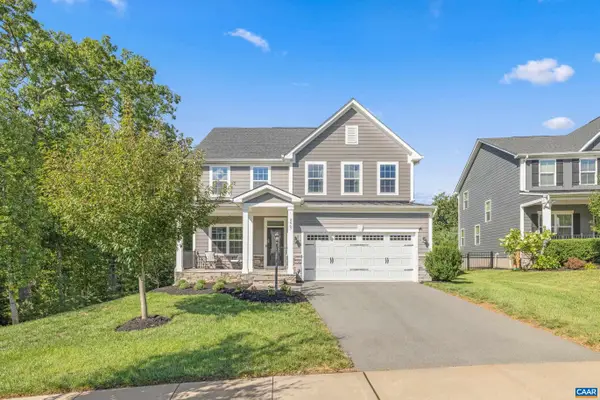 $749,900Active4 beds 4 baths4,001 sq. ft.
3467 Steamer Dr, Keswick, VA 22947
MLS# 682217Listed by: STORY HOUSE REAL ESTATE - Open Sat, 12 to 4pmNew
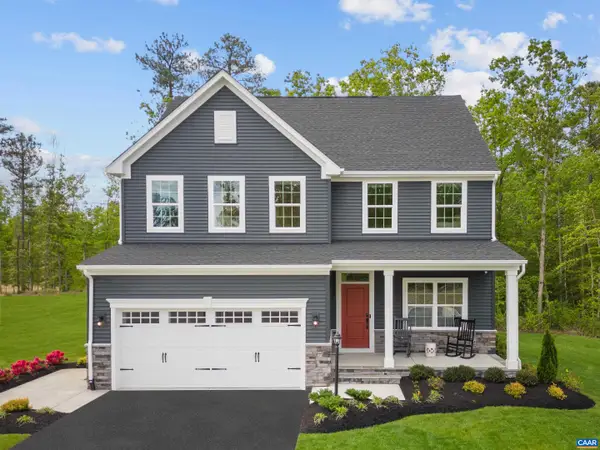 $649,990Active5 beds 4 baths4,753 sq. ft.
5 Butterfield Ln, Keswick, VA 22947
MLS# 682286Listed by: STORY HOUSE REAL ESTATE - Open Sat, 12 to 4pmNew
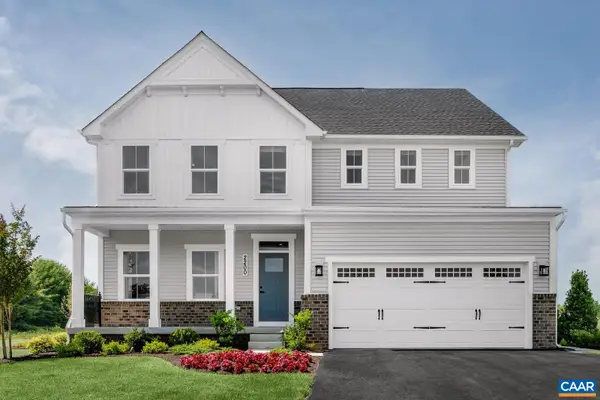 $689,990Active7 beds 4 baths5,871 sq. ft.
6 Butterfield Ln, Keswick, VA 22947
MLS# 682287Listed by: STORY HOUSE REAL ESTATE - Open Sat, 12 to 4pmNew
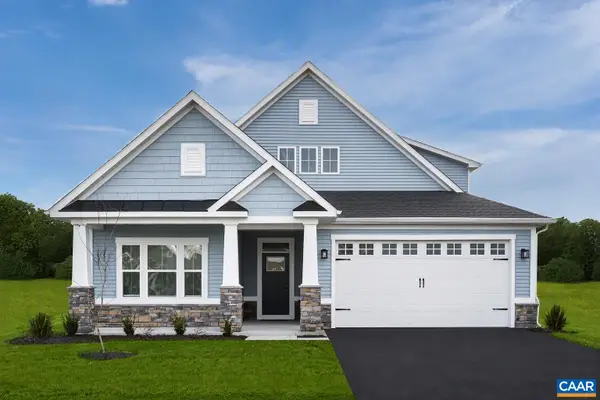 $699,990Active5 beds 4 baths7,227 sq. ft.
7 Butterfield Ln, Keswick, VA 22947
MLS# 682288Listed by: STORY HOUSE REAL ESTATE - Open Sat, 12 to 4pmNew
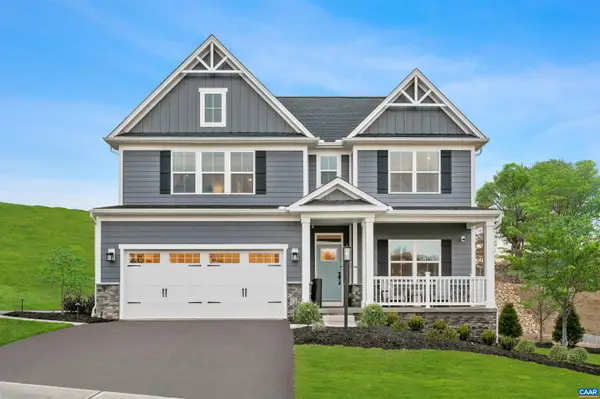 $709,990Active5 beds 5 baths4,509 sq. ft.
13 Butterfield Ln, Keswick, VA 22947
MLS# 682289Listed by: STORY HOUSE REAL ESTATE 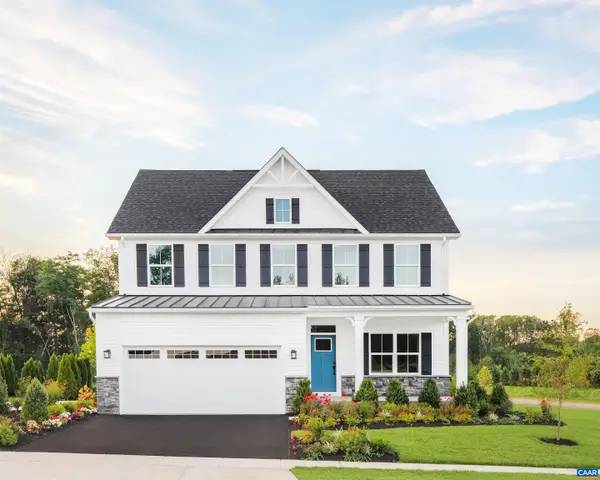 $660,665Pending4 beds 3 baths4,753 sq. ft.
5720 Terrapin Trce, Keswick, VA 22947
MLS# 682236Listed by: STORY HOUSE REAL ESTATE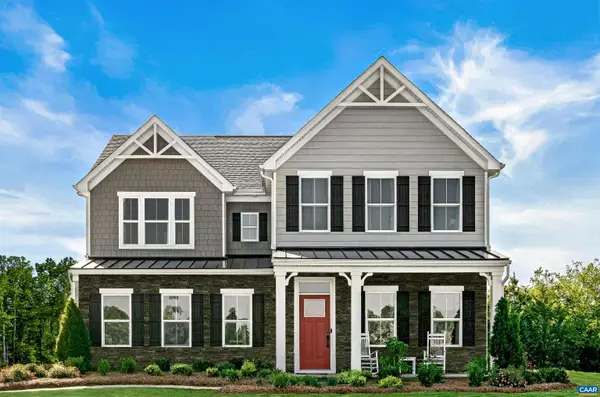 $657,225Pending1 beds -- baths3,740 sq. ft.
5433 Butterfield Ln, Keswick, VA 22947
MLS# 682237Listed by: STORY HOUSE REAL ESTATE- New
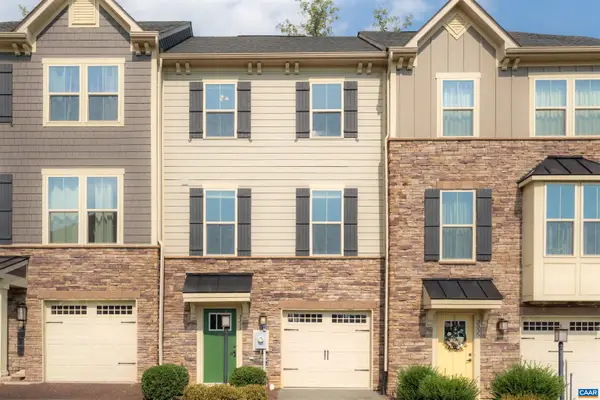 $395,000Active3 beds 3 baths2,161 sq. ft.
3333 Village Park Ave, Keswick, VA 22947
MLS# 682163Listed by: CORE REAL ESTATE PARTNERS LLC


Protect your home and budget from life's surprises with an Assurant Home Warranty, backed by a partner that supports you through every step of homeownership. Explore Plans.
© 2026 Better Homes and Gardens Real Estate LLC. An Anywhere Real Estate company. All rights reserved. Better Homes and Gardens® Real Estate is a registered trademark owned by Meredith Operations Corporation, licensed to Better Homes and Gardens Real Estate LLC and used with permission. Better Homes and Gardens Real Estate LLC fully supports the principles of the Fair Housing Act and the Equal Opportunity Act. Listing information is deemed reliable but is not guaranteed accurate.
Each office is independently owned and operated.
Any services or products provided by third parties are not provided by, affiliated with or related to Better Homes and Gardens Real Estate LLC, or its affiliated companies.