
3333 Village Park Ave, Keswick, VA 22947
Local realty services provided by:Better Homes and Gardens Real Estate Pathways
3333 Village Park Ave,Keswick, VA 22947
$395,000
- 3 Beds
- 3 Baths
- 2,161 sq. ft.
- Single family
- Active
Listed by: shannon thomas
Office: core real estate partners llc.
MLS#:682163
Source:CHARLOTTESVILLE
Price summary
- Price:$395,000
- Price per sq. ft.:$182.79
- Monthly HOA dues:$127.33
About this home
This light-filled, turnkey home offers the peaceful Keswick lifestyle with little upkeep. The HOA covers lawn maintenance, trash, and snow removal, so your weekends stay yours. Inside, wide-plank luxury vinyl floors lead through a sparkling open kitchen and flexible living space finished with granite counters and stainless steel appliances. The primary suite impresses with a tray ceiling and double-headed glass shower, while the terrace-level offers a spacious rec room or 4th bedroom with walk-out access to a private rear yard. A large Trex deck off the kitchen adds even more room to unwind outdoors. Enjoy the bucolic entrance where pastures of horses offer a breath of fresh air after a long day. The walkable neighborhood includes a dog park, walking trails, and play areas, with picnic areas coming soon. Quick closing possible.
Contact an agent
Home facts
- Year built:2019
- Subdivision & Development:RIVANNA VILLAGE
- Listing ID #:682163
- Added:4 day(s) ago
- Updated:September 25, 2026 at 03:16 PM
Rooms and interior
- Bedrooms:3
- Total bathrooms:3
- Full bathrooms:2
- Half bathrooms:1
- Flooring:Carpet, Luxury Vinyl Plank
- Kitchen Description:Disposal, Eat In Kitchen, Electric Range, Kitchen Island, Microwave, Refrigerator
- Basement:Yes
- Basement Description:Finished, Full, Heated
- Living area:2,161 sq. ft.
Heating and cooling
- Cooling:Central Air
- Heating:Central, Electric
- Central air:Yes
Structure and exterior
- Year built:2019
- Building area:2,161 sq. ft.
- Lot area:0.04 Acres
- Lot Features:Landscaped
- Architectural Style:Craftsman
- Construction Materials:Stick Built, Stone
- Foundation Description:Poured
- Levels:3 or More Stories
Schools
- High school:Monticello
- Middle school:Burley
- Elementary school:Stone-Robinson
Utilities
- Water:Public
- Sewer:Public Sewer
Finances and disclosures
- Price:$395,000
- Price per sq. ft.:$182.79
- Tax amount:$3,324 (2026)
Features and amenities
- Appliances:Dishwasher, Disposal, Electric Range, Microwave, Refrigerator
- Laundry features:Dryer, Washer
- Amenities:Carbon Monoxide Detector(s), Insulated Windows, Low Emissivity Windows, Smoke Detector(s), Tilt In Windows, Vinyl
Parking
- Parking description:Attached, Garage, Garage Door Opener, Garage Faces Front
- Garage:Yes
- Garage spaces:1
New listings near 3333 Village Park Ave
- Open Sat, 12 to 4pmNew
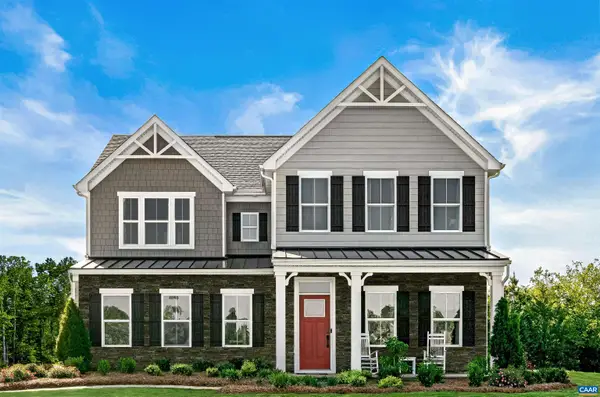 $719,990Active7 beds 5 baths6,410 sq. ft.
10 Butterfield Ln, Keswick, VA 22947
MLS# 682291Listed by: STORY HOUSE REAL ESTATE - New
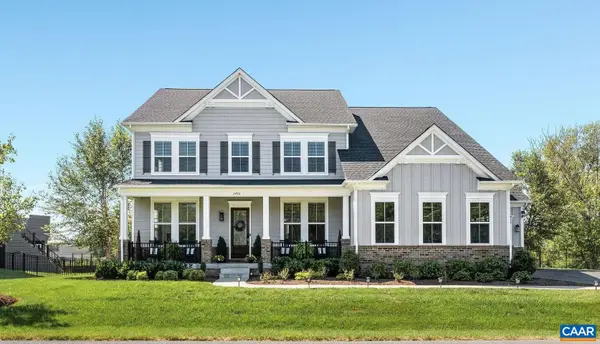 $1,299,000Active6 beds 6 baths7,347 sq. ft.
3470 Carroll Creek Rd, Keswick, VA 22947
MLS# 682316Listed by: LORING WOODRIFF REAL ESTATE ASSOCIATES - Open Sun, 1 to 3pmNew
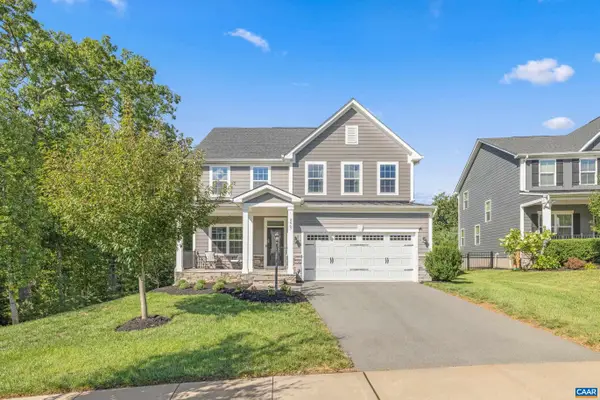 $749,900Active4 beds 4 baths4,001 sq. ft.
3467 Steamer Dr, Keswick, VA 22947
MLS# 682217Listed by: STORY HOUSE REAL ESTATE - Open Sat, 12 to 4pmNew
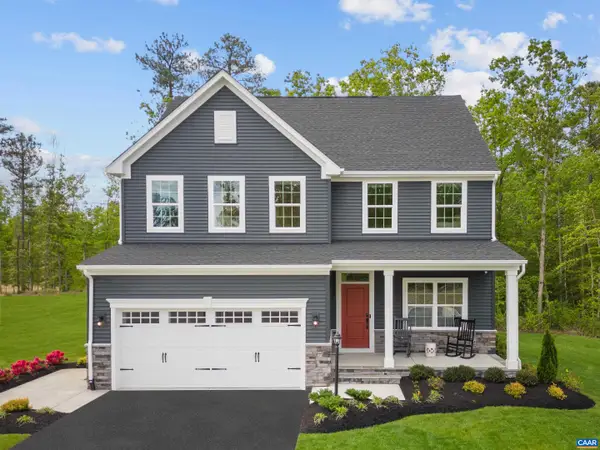 $649,990Active5 beds 4 baths4,753 sq. ft.
5 Butterfield Ln, Keswick, VA 22947
MLS# 682286Listed by: STORY HOUSE REAL ESTATE - Open Sat, 12 to 4pmNew
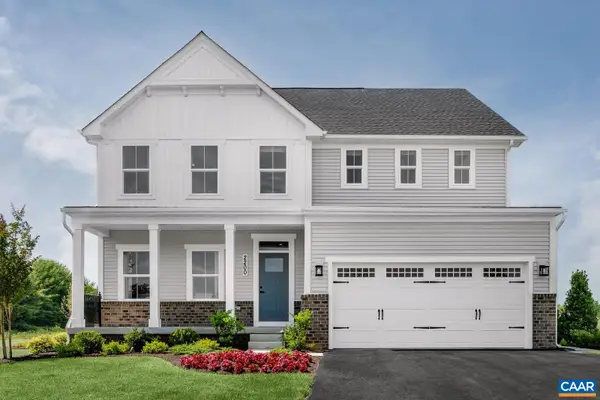 $689,990Active7 beds 4 baths5,871 sq. ft.
6 Butterfield Ln, Keswick, VA 22947
MLS# 682287Listed by: STORY HOUSE REAL ESTATE - Open Sat, 12 to 4pmNew
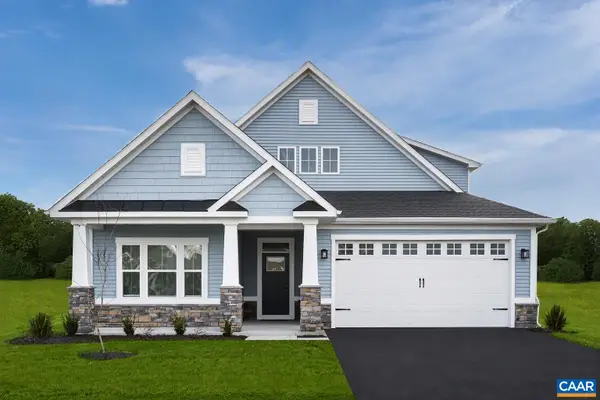 $699,990Active5 beds 4 baths7,227 sq. ft.
7 Butterfield Ln, Keswick, VA 22947
MLS# 682288Listed by: STORY HOUSE REAL ESTATE - Open Sat, 12 to 4pmNew
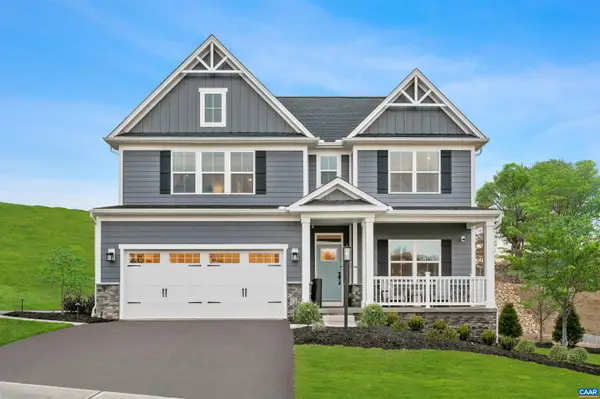 $709,990Active5 beds 5 baths4,509 sq. ft.
13 Butterfield Ln, Keswick, VA 22947
MLS# 682289Listed by: STORY HOUSE REAL ESTATE 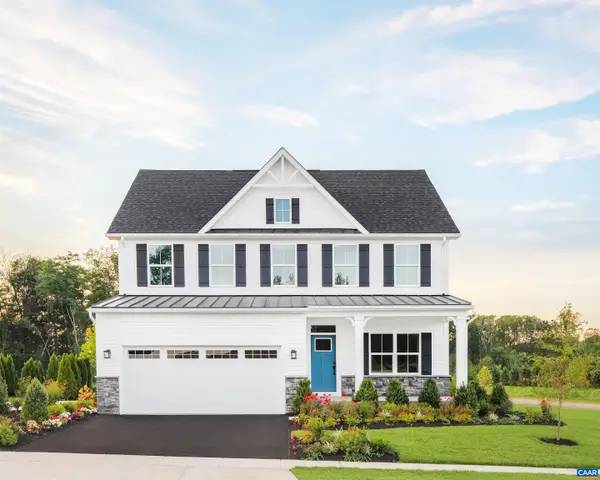 $660,665Pending4 beds 3 baths4,753 sq. ft.
5720 Terrapin Trce, Keswick, VA 22947
MLS# 682236Listed by: STORY HOUSE REAL ESTATE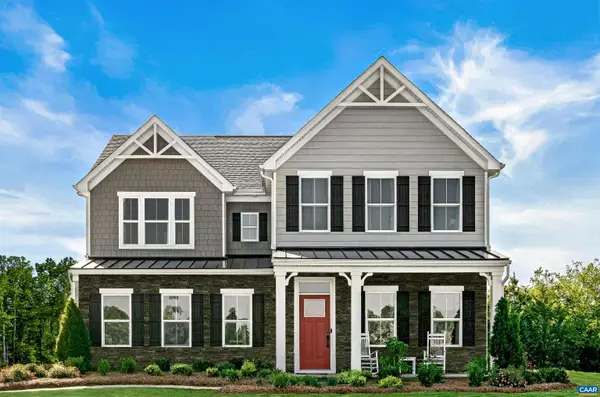 $657,225Pending1 beds -- baths3,740 sq. ft.
5433 Butterfield Ln, Keswick, VA 22947
MLS# 682237Listed by: STORY HOUSE REAL ESTATE


Protect your home and budget from life's surprises with an Assurant Home Warranty, backed by a partner that supports you through every step of homeownership. Explore Plans.
© 2026 Better Homes and Gardens Real Estate LLC. An Anywhere Real Estate company. All rights reserved. Better Homes and Gardens® Real Estate is a registered trademark owned by Meredith Operations Corporation, licensed to Better Homes and Gardens Real Estate LLC and used with permission. Better Homes and Gardens Real Estate LLC fully supports the principles of the Fair Housing Act and the Equal Opportunity Act. Listing information is deemed reliable but is not guaranteed accurate.
Each office is independently owned and operated.
Any services or products provided by third parties are not provided by, affiliated with or related to Better Homes and Gardens Real Estate LLC, or its affiliated companies.