
1813 Westerham St, Keswick, VA 22947
Local realty services provided by:Better Homes and Gardens Real Estate Premier
Listed by: jim faulconer, will faulconer
Office: mclean faulconer inc., realtor
MLS#:675549
Source:BRIGHTMLS
Price summary
- Price:$1,190,000
- Price per sq. ft.:$152.08
- Monthly HOA dues:$140
About this home
Located in a desirable section of Glenmore Country Club known for its generous homesites, this beautifully maintained custom residence by master builder Randy Rinehart (circa 2006) offers timeless design and exceptional livability. An open, light-filled main level features a well-appointed kitchen and breakfast area that flow seamlessly into the great room, where large windows and doors connect to covered and open rear porches and decks - ideal for entertaining and everyday living. The main-level primary suite provides a spacious and private retreat, complemented by a home office, oversized laundry, and three-car garage. Upstairs, three bedrooms, two full baths, and a versatile bonus room offer flexibility for family or guests. The finished terrace level expands the living space with a recreation room, fifth bedroom and full bath, craft or hobby room, utility space, and ample storage. A thoughtfully designed home offering comfort, flexibility, and enduring quality in one of Glenmore?s most appealing settings.,Cherry Cabinets,Glass Front Cabinets,Fireplace in Family Room,Fireplace in Great Room...
Contact an agent
Home facts
- Year built:2004
- Listing ID #:675549
- Added:47 day(s) ago
- Updated:May 26, 2026 at 01:45 PM
Rooms and interior
- Bedrooms:5
- Total bathrooms:5
- Full bathrooms:4
- Half bathrooms:1
- Flooring:Carpet, Hardwood, Slate, Tile/Brick
- Dining Description:Dining Room
- Bathrooms Description:Full Bath, Half Bath
- Bedroom Description:Additional Bedroom, Entry Level Bedroom
- Basement:Yes
- Basement Description:Full, Fully Finished, Heated, Interior Access, Outside Entrance, Unfinished, Walkout Level, Windows
- Living area:5,077 sq. ft.
Heating and cooling
- Cooling:Central A/C, Heat Pump(s)
- Heating:Central, Propane - Owned
Structure and exterior
- Roof:Architectural Shingle
- Year built:2004
- Building area:5,077 sq. ft.
- Lot area:0.94 Acres
- Lot Features:Landscaping
- Architectural Style:Traditional
- Construction Materials:Brick, Stone
- Foundation Description:Concrete Perimeter, Slab
- Levels:2 Stories
Schools
- High school:MONTICELLO
- Middle school:WALTON
- Elementary school:STONE-ROBINSON
Utilities
- Water:Public
- Sewer:Public Sewer
Finances and disclosures
- Price:$1,190,000
- Price per sq. ft.:$152.08
- Tax amount:$11,475 (2026)
Features and amenities
- Laundry features:Laundry, Washer, Washer/Dryer Hookups Only
- Amenities:24 hour security, Double Hung Windows, Insulated Windows, Security Gate, Security System, Smoke Detector
New listings near 1813 Westerham St
- New
 $325,000Active3.45 Acres
0 Club Dr #15a & Parcel B, KESWICK, VA 22947
MLS# 677561Listed by: DONNA GOINGS REAL ESTATE LLC - New
 $325,000Active3.45 Acres
0 Club Dr, Keswick, VA 22947
MLS# 677561Listed by: DONNA GOINGS REAL ESTATE LLC - New
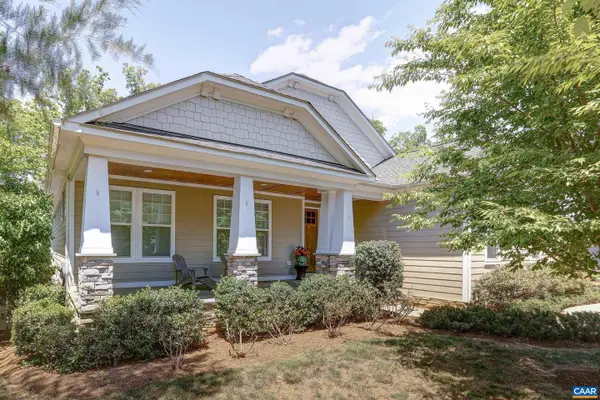 $999,000Active4 beds 4 baths3,579 sq. ft.
3434 Carroll Creek Rd, KESWICK, VA 22947
MLS# 677544Listed by: KEETON & CO REAL ESTATE - New
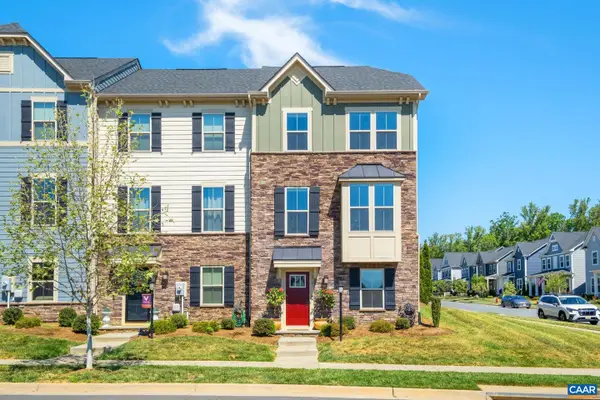 $475,000Active4 beds 4 baths2,485 sq. ft.
3721 Sedgewick Ln, KESWICK, VA 22947
MLS# 677456Listed by: LONG & FOSTER - CHARLOTTESVILLE - New
 $200,000Active3.35 Acres
Sweetwater Way, KESWICK, VA 22947
MLS# VAAB2001234Listed by: MONTAGUE, MILLER & COMPANY - New
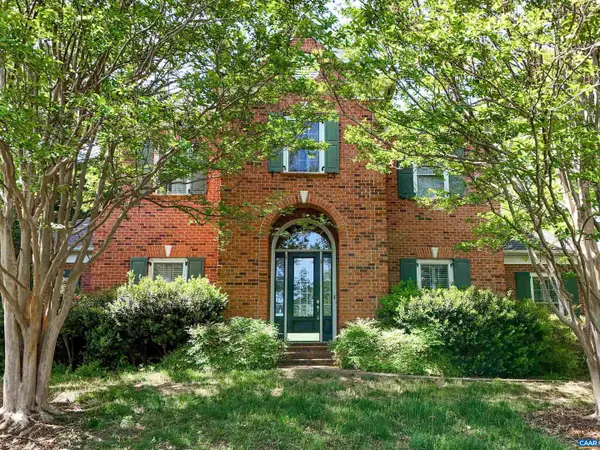 $1,100,000Active4 beds 4 baths4,348 sq. ft.
2500 Wiltshire Close, KESWICK, VA 22947
MLS# 677245Listed by: RE/MAX REALTY SPECIALISTS-CHARLOTTESVILLE 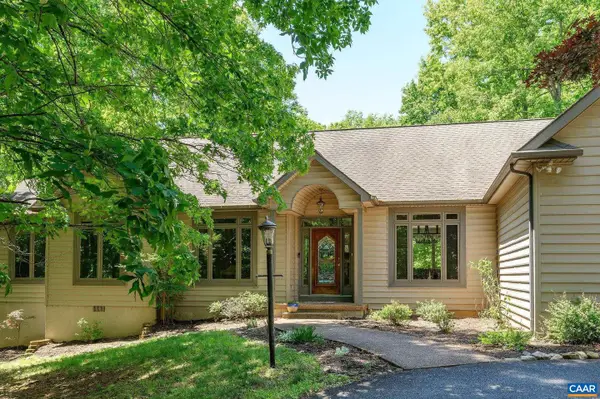 $565,000Pending3 beds 3 baths2,390 sq. ft.
458 Fieldstone Dr, KESWICK, VA 22947
MLS# 677231Listed by: NEST REALTY GROUP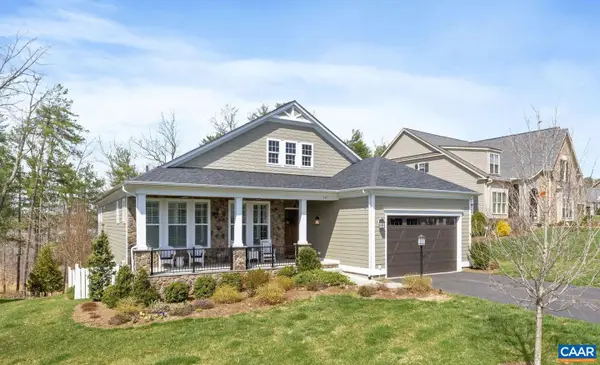 $1,100,000Active3 beds 4 baths3,520 sq. ft.
542 Drumin Rd, KESWICK, VA 22947
MLS# 677122Listed by: REAL ESTATE III, INC.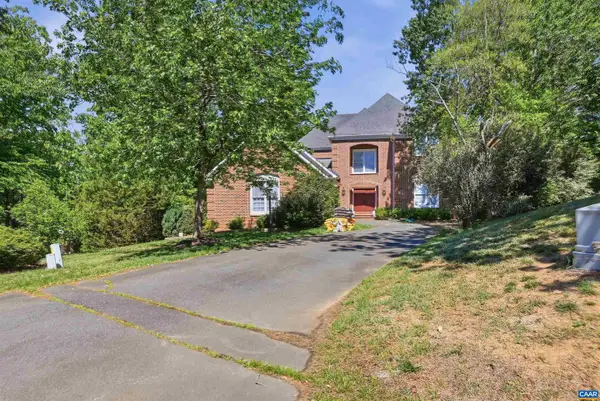 $1,300,000Active4 beds 4 baths3,900 sq. ft.
3182 Wallingford Ln, KESWICK, VA 22947
MLS# 677111Listed by: OPENING DOORS REAL ESTATE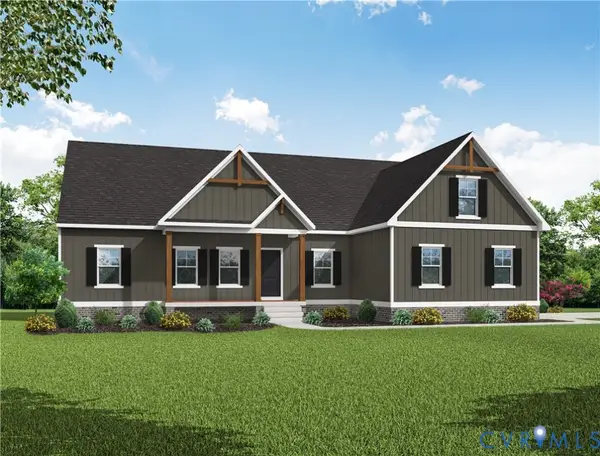 $632,744Active3 beds 2 baths1,893 sq. ft.
354 Glenmore (lot 37) Lane, Keswick, VA 22947
MLS# 2608276Listed by: HOMETOWN REALTY


Protect your home and budget from life's surprises with an Assurant Home Warranty, backed by a partner that supports you through every step of homeownership. Explore Plans.
© 2026 Better Homes and Gardens Real Estate LLC. An Anywhere Real Estate company. All rights reserved. Better Homes and Gardens® Real Estate is a registered trademark owned by Meredith Operations Corporation, licensed to Better Homes and Gardens Real Estate LLC and used with permission. Better Homes and Gardens Real Estate LLC fully supports the principles of the Fair Housing Act and the Equal Opportunity Act. Listing information is deemed reliable but is not guaranteed accurate.
Each office is independently owned and operated.
Any services or products provided by third parties are not provided by, affiliated with or related to Better Homes and Gardens Real Estate LLC, or its affiliated companies.