
3434 Carroll Creek Road, Keswick, VA 22947
Local realty services provided by:Better Homes and Gardens Real Estate Base Camp
3434 Carroll Creek Road,Keswick, VA 22947
$979,000
- 4 Beds
- 4 Baths
- 3,579 sq. ft.
- Single family
- Active
Listed by: daniel keeton, patrice hoffmann
Office: keeton & co real estate
MLS#:2613587
Source:RV
Price summary
- Price:$979,000
- Price per sq. ft.:$273.54
- Monthly HOA dues:$140
About this home
Welcome to this beautifully designed four bedroom home in the prestigious, gated, Glenmore Community in Keswick. Numerous upgrades abound in this craftsman style home. If you have been dreaming of a true chef’s kitchen, you will fall in love with the large island - perfect for entertaining, top of the line gas oven and appliances and plenty of storage in the oversized pantry. Relax in the adjacent large family room with its stone, two sided fireplace that also can be enjoyed sitting on the deck overlooking your private yard. Want to retreat? The main level primary bedroom has everything you need- space, privacy and a luxurious en suite bath with granite counter, and a huge shower. On this level, you will find two more beautifully appointed bedrooms and a full bath, as well as a mud room and laundry room. The best is yet to come. The Basement!! Brand new carpet, freshly painted and enough room to host friends and family. There is a full bathroom and bedroom. Just through the sliding glass doors, you enter the backyard that backs up to a wooded area on this ¾ acre lot, creating privacy and peace. Practical upgrades include Leaf Filter gutter guards, an energy-efficient tankless water heater, dual-fuel heating, and high-speed Comcast cable internet. Living in Glenmore offers an unparalleled resort lifestyle. Residents also benefit from gated security, landscaping, snow removal, and trash collection. This property offers the perfect combination of luxury and community....
Contact an agent
Home facts
- Year built:2018
- Subdivision & Development:Glenmore
- Listing ID #:2613587
- Added:94 day(s) ago
- Updated:August 24, 2026 at 02:34 PM
Rooms and interior
- Bedrooms:4
- Total bathrooms:4
- Full bathrooms:3
- Half bathrooms:1
- Rooms Total:6
- Flooring:Ceramic Tile, Laminate, Partially Carpeted
- Dining Description:Dining Area
- Bathrooms Description:Double Vanity
- Kitchen Description:Built-In Oven, Dishwasher, Disposal, Double Oven, Exhaust Fan, Freezer, Gas Cooking, Ice Maker, Microwave, Oven, Pantry, Range, Range Hood, Refrigerator, Self Cleaning Oven, Stove
- Bedroom Description:Main Level Primary
- Basement:Yes
- Basement Description:Full, Heated, Walk-Out Access
- Living area:3,579 sq. ft.
Heating and cooling
- Cooling:Central Air
- Heating:Electric, Heat Pump, Propane
- Central air:Yes
Structure and exterior
- Roof:Shingle
- Year built:2018
- Building area:3,579 sq. ft.
- Lot area:0.78 Acres
- Architectural Style:Craftsman, Custom
- Construction Materials:Concrete, Drywall, Stone
- Exterior Features:Deck, Front Porch, Hot Tub/Spa
- Levels:One
Schools
- High school:Monticello
- Middle school:Burley
- Elementary school:Stone Robinson
Utilities
- Water:Public
Finances and disclosures
- Price:$979,000
- Price per sq. ft.:$273.54
- Tax amount:$8,100 (2025)
Features and amenities
- Appliances:Built-In Oven, Cooktop, Dishwasher, Disposal, Double Oven, Dryer, Exhaust Fan, Freezer, Gas Cooking, Ice Maker, Instant Hot Water, Microwave, Oven, Range, Range Hood, Refrigerator, Self Cleaning Oven, Stove, Tankless Water Heater, Washer
- Laundry features:Dryer, Dryer Hookup, Washer, Washer Hookup
- Amenities:Ceiling Fans, Controlled Access, French Doors/Atrium Doors, Gated Community, Granite Counters, High Ceilings, High Speed Internet, Landscaping, Recessed Lighting, Security Guard, Security System, Smoke Detectors, Thermal Windows, Walk-In Closets, Window Treatments
- Pool features:Community
Parking
- Parking description:Attached, Direct Access, Driveway, Finished Garage, Garage, Garage Door Opener, Garage Faces Rear, Paved, Paved Driveway
- Garage:Yes
- Garage spaces:2
 The information being provided is for consumers' personal, non-commercial use and may not be used for any purpose other than to identify prospective properties for purchasing. All information provided is deemed reliable but is not guaranteed accurate.The multiple listing information is provided by Central Virginia Regional Multiple Listing Service, LLC from a copyrighted compilation of listings. The compilation of listings and each individual listing are © 2026 Central Virginia Regional Multiple Listing Service, LLC. All rights reserved.
New listings near 3434 Carroll Creek Road
- New
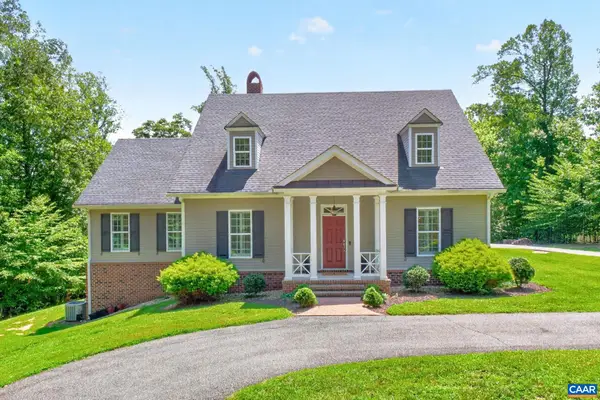 $775,000Active4 beds 5 baths6,710 sq. ft.
1025 Pelham Dr, Keswick, VA 22947
MLS# 680825Listed by: NEST REALTY GROUP - New
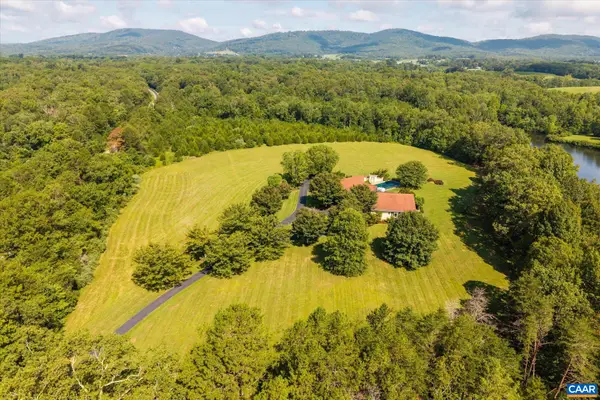 $1,950,000Active3 beds 4 baths4,271 sq. ft.
4798 Barn Field Dr, Keswick, VA 22947
MLS# 680852Listed by: NEST REALTY GROUP - New
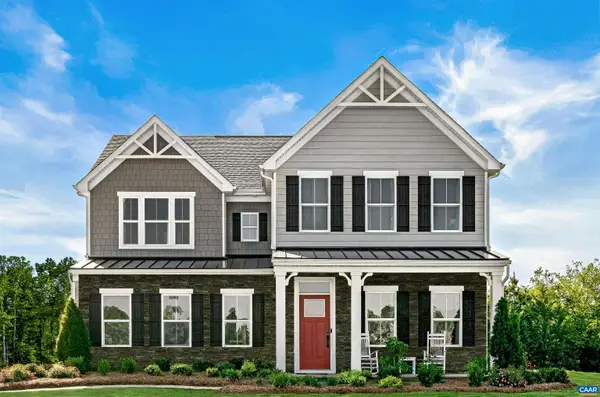 Listed by BHGRE$649,990Active6 beds 4 baths3,740 sq. ft.
9 Butterfield Ln, Keswick, VA 22947
MLS# 680853Listed by: BETTER HOMES & GARDENS R.E.-PATHWAYS - New
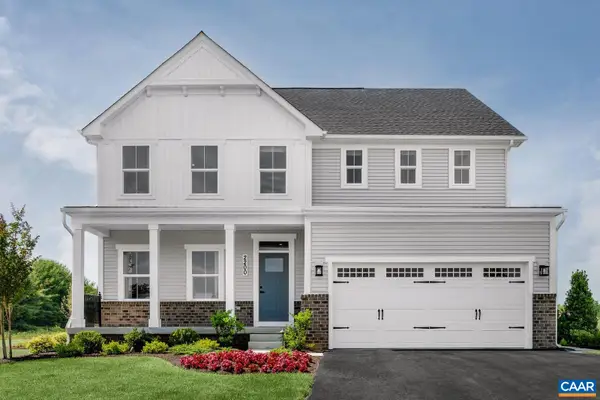 Listed by BHGRE$634,990Active5 beds 4 baths3,440 sq. ft.
72 Mossy Rock Rd, Keswick, VA 22947
MLS# 680854Listed by: BETTER HOMES & GARDENS R.E.-PATHWAYS - New
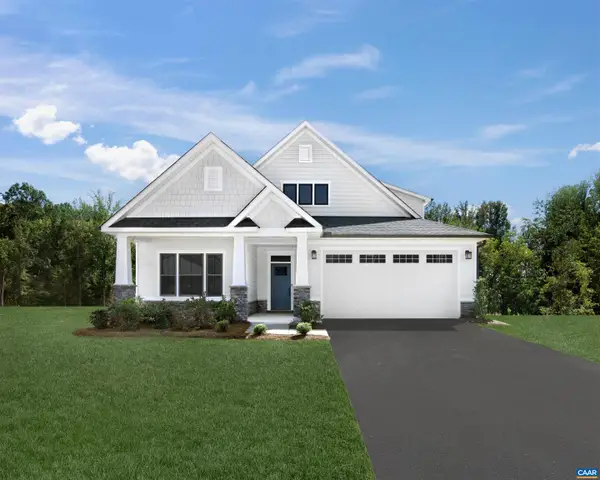 Listed by BHGRE$624,990Active4 beds 3 baths3,063 sq. ft.
73 Mossy Rock Rd, Keswick, VA 22947
MLS# 680855Listed by: BETTER HOMES & GARDENS R.E.-PATHWAYS - New
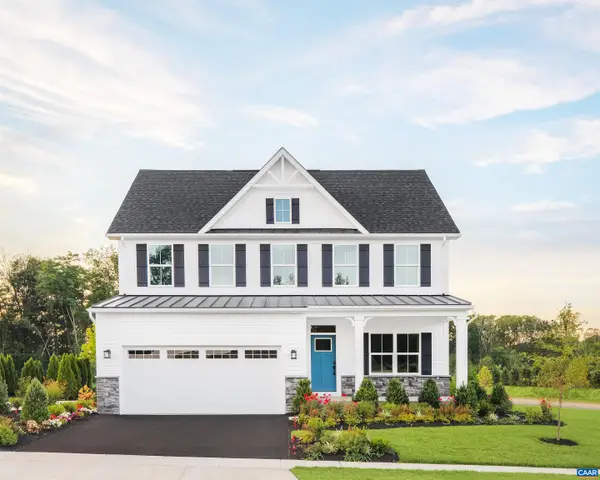 Listed by BHGRE$589,990Active4 beds 3 baths2,853 sq. ft.
8 Butterfield Ln, Keswick, VA 22947
MLS# 680857Listed by: BETTER HOMES & GARDENS R.E.-PATHWAYS - New
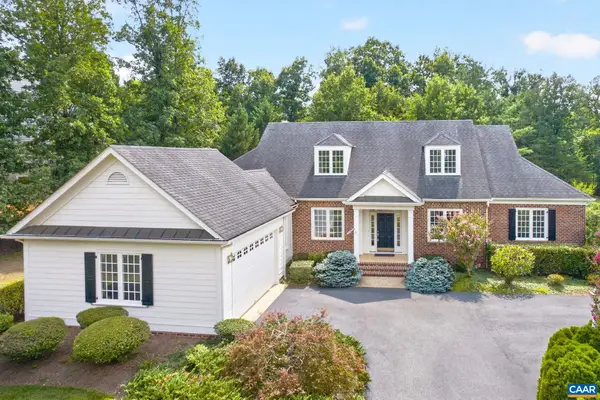 $1,050,000Active4 beds 3 baths4,049 sq. ft.
3387 Darby Rd, Keswick, VA 22947
MLS# 680737Listed by: REAL ESTATE III, INC. - New
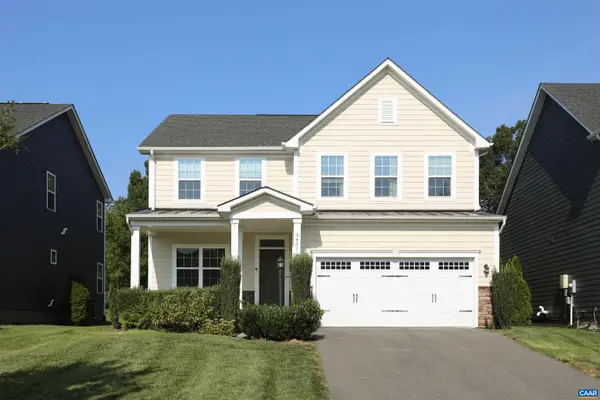 $720,000Active4 beds 4 baths4,013 sq. ft.
3431 Steamer Dr, Keswick, VA 22947
MLS# 680678Listed by: RE/MAX REALTY SPECIALISTS-CHARLOTTESVILLE  $149,750Active5.85 Acres
Lot B Campbell Rd, KESWICK, VA 22947
MLS# VALA2010416Listed by: RE/MAX REALTY SPECIALISTS $311,750Active12.47 Acres
Lot A Campbell Rd, KESWICK, VA 22947
MLS# VALA2010418Listed by: RE/MAX REALTY SPECIALISTS


Protect your home and budget from life's surprises with an Assurant Home Warranty, backed by a partner that supports you through every step of homeownership. Explore Plans.
© 2026 Better Homes and Gardens Real Estate LLC. An Anywhere Real Estate company. All rights reserved. Better Homes and Gardens® Real Estate is a registered trademark owned by Meredith Operations Corporation, licensed to Better Homes and Gardens Real Estate LLC and used with permission. Better Homes and Gardens Real Estate LLC fully supports the principles of the Fair Housing Act and the Equal Opportunity Act. Listing information is deemed reliable but is not guaranteed accurate.
Each office is independently owned and operated.
Any services or products provided by third parties are not provided by, affiliated with or related to Better Homes and Gardens Real Estate LLC, or its affiliated companies.