
2218 Waterside Wy, Keswick, VA 22947
Local realty services provided by:Better Homes and Gardens Real Estate Pathways
2218 Waterside Wy,Keswick, VA 22947
$1,695,000
- 4 Beds
- 5 Baths
- 7,293 sq. ft.
- Single family
- Active
Listed by: jamie waller
Office: loring woodriff real estate associates
MLS#:682093
Source:CHARLOTTESVILLE
Price summary
- Price:$1,695,000
- Price per sq. ft.:$232.41
- Monthly HOA dues:$140
About this home
Better than new and beautifully appointed, this exceptional Glenmore home offers sophisticated design and unforgettable spaces throughout. Completed in 2022, the 4-bedroom, 4.5-bath residence is filled with natural light and elevated by striking fixtures, coffered ceilings, and thoughtful architectural details. The main level features open, inviting living spaces, a cozy, private office, sun-filled dining area, and a separate suite with bedroom, full bath, living area/office, and private entrance, ideal for multigenerational living or guests. Upstairs, the luxurious primary suite features a showstopping bath, complemented by two additional bedrooms, a full bath, laundry room, and two versatile loft spaces. The basement is truly one of a kind, blending authentic 1920s light fixtures and tin ceiling tiles with a sophisticated speakeasy atmosphere and a Viking range, Bosch dishwasher, and Sub-Zero refrigerator. Purchaser qualifies for a 50% discount on initiation at The Club at Glenmore.
Contact an agent
Home facts
- Year built:2022
- Subdivision & Development:GLENMORE
- Listing ID #:682093
- Added:1 day(s) ago
- Updated:September 19, 2026 at 03:07 PM
Rooms and interior
- Bedrooms:4
- Total bathrooms:5
- Full bathrooms:4
- Half bathrooms:1
- Flooring:Carpet, Ceramic Tile, Luxury Vinyl Plank
- Kitchen Description:Disposal, Eat In Kitchen, Gas Cooktop, Kitchen Island, Microwave, Refrigerator
- Basement:Yes
- Basement Description:Finished
- Living area:7,293 sq. ft.
Heating and cooling
- Cooling:Central Air, Heat Pump
- Heating:Forced Air
- Central air:Yes
Structure and exterior
- Year built:2022
- Building area:7,293 sq. ft.
- Lot area:0.46 Acres
- Construction Materials:Stick Built
- Foundation Description:Poured
- Levels:2 Levels
Schools
- High school:Monticello
- Middle school:Burley
- Elementary school:Stone-Robinson
Utilities
- Water:Public
- Sewer:Public Sewer
Finances and disclosures
- Price:$1,695,000
- Price per sq. ft.:$232.41
- Tax amount:$10,999 (2025)
Features and amenities
- Appliances:Dishwasher, Disposal, Gas Cooktop, Microwave, Refrigerator
- Laundry features:Dryer, Washer
- Amenities:Insulated Windows
Parking
- Parking description:Attached, Garage
- Garage:Yes
- Garage spaces:3
New listings near 2218 Waterside Wy
- Open Sun, 12 to 4pmNew
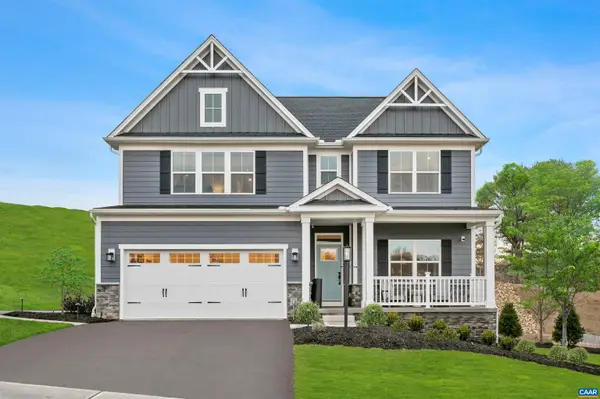 $599,990Active4 beds 3 baths3,434 sq. ft.
35 Butterfield Ln, Keswick, VA 22947
MLS# 682116Listed by: STORY HOUSE REAL ESTATE - New
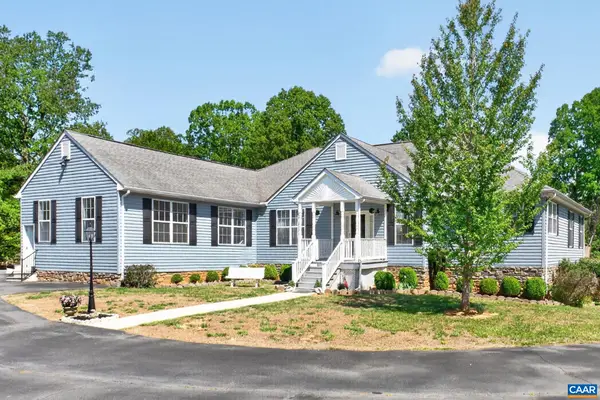 $639,900Active3 beds 4 baths5,904 sq. ft.
102 Happy Valley Rd, Keswick, VA 22947
MLS# 682097Listed by: SAMSON PROPERTIES - Open Sun, 2 to 4pmNew
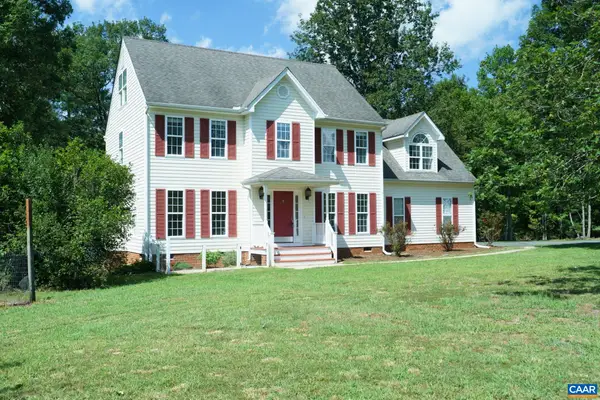 $469,900Active4 beds 3 baths3,028 sq. ft.
25 Glenmore Ln, Keswick, VA 22947
MLS# 681941Listed by: LONG & FOSTER - LAKE MONTICELLO - New
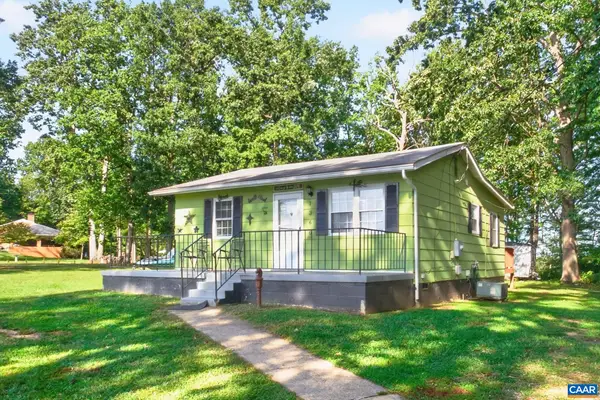 $250,000Active2 beds 1 baths900 sq. ft.
1360 Running Deer Dr, Keswick, VA 22947
MLS# 681801Listed by: LONG & FOSTER - CHARLOTTESVILLE 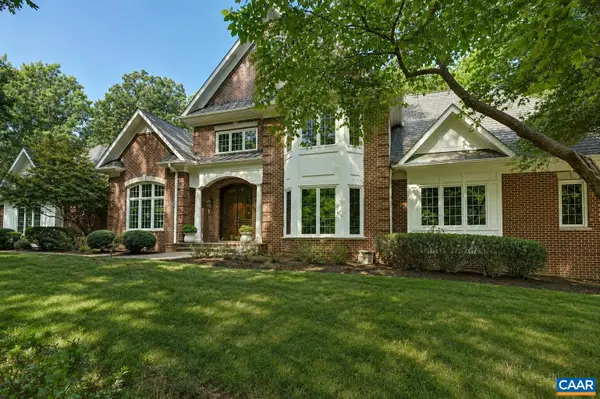 $2,000,000Active6 beds 7 baths10,130 sq. ft.
3210 Prestwick Pl, Keswick, VA 22947
MLS# 681428Listed by: LONG & FOSTER - CHARLOTTESVILLE WEST- New
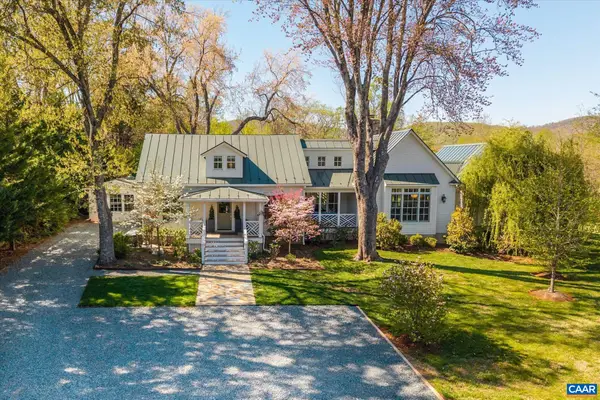 $2,395,000Active3 beds 3 baths3,282 sq. ft.
5432 Stony Point Pass, Keswick, VA 22947
MLS# 681653Listed by: LORING WOODRIFF REAL ESTATE ASSOCIATES  $574,950Pending3 beds 2 baths1,893 sq. ft.
371 Glenmore (lot 52a) Lane, Keswick, VA 22947
MLS# 2624284Listed by: HOMETOWN REALTY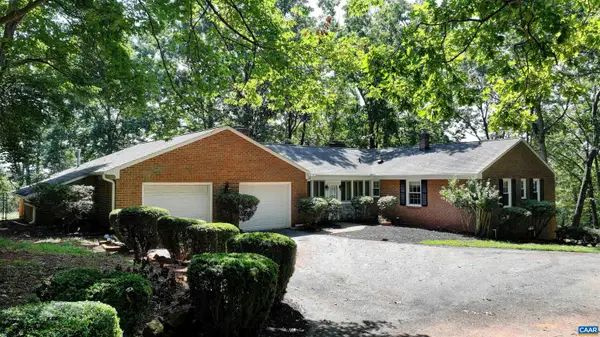 $795,000Pending4 beds 3 baths4,582 sq. ft.
5034 Stony Point Pass, Keswick, VA 22947
MLS# 681605Listed by: MCLEAN FAULCONER INC., REALTOR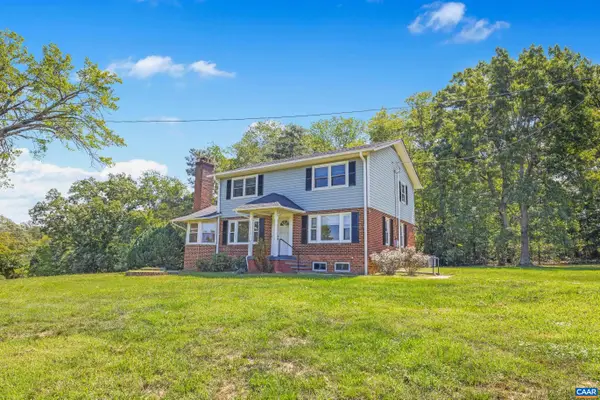 $625,000Active3 beds 3 baths2,292 sq. ft.
4057 Richmond Rd, Keswick, VA 22947
MLS# 681374Listed by: STORY HOUSE REAL ESTATE


Protect your home and budget from life's surprises with an Assurant Home Warranty, backed by a partner that supports you through every step of homeownership. Explore Plans.
© 2026 Better Homes and Gardens Real Estate LLC. An Anywhere Real Estate company. All rights reserved. Better Homes and Gardens® Real Estate is a registered trademark owned by Meredith Operations Corporation, licensed to Better Homes and Gardens Real Estate LLC and used with permission. Better Homes and Gardens Real Estate LLC fully supports the principles of the Fair Housing Act and the Equal Opportunity Act. Listing information is deemed reliable but is not guaranteed accurate.
Each office is independently owned and operated.
Any services or products provided by third parties are not provided by, affiliated with or related to Better Homes and Gardens Real Estate LLC, or its affiliated companies.