
234 Glenmore Ln, Keswick, VA 22947
Local realty services provided by:Better Homes and Gardens Real Estate Community Realty
234 Glenmore Ln,Keswick, VA 22947
$554,990
- 4 Beds
- 3 Baths
- 2,818 sq. ft.
- Single family
- Pending
Listed by: victoria jane clark
Office: d r horton realty of virginia llc.
MLS#:VALA2010210
Source:BRIGHTMLS
Price summary
- Price:$554,990
- Price per sq. ft.:$196.94
- Monthly HOA dues:$16.67
About this home
QUICK MOVE-IN! Welcome to your dream home! Set on 1.5 private acres, this Hanover model is designed with modern living in mind. The open-concept layout showcases a gourmet kitchen with a large center island, walk-in pantry, and plenty of counter space, all overlooking the bright family room and casual dining area-perfect for everyday living and entertaining. A formal dining room and private office add flexibility and elegance to the main floor. Upstairs, a versatile loft offers space for a second family room, play area, or home office. The luxurious primary suite features a spa-inspired bath with dual vanities, a private water closet, and a walk-in closet that feels like its own room. Three additional spacious bedrooms and a convenient second-floor laundry complete the upper level. Photos are from builder's library, actual finishes and features may vary.
Contact an agent
Home facts
- Year built:2026
- Subdivision & Development:GREEN SPRING ESTATES
- Listing ID #:VALA2010210
- Added:94 day(s) ago
- Updated:October 10, 2026 at 08:33 AM
Rooms and interior
- Bedrooms:4
- Total bathrooms:3
- Full bathrooms:2
- Half bathrooms:1
- Rooms Total:11
- Flooring:Carpet, Ceramic Tile, Vinyl
- Dining Description:Dining Area
- Bathrooms Description:Primary Bath(s)
- Kitchen Description:Dishwasher, Disposal, Kitchen - Eat-In, Kitchen - Island, Microwave, Pantry, Water Heater
- Bedroom Description:Walk In Closet(s)
- Living area:2,818 sq. ft.
Heating and cooling
- Cooling:Central A/C
- Heating:Electric, Heat Pump(s)
Structure and exterior
- Roof:Shingle
- Year built:2026
- Building area:2,818 sq. ft.
- Lot area:1.5 Acres
- Architectural Style:Loft
- Construction Materials:Dryvit, Frame, Vinyl Siding
- Exterior Features:Porch(es)
- Foundation Description:Crawl Space
- Levels:2 Stories
Schools
- High school:LOUISA
- Middle school:LOUISA
- Elementary school:MOSS-NUCKOLS
Utilities
- Water:Well
- Sewer:Septic Exists
Finances and disclosures
- Price:$554,990
- Price per sq. ft.:$196.94
Features and amenities
- Amenities:Smoke Detector
Parking
- Parking description:Attached Garage, Built In, Garage - Side Entry
- Garage:Yes
- Garage spaces:2
New listings near 234 Glenmore Ln
- Open Sun, 1 to 3pmNew
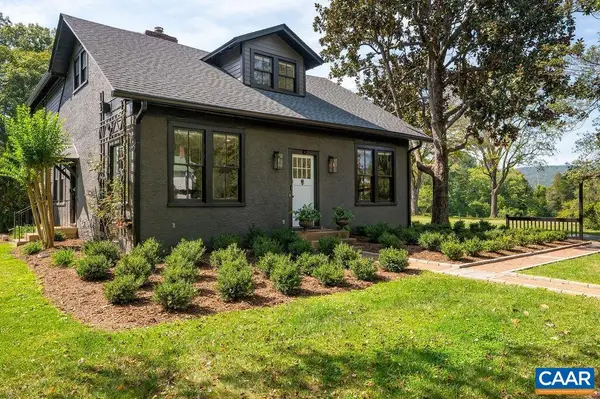 $1,650,000Active5 beds 5 baths3,106 sq. ft.
5401 Cismont Ln, Keswick, VA 22947
MLS# 682747Listed by: NEST REALTY GROUP - New
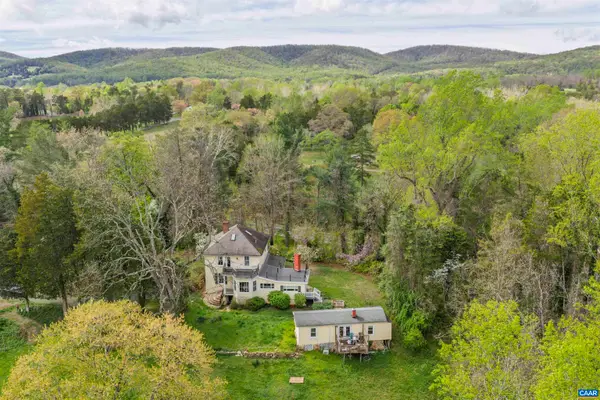 $1,095,000Active3 beds 2 baths3,563 sq. ft.
5515 Gordonsville Rd, Keswick, VA 22947
MLS# 682599Listed by: MCLEAN FAULCONER INC., REALTOR 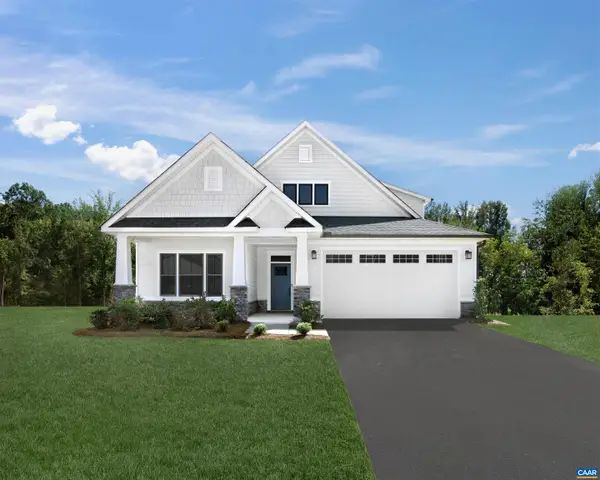 $666,030Pending3 beds 3 baths3,063 sq. ft.
I43 Meander Way, Keswick, VA 22947
MLS# 682552Listed by: STORY HOUSE REAL ESTATE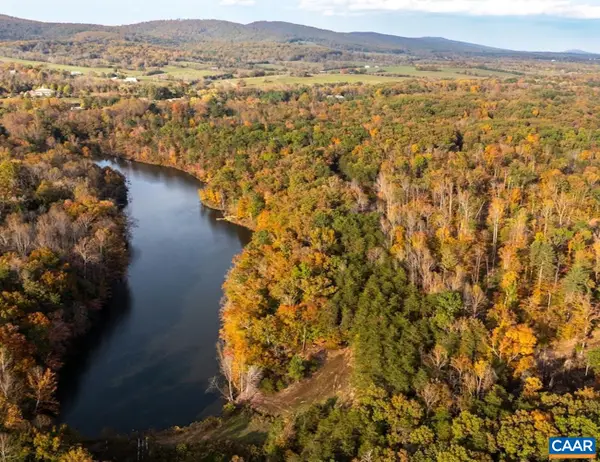 $3,975,000Active42.08 Acres
42 Shadwell Rd, Keswick, VA 22947
MLS# 682393Listed by: CORCORAN WILEY-CHARLOTTESVILLE- Open Sun, 12 to 4pm
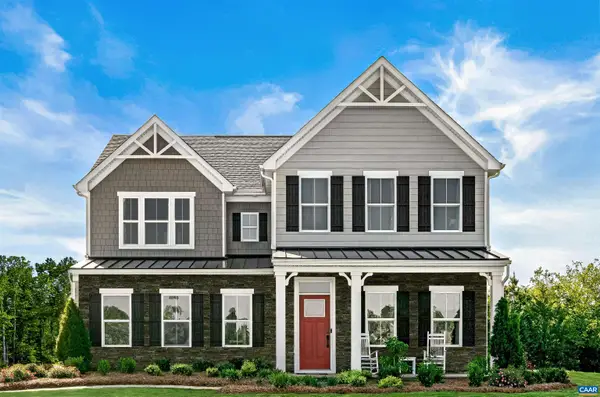 $719,990Active7 beds 5 baths6,410 sq. ft.
10 Butterfield Ln, Keswick, VA 22947
MLS# 682291Listed by: STORY HOUSE REAL ESTATE 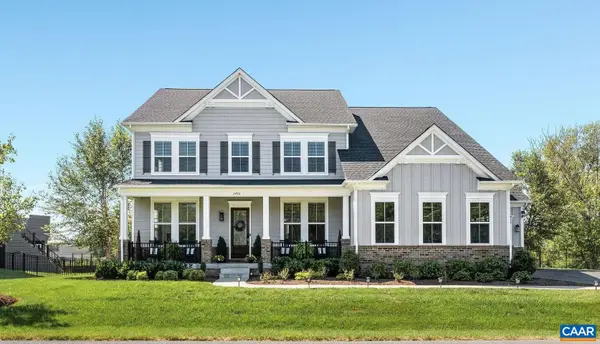 $1,299,000Pending6 beds 6 baths7,347 sq. ft.
3470 Carroll Creek Rd, Keswick, VA 22947
MLS# 682316Listed by: LORING WOODRIFF REAL ESTATE ASSOCIATES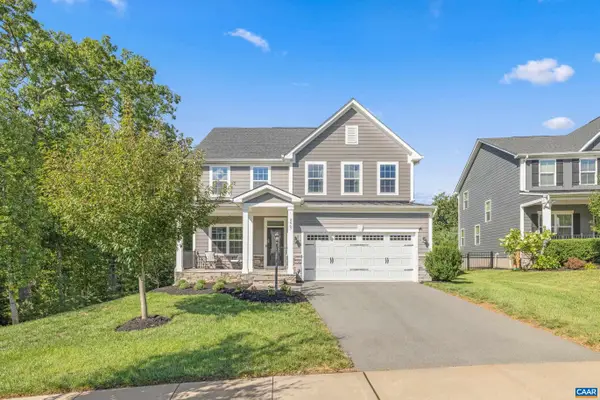 $749,900Active4 beds 4 baths4,001 sq. ft.
3467 Steamer Dr, Keswick, VA 22947
MLS# 682217Listed by: STORY HOUSE REAL ESTATE- Open Sun, 12 to 4pm
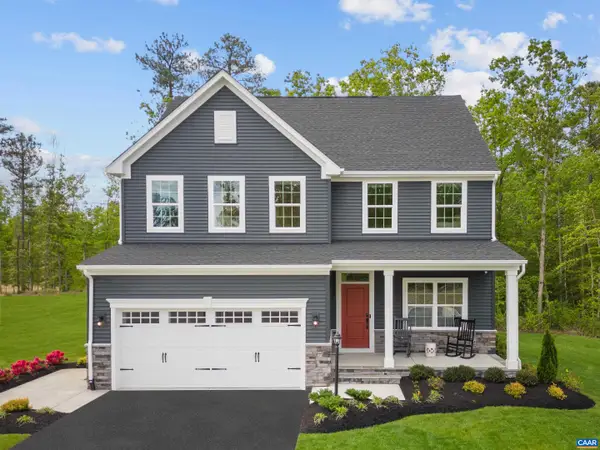 $649,990Active5 beds 4 baths4,753 sq. ft.
5 Butterfield Ln, Keswick, VA 22947
MLS# 682286Listed by: STORY HOUSE REAL ESTATE - Open Sun, 12 to 4pm
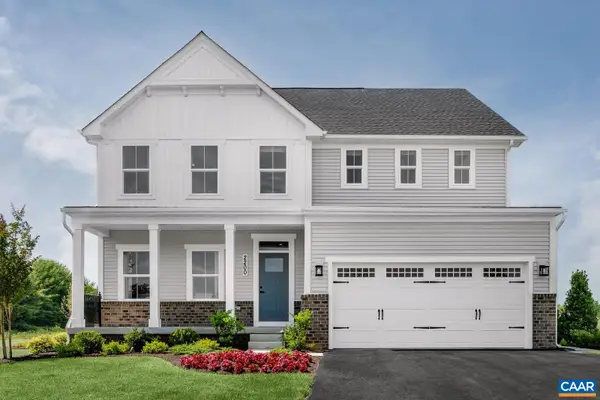 $689,990Active7 beds 4 baths5,871 sq. ft.
6 Butterfield Ln, Keswick, VA 22947
MLS# 682287Listed by: STORY HOUSE REAL ESTATE - Open Sun, 12 to 4pm
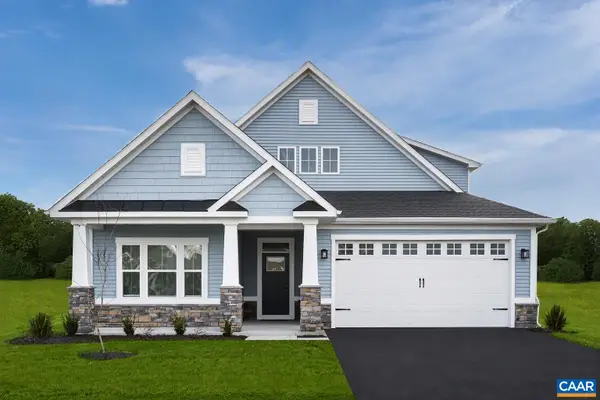 $699,990Active5 beds 4 baths7,227 sq. ft.
7 Butterfield Ln, Keswick, VA 22947
MLS# 682288Listed by: STORY HOUSE REAL ESTATE


Protect your home and budget from life's surprises with an Assurant Home Warranty, backed by a partner that supports you through every step of homeownership. Explore Plans.
© 2026 Better Homes and Gardens Real Estate LLC. An Anywhere Real Estate company. All rights reserved. Better Homes and Gardens® Real Estate is a registered trademark owned by Meredith Operations Corporation, licensed to Better Homes and Gardens Real Estate LLC and used with permission. Better Homes and Gardens Real Estate LLC fully supports the principles of the Fair Housing Act and the Equal Opportunity Act. Listing information is deemed reliable but is not guaranteed accurate.
Each office is independently owned and operated.
Any services or products provided by third parties are not provided by, affiliated with or related to Better Homes and Gardens Real Estate LLC, or its affiliated companies.