
5401 Cismont Ln, Keswick, VA 22947
Local realty services provided by:Better Homes and Gardens Real Estate Pathways
5401 Cismont Ln,Keswick, VA 22947
$1,650,000
- 5 Beds
- 5 Baths
- 3,106 sq. ft.
- Single family
- Active
Upcoming open houses
- Sun, Oct 1101:00 pm - 03:00 pm
Listed by: lorrie nicholson
Office: nest realty group
MLS#:682747
Source:CHARLOTTESVILLE
Price summary
- Price:$1,650,000
- Price per sq. ft.:$531.23
About this home
Twenty Gates is a storied Cismont estate, held by the same family for nearly a century & encompassing 10 separate parcels on 9.27 level acres. Set within a stunning landscape of mature trees, established plantings & sweeping Southwest Mountain views, the estate offers a unique blend of old Keswick history, beauty & possibility. The heart of the estate is the 4 BR / 4 bath c. 1930 stucco Manor Home comprehensively renovated in 2025–2026 w/ new roof, kitchen, electrical & plumbing systems, new baths, new boiler, fresh interior & exterior paint & refinished HW floors. Nestled nearby, the quaint stone cottage with its stone patio & exterior wood-burning fireplace is straight out of a storybook! An expansive stone-walled courtyard provides an enchanting setting for outdoor enjoyment, while numerous outbuildings add to the estate’s functionality & versatility. With 10 parcels & 10 theoretical division rights, Twenty Gates presents an exceptional opportunity for a private compound, legacy property or future expansion. The 4.36 acre open field offers an ideal building site w/ bold mountain views. Tucked along a quiet country lane and just 7 mins from Keswick Country Club & 19 mins from UVA, Twenty Gates is a once-in-100 years offering!...
Contact an agent
Home facts
- Year built:1930
- Subdivision & Development:NONE
- Listing ID #:682747
- Added:1 day(s) ago
- Updated:October 10, 2026 at 04:47 AM
Rooms and interior
- Bedrooms:5
- Total bathrooms:5
- Full bathrooms:5
- Flooring:Ceramic Tile, Hardwood
- Kitchen Description:Disposal, Eat In Kitchen, Electric Range, Refrigerator
- Basement:Yes
- Basement Description:Partial, Unfinished
- Living area:3,106 sq. ft.
Heating and cooling
- Cooling:Ductless
- Heating:Hot Water, Propane
Structure and exterior
- Year built:1930
- Building area:3,106 sq. ft.
- Lot area:9.27 Acres
- Lot Features:Landscaped, Private, Wooded
- Construction Materials:Stick Built, Stone, Stucco
- Exterior Features:Propane Tank Leased
- Foundation Description:Block
- Levels:2 Levels
Schools
- High school:Monticello
- Middle school:Burley
- Elementary school:Stone-Robinson
Utilities
- Water:Private, Well
- Sewer:Septic Tank
Finances and disclosures
- Price:$1,650,000
- Price per sq. ft.:$531.23
- Tax amount:$12,949 (2026)
Features and amenities
- Appliances:Dishwasher, Disposal, Electric Range, Refrigerator, Wine Cooler
- Laundry features:Dryer, Washer
- Amenities:Double Pane Windows, Smoke Detector(s)
New listings near 5401 Cismont Ln
- Open Sun, 1 to 3pmNew
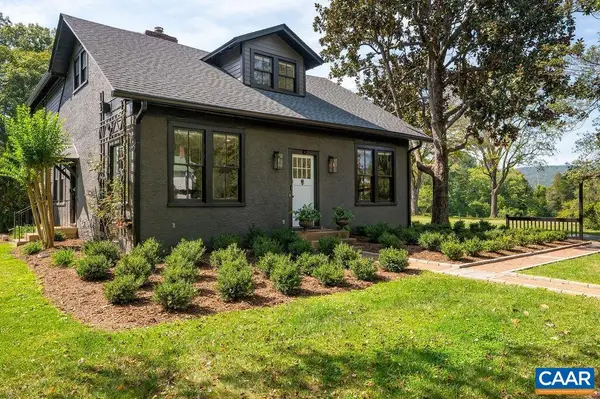 $1,650,000Active5 beds 5 baths3,106 sq. ft.
5401 Cismont Ln, Keswick, VA 22947
MLS# 682747Listed by: NEST REALTY GROUP - New
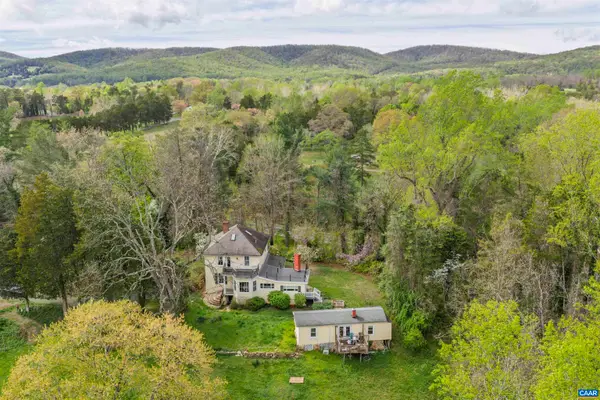 $1,095,000Active3 beds 2 baths3,563 sq. ft.
5515 Gordonsville Rd, Keswick, VA 22947
MLS# 682599Listed by: MCLEAN FAULCONER INC., REALTOR 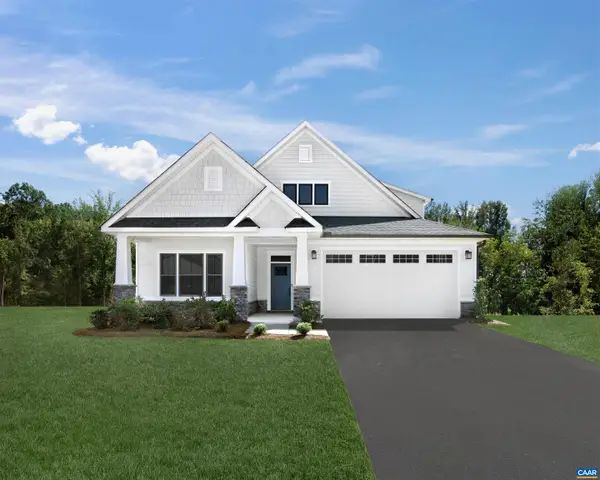 $666,030Pending3 beds 3 baths3,063 sq. ft.
I43 Meander Way, Keswick, VA 22947
MLS# 682552Listed by: STORY HOUSE REAL ESTATE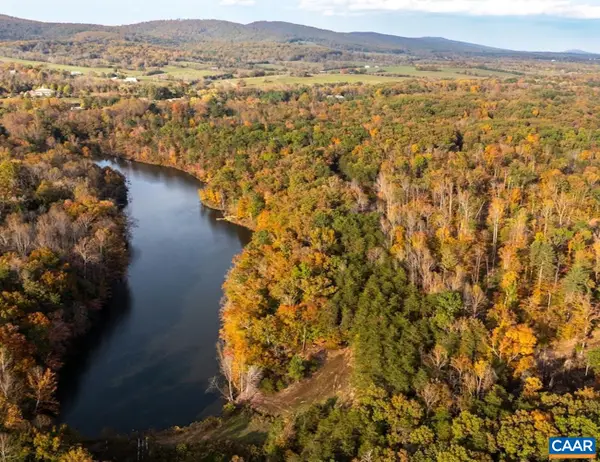 $3,975,000Active42.08 Acres
42 Shadwell Rd, Keswick, VA 22947
MLS# 682393Listed by: CORCORAN WILEY-CHARLOTTESVILLE- Open Sun, 12 to 4pm
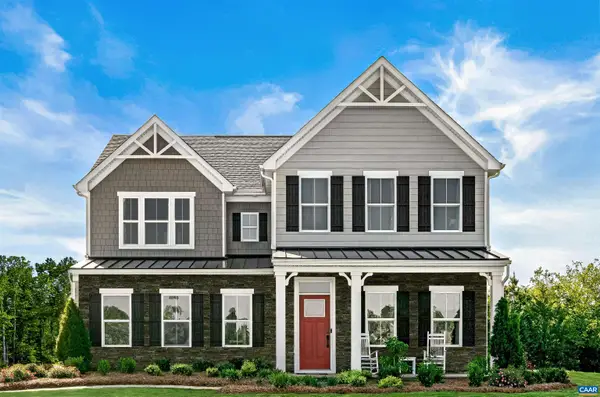 $719,990Active7 beds 5 baths6,410 sq. ft.
10 Butterfield Ln, Keswick, VA 22947
MLS# 682291Listed by: STORY HOUSE REAL ESTATE 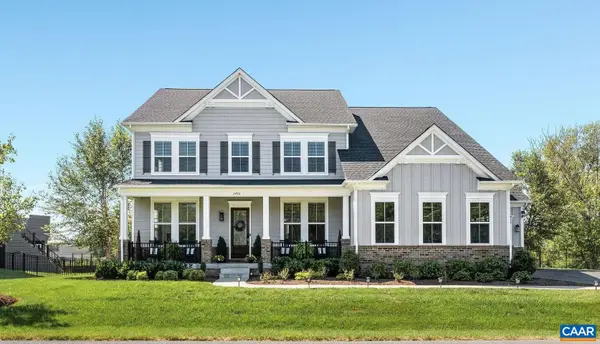 $1,299,000Pending6 beds 6 baths7,347 sq. ft.
3470 Carroll Creek Rd, Keswick, VA 22947
MLS# 682316Listed by: LORING WOODRIFF REAL ESTATE ASSOCIATES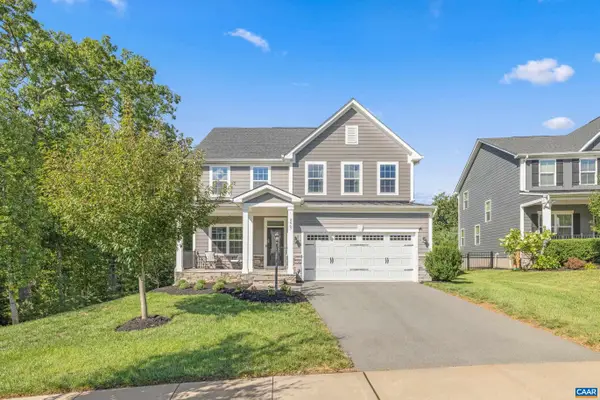 $749,900Active4 beds 4 baths4,001 sq. ft.
3467 Steamer Dr, Keswick, VA 22947
MLS# 682217Listed by: STORY HOUSE REAL ESTATE- Open Sun, 12 to 4pm
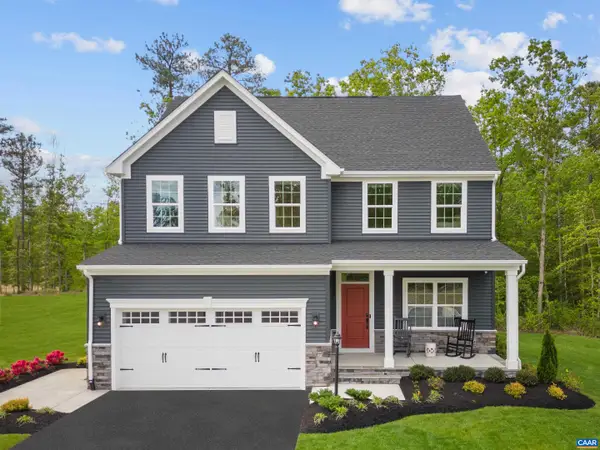 $649,990Active5 beds 4 baths4,753 sq. ft.
5 Butterfield Ln, Keswick, VA 22947
MLS# 682286Listed by: STORY HOUSE REAL ESTATE - Open Sun, 12 to 4pm
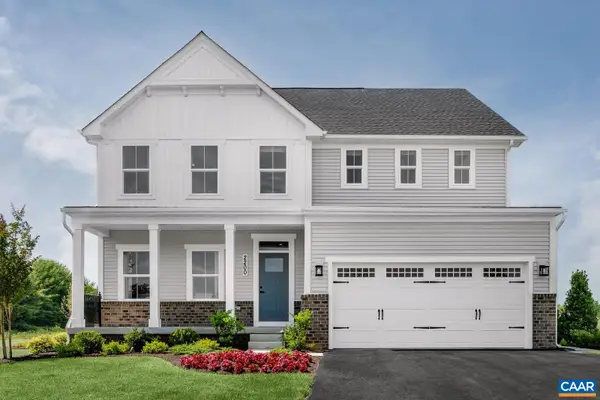 $689,990Active7 beds 4 baths5,871 sq. ft.
6 Butterfield Ln, Keswick, VA 22947
MLS# 682287Listed by: STORY HOUSE REAL ESTATE - Open Sun, 12 to 4pm
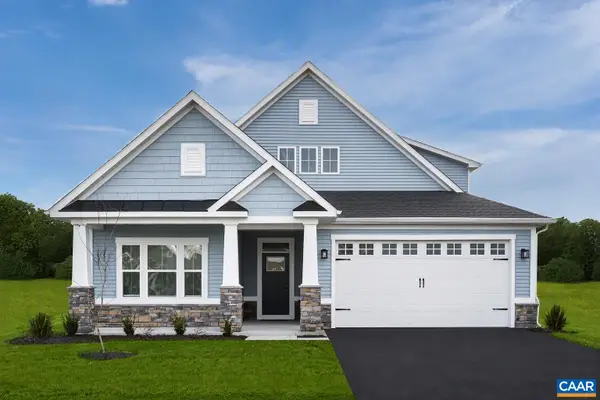 $699,990Active5 beds 4 baths7,227 sq. ft.
7 Butterfield Ln, Keswick, VA 22947
MLS# 682288Listed by: STORY HOUSE REAL ESTATE


Protect your home and budget from life's surprises with an Assurant Home Warranty, backed by a partner that supports you through every step of homeownership. Explore Plans.
© 2026 Better Homes and Gardens Real Estate LLC. An Anywhere Real Estate company. All rights reserved. Better Homes and Gardens® Real Estate is a registered trademark owned by Meredith Operations Corporation, licensed to Better Homes and Gardens Real Estate LLC and used with permission. Better Homes and Gardens Real Estate LLC fully supports the principles of the Fair Housing Act and the Equal Opportunity Act. Listing information is deemed reliable but is not guaranteed accurate.
Each office is independently owned and operated.
Any services or products provided by third parties are not provided by, affiliated with or related to Better Homes and Gardens Real Estate LLC, or its affiliated companies.