
354 Glenmore Ln, Keswick, VA 22947
Local realty services provided by:Better Homes and Gardens Real Estate Pathways
354 Glenmore Ln,Keswick, VA 22947
$632,744
- 3 Beds
- 2 Baths
- 4,139 sq. ft.
- Single family
- Active
Listed by: ryan sedwick
Office: hometown realty services - twin hickory
MLS#:667850
Source:CHARLOTTESVILLE
Price summary
- Price:$632,744
- Price per sq. ft.:$152.87
- Monthly HOA dues:$20.83
About this home
THIS IS A PERMITTED HOME, once purchased, delivery is quicker. YOU, CAN CHOOSE YOUR DESIGN, speak with Sales Agent for more information. Welcome to the MALLORY, a charming home offering 1826 sqft INCLUDING AN UNFINISHED BASEMENT with rough in full bath, 2-CAR GARAGE on 1.52 acres. Internal stairs to the basement located near entrance to garage. Inside, the home opens up to an open living area where the family room, dinette, and kitchen flow together seamlessly. The kitchen offers ample counter space, island, SS appliances and a pantry for your storage needs. The dinette features sliding glass doors leading to the deck. Off the family room, you’ll find the second and third bedrooms, both spacious and inviting and separated by a full bathroom. On the opposite side of the home, the primary suite offers a generously sized bedroom, tray ceiling, large walk in closet and en-suite bath, including walk-in shower, dual vanity, and private water closet. Nearby is laundry room. This home will be built in Green Spring Estates, near parks, unique hiking trails, and just a 20-minute drive from Charlottesville. Pictures used for advertising purposes and are not of the house, they may include upgrades, not part of the advertised price....
Contact an agent
Home facts
- Year built:2026
- Listing ID #:667850
- Added:331 day(s) ago
- Updated:July 10, 2026 at 03:19 PM
Rooms and interior
- Bedrooms:3
- Total bathrooms:2
- Full bathrooms:2
- Flooring:Carpet, Luxury Vinyl Plank
- Kitchen Description:Eat In Kitchen, Electric Range, Kitchen Island, Microwave
- Basement:Yes
- Basement Description:Full, Partial, Unfinished
- Living area:4,139 sq. ft.
Heating and cooling
- Cooling:Central Air, Heat Pump
- Heating:Central, Electric, Heat Pump
- Central air:Yes
Structure and exterior
- Year built:2026
- Building area:4,139 sq. ft.
- Lot area:1.52 Acres
- Lot Features:Wooded
- Architectural Style:Farm House, Ranch
- Construction Materials:Stick Built, Vinyl Siding
- Foundation Description:Block, Brick Mortar, Slab
- Levels:1 Level
Schools
- High school:Louisa
- Middle school:Louisa
- Elementary school:Moss-Nuckols
Utilities
- Water:Private, Well
- Sewer:Conventional Sewer
Finances and disclosures
- Price:$632,744
- Price per sq. ft.:$152.87
- Tax amount:$353 (2025)
Features and amenities
- Appliances:Dishwasher, Electric Range, Microwave
- Laundry features:Dryer Hookup, Washer Hookup
- Amenities:Double Pane Windows, Low Emissivity Windows, Smoke Detector(s)
Parking
- Parking description:Attached, Garage, Garage Door Opener
- Garage:Yes
- Garage spaces:2
New listings near 354 Glenmore Ln
- Open Sat, 12 to 4pmNew
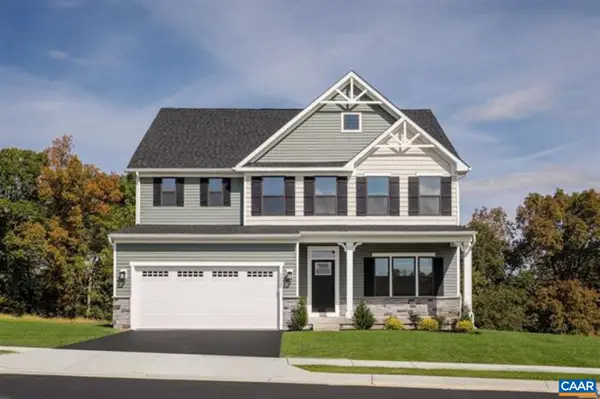 Listed by BHGRE$634,990Active5 beds 4 baths3,440 sq. ft.
I26 Terrapin Trce, Keswick, VA 22947
MLS# 679320Listed by: BETTER HOMES & GARDENS R.E.-PATHWAYS 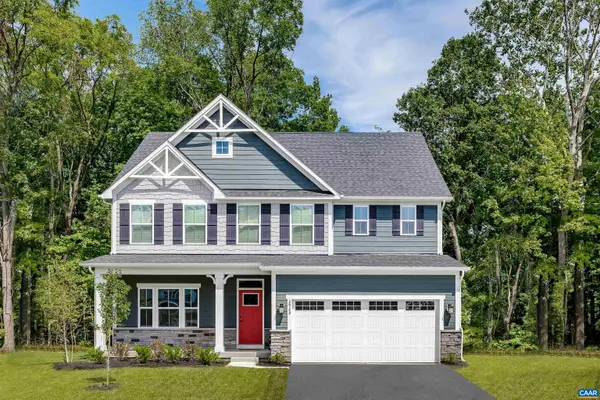 Listed by BHGRE$777,645Pending6 beds 5 baths5,871 sq. ft.
6122 Mossy Rock Rd, Keswick, VA 22947
MLS# 679263Listed by: BETTER HOMES & GARDENS R.E.-PATHWAYS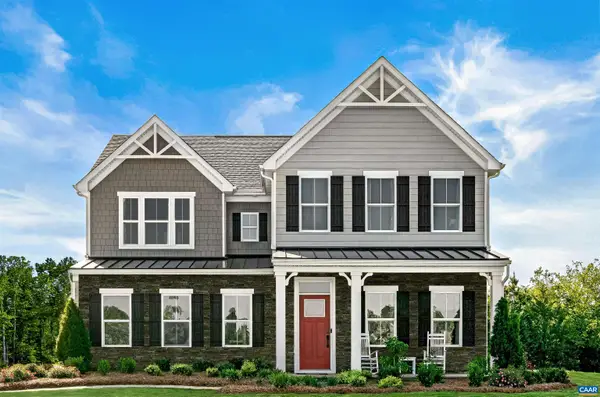 Listed by BHGRE$742,565Pending6 beds 5 baths6,410 sq. ft.
6116 Mossy Creek Rd, Keswick, VA 22947
MLS# 679264Listed by: BETTER HOMES & GARDENS R.E.-PATHWAYS- New
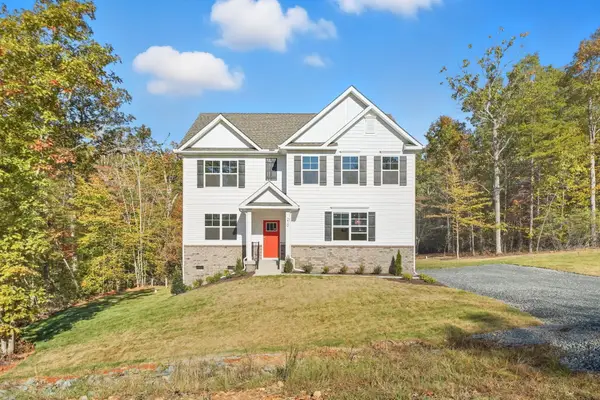 $529,990Active5 beds 3 baths2,912 sq. ft.
155 Liberty Ln, Keswick, VA 22947
MLS# 679236Listed by: D.R. HORTON REALTY OF VIRGINIA LLC - New
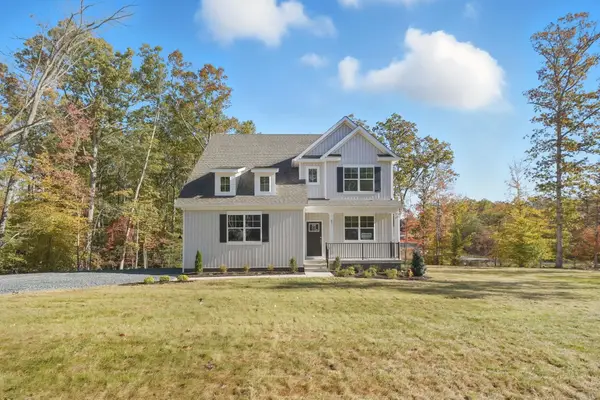 $614,990Active4 beds 3 baths3,920 sq. ft.
171 Liberty Ln, Keswick, VA 22947
MLS# 679237Listed by: D.R. HORTON REALTY OF VIRGINIA LLC - New
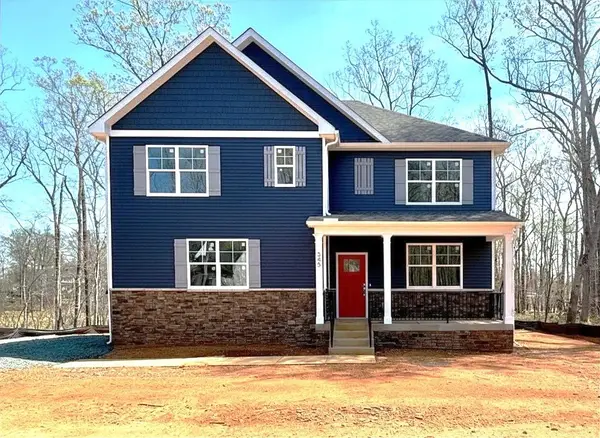 $579,990Active5 beds 3 baths2,912 sq. ft.
345 Glenmore Ln, Keswick, VA 22947
MLS# 679240Listed by: D.R. HORTON REALTY OF VIRGINIA LLC - New
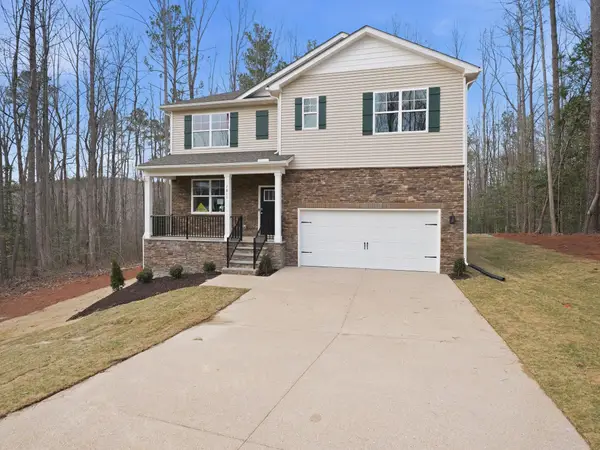 $584,990Active5 beds 3 baths2,912 sq. ft.
138 Liberty Ln, Keswick, VA 22947
MLS# 679242Listed by: D.R. HORTON REALTY OF VIRGINIA LLC - New
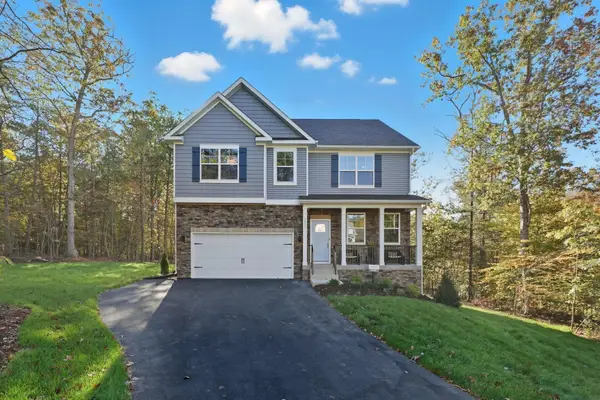 $574,990Active4 beds 3 baths3,219 sq. ft.
234 Glenmore Ln, Keswick, VA 22947
MLS# 679230Listed by: D.R. HORTON REALTY OF VIRGINIA LLC - New
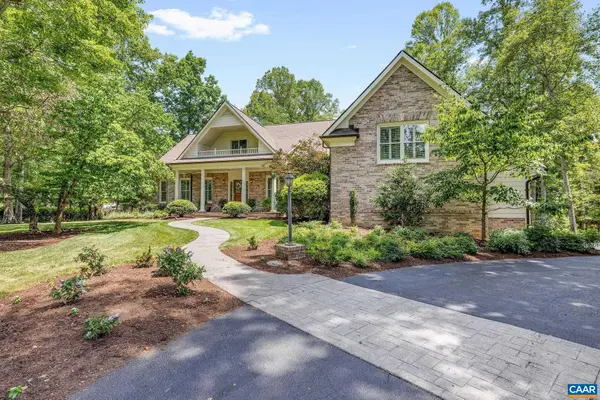 $1,595,000Active5 beds 6 baths8,256 sq. ft.
3059 Hyde Park Pl, Keswick, VA 22947
MLS# 679093Listed by: LORING WOODRIFF REAL ESTATE ASSOCIATES 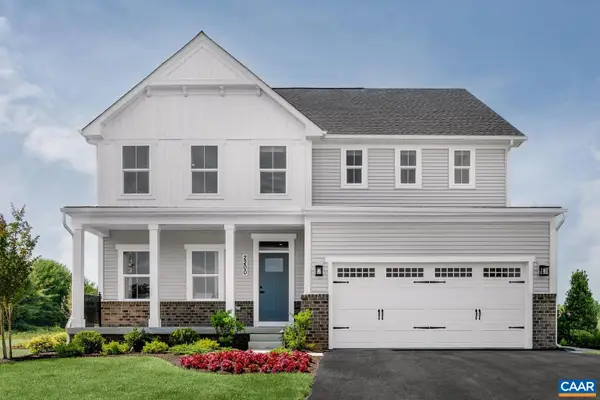 Listed by BHGRE$720,690Pending5 beds 4 baths5,871 sq. ft.
6134 Mossy Creek Rd, Keswick, VA 22947
MLS# 678563Listed by: BETTER HOMES & GARDENS R.E.-PATHWAYS


Protect your home and budget from life's surprises with an Assurant Home Warranty, backed by a partner that supports you through every step of homeownership. Explore Plans.
© 2026 Better Homes and Gardens Real Estate LLC. An Anywhere Real Estate company. All rights reserved. Better Homes and Gardens® Real Estate is a registered trademark owned by Meredith Operations Corporation, licensed to Better Homes and Gardens Real Estate LLC and used with permission. Better Homes and Gardens Real Estate LLC fully supports the principles of the Fair Housing Act and the Equal Opportunity Act. Listing information is deemed reliable but is not guaranteed accurate.
Each office is independently owned and operated.
Any services or products provided by third parties are not provided by, affiliated with or related to Better Homes and Gardens Real Estate LLC, or its affiliated companies.