
10016 Francis Folsom Dr, King George, VA 22485
Local realty services provided by:Better Homes and Gardens Real Estate Cassidon Realty
10016 Francis Folsom Dr,King George, VA 22485
$450,000
- 3 Beds
- 4 Baths
- 2,688 sq. ft.
- Single family
- Pending
Listed by: john jones
Office: keller williams capital properties
MLS#:VAKG2008626
Source:BRIGHTMLS
Price summary
- Price:$450,000
- Price per sq. ft.:$167.41
About this home
Come and see this well maintained 2 story colonial in a No HOA subdivision. Featuring 3bed and 2bath upstairs. Fully finished basement with full bath and plenty of extra rooms to enjoy. Kitchen is up to date and open to dining room and large covered deck. Bring your toys or hobbies. This house has two garages sure to
please. Attached garage has a mini split for your comfort or pets. Detached garage is 29 ft sq. with cabinets, air compressor and a TV. fresh paint and ready for the next owners
Contact an agent
Home facts
- Year built:1998
- Subdivision & Development:CLEVELAND MANOR
- Listing ID #:VAKG2008626
- Added:49 day(s) ago
- Updated:September 23, 2026 at 08:28 AM
Rooms and interior
- Bedrooms:3
- Total bathrooms:4
- Full bathrooms:3
- Half bathrooms:1
- Dining Description:Combination Kitchen/Dining, Dining Room
- Bathrooms Description:Bathroom 2, Full Bath, Half Bath, Primary Bathroom
- Kitchen Description:Dishwasher, Disposal, Icemaker, Oven/Range - Electric, Range Hood, Refrigerator, Stainless Steel Appliances, Water Heater
- Bedroom Description:Primary Bedroom
- Basement:Yes
- Basement Description:Fully Finished, Walkout Level
- Living area:2,688 sq. ft.
Heating and cooling
- Cooling:Central A/C, Heat Pump(s)
- Heating:Electric, Heat Pump(s)
Structure and exterior
- Roof:Architectural Shingle
- Year built:1998
- Building area:2,688 sq. ft.
- Lot area:0.61 Acres
- Lot Features:Backs to Trees, Marshy, Partly Wooded, Rear Yard
- Architectural Style:Colonial
- Construction Materials:Vinyl Siding
- Exterior Features:Deck(s), Patio(s), Porch(es)
- Foundation Description:Block
- Levels:3 Story
Utilities
- Water:Public
Finances and disclosures
- Price:$450,000
- Price per sq. ft.:$167.41
- Tax amount:$2,614 (2025)
Features and amenities
- Laundry features:Has Laundry
- Amenities:200+ Amp Service, Ceiling Fan(s), Electric Available
Parking
- Parking description:Attached Garage, Detached Garage, Garage Door Opener
- Garage:Yes
- Garage spaces:4
New listings near 10016 Francis Folsom Dr
- Coming Soon
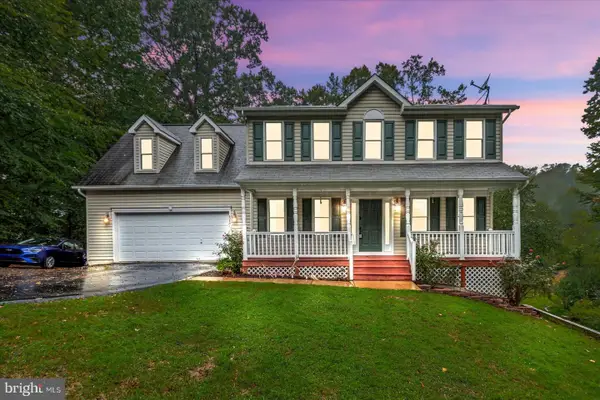 $510,000Coming Soon4 beds 4 baths2,944 sq. ft.
6264 Wheeler Dr, KING GEORGE, VA 22485
MLS# VAKG2008922Listed by: KING GEORGE REALTY - Coming Soon
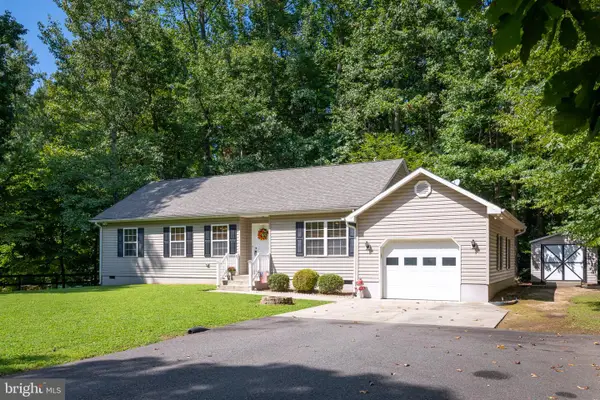 $349,900Coming Soon3 beds 2 baths1,160 sq. ft.
8329 Delegate Dr, KING GEORGE, VA 22485
MLS# VAKG2008768Listed by: CENTURY 21 NEW MILLENNIUM - Coming Soon
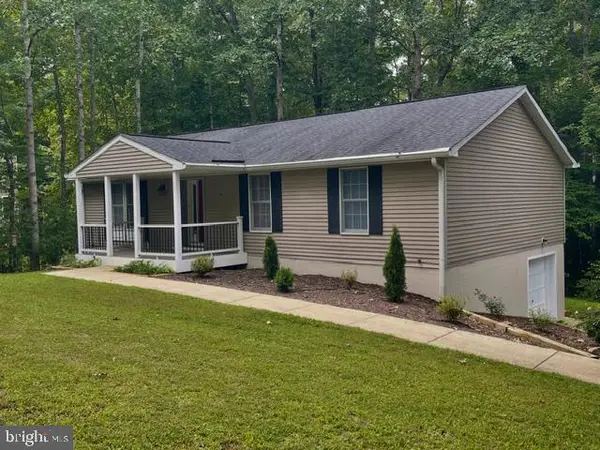 $359,900Coming Soon3 beds 2 baths1,310 sq. ft.
8112 Harrison Dr, KING GEORGE, VA 22485
MLS# VAKG2008902Listed by: COLDWELL BANKER ELITE - New
 $439,900Active3 beds 2 baths1,512 sq. ft.
8434 Pine Tree Ln, KING GEORGE, VA 22485
MLS# VAKG2008884Listed by: UNITED REAL ESTATE PREMIER - New
 $549,900Active5 beds 3 baths2,100 sq. ft.
2137 Chapel Way, KING GEORGE, VA 22485
MLS# VAKG2008920Listed by: BEYCOME BROKERAGE REALTY LLC - New
 $374,995Active3 beds 2 baths1,232 sq. ft.
8314 Delegate Dr, KING GEORGE, VA 22485
MLS# VAKG2008906Listed by: EXP REALTY, LLC - New
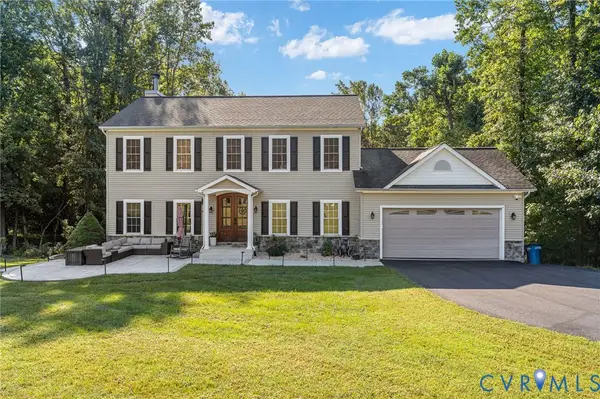 $625,000Active4 beds 4 baths3,402 sq. ft.
13290 Ormond Way, King George, VA 22485
MLS# 2625679Listed by: HOMETOWN REALTY - New
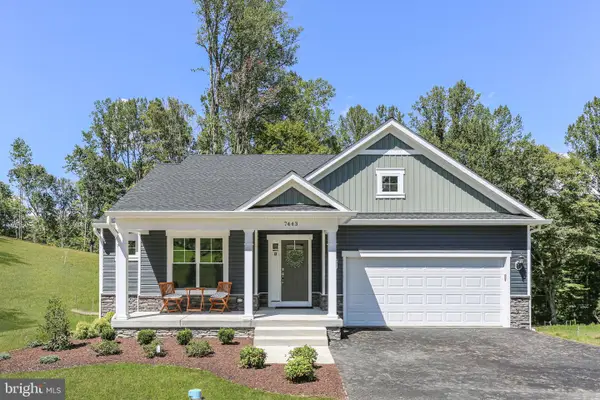 $579,990Active3 beds 2 baths1,623 sq. ft.
Lot 1 Southall Dr, KING GEORGE, VA 22485
MLS# VAKG2008846Listed by: RMG REALTY - New
 $601,990Active4 beds 3 baths2,398 sq. ft.
Lot 4 Southall Dr, KING GEORGE, VA 22485
MLS# VAKG2008852Listed by: RMG REALTY - New
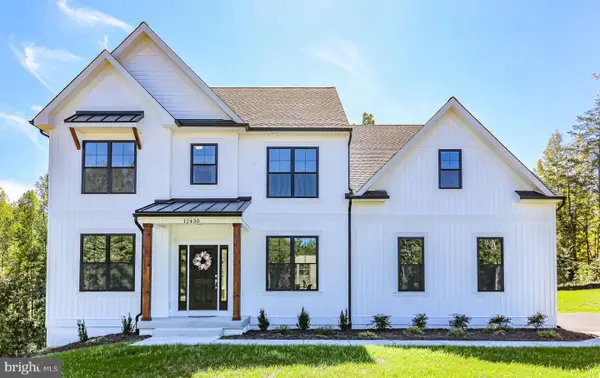 $744,240Active4 beds 4 baths3,100 sq. ft.
Lot 6 Southall Dr, KING GEORGE, VA 22485
MLS# VAKG2008854Listed by: RMG REALTY


Protect your home and budget from life's surprises with an Assurant Home Warranty, backed by a partner that supports you through every step of homeownership. Explore Plans.
© 2026 Better Homes and Gardens Real Estate LLC. An Anywhere Real Estate company. All rights reserved. Better Homes and Gardens® Real Estate is a registered trademark owned by Meredith Operations Corporation, licensed to Better Homes and Gardens Real Estate LLC and used with permission. Better Homes and Gardens Real Estate LLC fully supports the principles of the Fair Housing Act and the Equal Opportunity Act. Listing information is deemed reliable but is not guaranteed accurate.
Each office is independently owned and operated.
Any services or products provided by third parties are not provided by, affiliated with or related to Better Homes and Gardens Real Estate LLC, or its affiliated companies.