
12219 Ward Rd, King George, VA 22485
Local realty services provided by:Better Homes and Gardens Real Estate GSA Realty
12219 Ward Rd,King George, VA 22485
$469,900
- 4 Beds
- 3 Baths
- 2,072 sq. ft.
- Single family
- Active
Listed by: caleb christen fowler
Office: samson properties
MLS#:VAKG2008710
Source:BRIGHTMLS
Price summary
- Price:$469,900
- Price per sq. ft.:$226.79
About this home
Welcome home to this beautifully refreshed 4-bedroom, 2.5-bath property offering over 2,000 square feet of living space on a 1-acre lot with a fully fenced backyard. Freshly painted throughout, this home blends move-in-ready style with everyday functionality.
The main level features new laminate flooring throughout, a bright living room, and an eat-in kitchen outfitted with new stainless steel appliances, granite countertops, and new cabinetry. A separate dining room and additional living area provide flexible space for entertaining or relaxing. A large mud/laundry room connects directly to the front-entry 2-car garage, and a convenient half bath completes the main level. Step outside from the kitchen to a walkout deck overlooking the fenced yard.
Upstairs, all 4 bedrooms feature new carpet. The primary suite includes a full en-suite bath with laminate flooring and a new vanity, while a second full bath serves the additional bedrooms.
The unfinished walkout basement offers excellent storage or future expansion potential and includes a wood stove, conveying as-is.
Ready to move in to, schedule your tour on ShowingTime today and see why this home stands out!...
Contact an agent
Home facts
- Year built:1988
- Subdivision & Development:PEPPERMILL ESTATES
- Listing ID #:VAKG2008710
- Added:54 day(s) ago
- Updated:October 14, 2026 at 01:13 PM
Rooms and interior
- Bedrooms:4
- Total bathrooms:3
- Full bathrooms:2
- Half bathrooms:1
- Basement:Yes
- Basement Description:Full, Walkout Level
- Living area:2,072 sq. ft.
Heating and cooling
- Cooling:Central A/C
- Heating:Electric, Heat Pump(s)
Structure and exterior
- Year built:1988
- Building area:2,072 sq. ft.
- Lot area:1.05 Acres
- Architectural Style:Traditional
- Construction Materials:Vinyl Siding
- Foundation Description:Block
- Levels:2 Stories
Utilities
- Water:Public
- Sewer:Public Sewer
Finances and disclosures
- Price:$469,900
- Price per sq. ft.:$226.79
- Tax amount:$2,515 (2025)
Features and amenities
- Laundry features:Hookup
Parking
- Parking description:Attached Garage, Built In, Inside Access
- Garage:Yes
- Garage spaces:2
New listings near 12219 Ward Rd
- Coming Soon
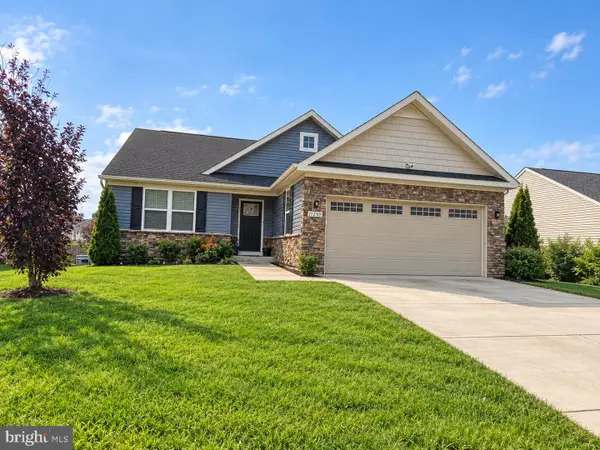 $469,999Coming Soon3 beds 2 baths2,284 sq. ft.
11259 Emerald Dr, KING GEORGE, VA 22485
MLS# VAKG2009008Listed by: EXP REALTY, LLC - Coming Soon
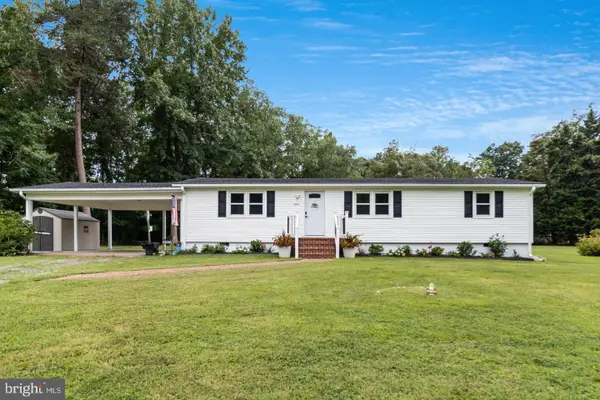 $399,000Coming Soon3 beds 2 baths1,200 sq. ft.
8256 Todd St, KING GEORGE, VA 22485
MLS# VAKG2009006Listed by: CENTURY 21 NEW MILLENNIUM - Coming Soon
 $449,000Coming Soon3 beds 3 baths1,208 sq. ft.
9805 Pamunkey Dr, KING GEORGE, VA 22485
MLS# VAKG2008982Listed by: RE SMART, LLC - Coming Soon
 $419,900Coming Soon4 beds 3 baths2,022 sq. ft.
8271 Mamies Pl, KING GEORGE, VA 22485
MLS# VAKG2008932Listed by: COLDWELL BANKER ELITE - Coming Soon
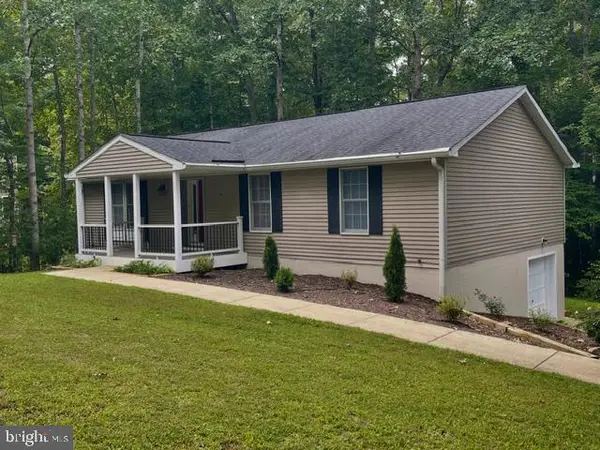 $359,900Coming Soon3 beds 2 baths1,310 sq. ft.
8112 Harrison Dr, KING GEORGE, VA 22485
MLS# VAKG2008902Listed by: COLDWELL BANKER ELITE - New
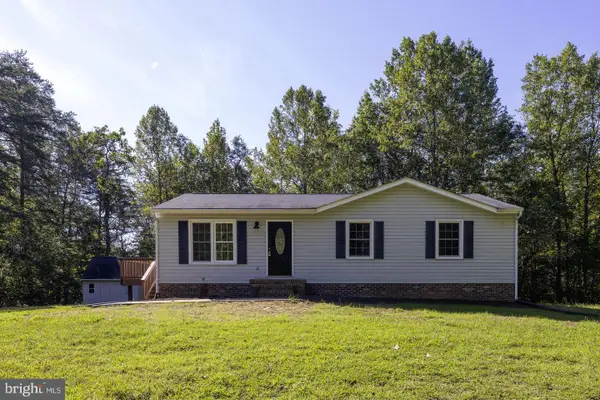 $444,900Active3 beds 3 baths2,288 sq. ft.
6536 Grogan Ln, KING GEORGE, VA 22485
MLS# VAKG2009014Listed by: BELCHER REAL ESTATE, LLC. - New
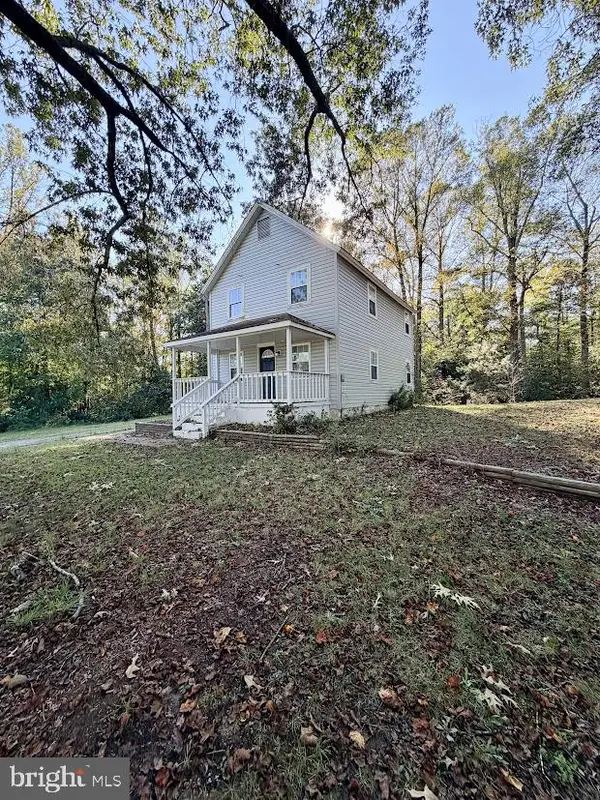 $279,000Active3 beds 2 baths1,160 sq. ft.
9046 Indiantown Rd, KING GEORGE, VA 22485
MLS# VAKG2009000Listed by: KING GEORGE REALTY 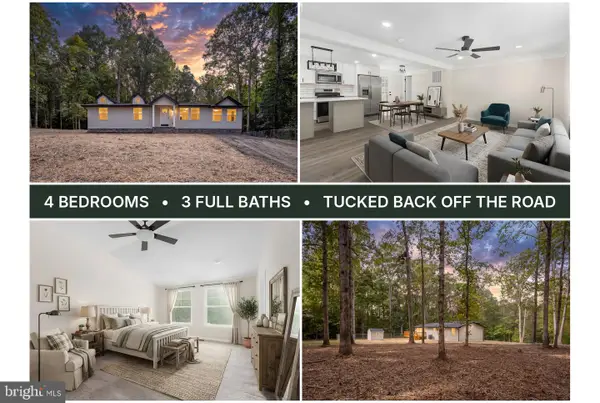 $379,900Pending4 beds 3 baths1,360 sq. ft.
11418 Jersey Rd, KING GEORGE, VA 22485
MLS# VAKG2008998Listed by: BERKSHIRE HATHAWAY HOMESERVICES PENFED REALTY- New
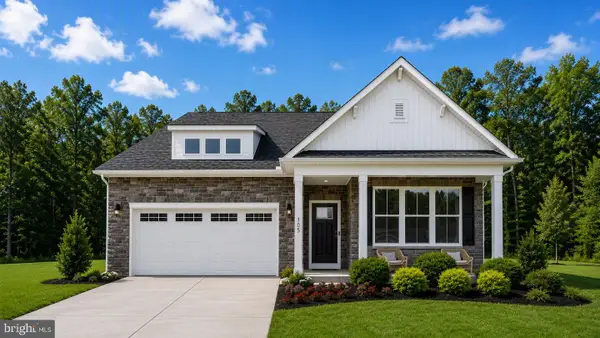 $579,990Active3 beds 2 baths1,888 sq. ft.
7332 Mohican Run, KING GEORGE, VA 22485
MLS# VAKG2009002Listed by: D R HORTON REALTY OF VIRGINIA LLC - New
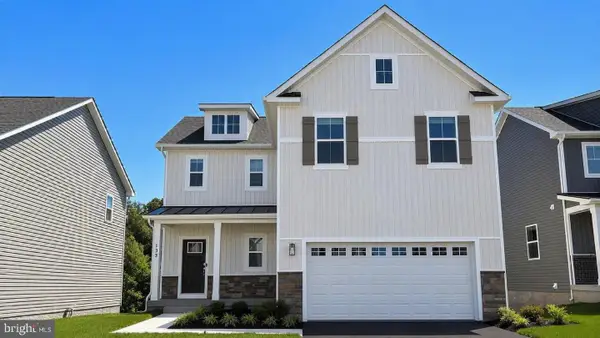 $549,990Active4 beds 3 baths1,906 sq. ft.
7320 Mohican Run, KING GEORGE, VA 22485
MLS# VAKG2009004Listed by: D R HORTON REALTY OF VIRGINIA LLC


Protect your home and budget from life's surprises with an Assurant Home Warranty, backed by a partner that supports you through every step of homeownership. Explore Plans.
© 2026 Better Homes and Gardens Real Estate LLC. An Anywhere Real Estate company. All rights reserved. Better Homes and Gardens® Real Estate is a registered trademark owned by Meredith Operations Corporation, licensed to Better Homes and Gardens Real Estate LLC and used with permission. Better Homes and Gardens Real Estate LLC fully supports the principles of the Fair Housing Act and the Equal Opportunity Act. Listing information is deemed reliable but is not guaranteed accurate.
Each office is independently owned and operated.
Any services or products provided by third parties are not provided by, affiliated with or related to Better Homes and Gardens Real Estate LLC, or its affiliated companies.