
15497 Ridge Rd, King George, VA 22485
Local realty services provided by:Better Homes and Gardens Real Estate Cassidon Realty
15497 Ridge Rd,King George, VA 22485
$1,185,000
- 5 Beds
- 6 Baths
- 6,089 sq. ft.
- Single family
- Pending
Listed by: mari f kelly
Office: long & foster real estate, inc.
MLS#:VAKG2008068
Source:BRIGHTMLS
Price summary
- Price:$1,185,000
- Price per sq. ft.:$194.61
- Monthly HOA dues:$33.33
About this home
From the moment you pass through the electronic gate and begin the drive up the long circular driveway, 15497 Ridge Road feels different. For those who want top quality only and mostly MAIN LEVEL LIVING, this is the one. Surrounded by rolling hills, open fields and mature trees, this exceptional Palatial French Country estate was built with the kind of craftsmanship and quality that is increasingly difficult to find. Inside, more than 6,000 square feet of finished living space unfolds with palatial room sizes, 10-foot ceilings, dramatic 20-foot ceilings in select areas, 4 en-suite bedrooms—including two primary suites on the main level and architectural details that reflect the extraordinary care that went into creating this home. This is a property where you notice the difference in the details. Some of the finest craftsmen and artisans from the surrounding area and other states were brought together during construction, and the result is evident throughout the home. Quality was the priority, and the house was meticulously built and has been meticulously maintained. Hardwood floors, built-in bookcases, art niches, beautiful doors and carefully considered architectural details are found throughout. 2X6 wall trusses, 3/4 inch drywall. The home feels almost like an art gallery, yet it remains warm, comfortable and inviting. Natural light fills the home, and the generous scale continues from room to room. The bedrooms are exceptionally large, and 4 of the bedrooms are en-suite . Two primary suites are located on the main level. The finished lower level is equally impressive, with ceilings of approximately 10 feet or more and substantial additional space if one ever wanted to finish it you would have a home with an impressive 10,000sq.The home was designed to take full advantage of its extraordinary setting. Oversized doors open to covered porches and patios overlooking waterfalls, 3 fishponds and beautifully maintained landscaping. Beyond the immediate grounds are gently rolling hills, mature trees and open views. The setting is peaceful, serene, private and remarkably natural, yet the location remains so convenient—approximately 35 minutes to Fredericksburg and 10 minutes to Colonial Beach. 9 miles to Dalgren,45 to Richmond, 5 miles to 301. The property is located among other fine homes on large acreages and offers an additional 10 acres for those who may want even more land. With much of the acreage cleared, the property lends itself beautifully to a barn and horses or simply enjoying additional open space and privacy. Practical features are equally impressive. The oversized two-car garage offers generous space. Finished Generator room large enough for a third garage if needed. There is a Garden shed, extensive landscaping with an elaborate Koi Pond and waterfall offering a serenity that is hard to find. Direct Walking distance to direct Water access and a private dock on the Upper Machodoc Creek leading to the Potomac River, available to residents of Oyster Shell Landing, a small enclave of owners, offering opportunities for fishing and boating and swimming. The dedicated whole-house generator is another example of the level of thought that went into this property. With more than 6,000 square feet of finished living space and a substantial amount of additional unfinished space, the possibilities here are considerable. And perhaps most importantly, this is a home that would be extraordinarily difficult and expensive to reproduce today. The quality of construction, scale, craftsmanship, acreage, privacy and setting come together in a way that is rarely available at this price. If you have considered building a large, exceptional country estate, this is one you should see before making that decision. The time, materials, craftsmanship and attention to detail represented here would be difficult to duplicate today—making 15497 Ridge Road not only a truly exceptional property, but an extraordinary value!...
Contact an agent
Home facts
- Year built:1996
- Subdivision & Development:OYSTER SHELL LANDING
- Listing ID #:VAKG2008068
- Added:49 day(s) ago
- Updated:October 14, 2026 at 10:12 AM
Rooms and interior
- Bedrooms:5
- Total bathrooms:6
- Full bathrooms:4
- Half bathrooms:2
- Rooms Total:8
- Flooring:Ceramic Tile, Wood
- Dining Description:Dining Room, Formal/Separate Dining Room
- Kitchen Description:Breakfast Area, Built-In Microwave, Built-Ins, Crown Moldings, Dishwasher, Exhaust Fan, Microwave, Oven/Range - Electric, Recessed Lighting, Refrigerator, Trash Compactor, Water Heater
- Bedroom Description:Entry Level Bedroom, Walk In Closet(s)
- Basement:Yes
- Basement Description:Connecting Stairway, Full, Outside Entrance, Unfinished, Walkout Level, Windows
- Living area:6,089 sq. ft.
Heating and cooling
- Cooling:Central A/C
- Heating:Forced Air, Propane - Owned
Structure and exterior
- Roof:Composite, Hip
- Year built:1996
- Building area:6,089 sq. ft.
- Lot area:10.1 Acres
- Lot Features:Additional Lot(s), Cleared, Fishing Available, Landscaping, Open, Premium, Private
- Architectural Style:Contemporary, French, Manor, Raised Ranch/Rambler, Ranch/Rambler
- Construction Materials:Brick, Concrete
- Exterior Features:Breezeway, Brick, Chimney Cap(s), Extensive Hardscape, Exterior Lighting, Flood Lights, Gutter System, Patio(s), Porch(es), Secure Storage, Terrace
- Foundation Description:Block, Brick/Mortar
- Levels:3 Story
Utilities
- Water:Well
- Sewer:No Septic System, On Site Septic
Finances and disclosures
- Price:$1,185,000
- Price per sq. ft.:$194.61
- Tax amount:$6,482 (2025)
Features and amenities
- Laundry features:Dryer, Laundry, Washer
- Amenities:Attic, Built-Ins, Ceiling Fan(s), Chair Railings, Crown Moldings, Curved Staircase, Double Hung Windows, Exterior Cameras, Monitored, Recessed Lighting, Smoke Detector, Water Treat System, Window Treatments
Parking
- Parking description:Asphalt Driveway, Attached Garage, Circular Driveway, Garage - Side Entry, Private
- Garage:Yes
- Garage spaces:2
New listings near 15497 Ridge Rd
- Coming Soon
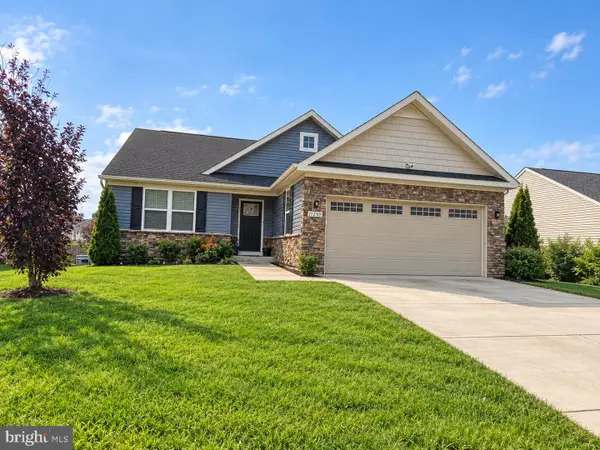 $469,999Coming Soon3 beds 2 baths2,284 sq. ft.
11259 Emerald Dr, KING GEORGE, VA 22485
MLS# VAKG2009008Listed by: EXP REALTY, LLC - Coming Soon
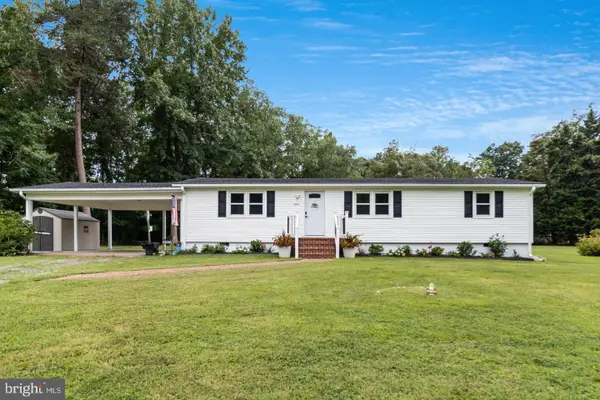 $399,000Coming Soon3 beds 2 baths1,200 sq. ft.
8256 Todd St, KING GEORGE, VA 22485
MLS# VAKG2009006Listed by: CENTURY 21 NEW MILLENNIUM - Coming Soon
 $449,000Coming Soon3 beds 3 baths1,208 sq. ft.
9805 Pamunkey Dr, KING GEORGE, VA 22485
MLS# VAKG2008982Listed by: RE SMART, LLC - Coming Soon
 $419,900Coming Soon4 beds 3 baths2,022 sq. ft.
8271 Mamies Pl, KING GEORGE, VA 22485
MLS# VAKG2008932Listed by: COLDWELL BANKER ELITE - Coming Soon
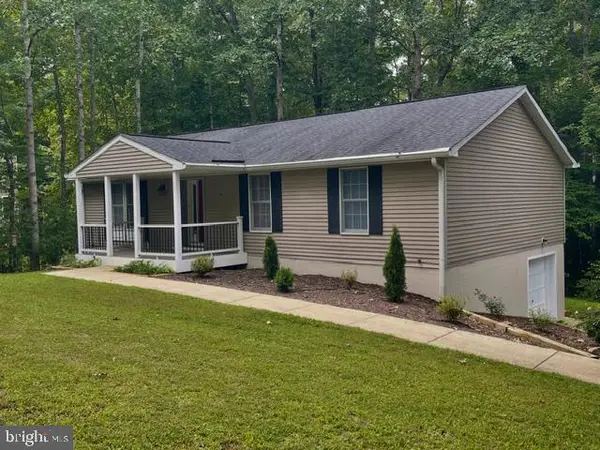 $359,900Coming Soon3 beds 2 baths1,310 sq. ft.
8112 Harrison Dr, KING GEORGE, VA 22485
MLS# VAKG2008902Listed by: COLDWELL BANKER ELITE - New
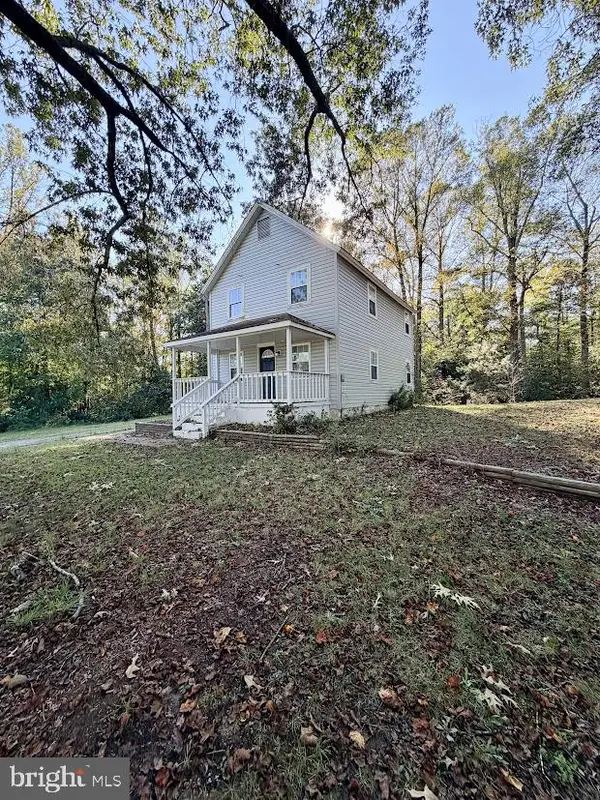 $279,000Active3 beds 2 baths1,160 sq. ft.
9046 Indiantown Rd, KING GEORGE, VA 22485
MLS# VAKG2009000Listed by: KING GEORGE REALTY - New
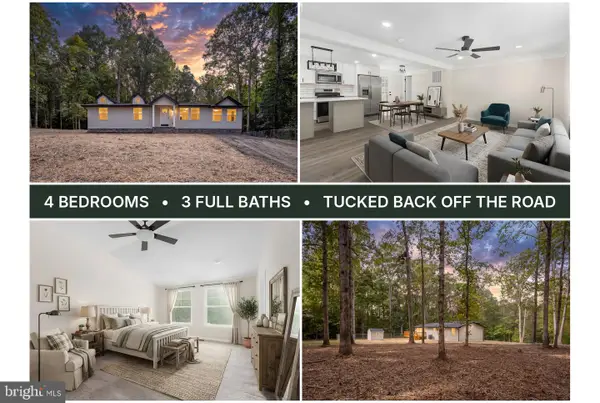 $379,900Active4 beds 3 baths1,360 sq. ft.
11418 Jersey Rd, KING GEORGE, VA 22485
MLS# VAKG2008998Listed by: BERKSHIRE HATHAWAY HOMESERVICES PENFED REALTY - New
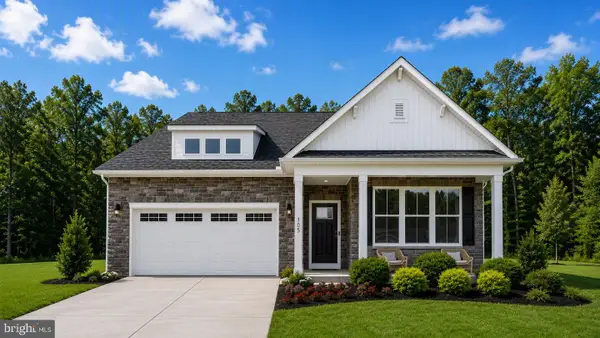 $579,990Active3 beds 2 baths1,888 sq. ft.
7332 Mohican Run, KING GEORGE, VA 22485
MLS# VAKG2009002Listed by: D R HORTON REALTY OF VIRGINIA LLC - New
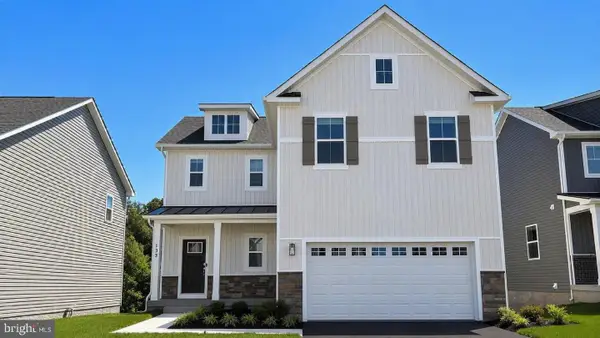 $549,990Active4 beds 3 baths1,906 sq. ft.
7320 Mohican Run, KING GEORGE, VA 22485
MLS# VAKG2009004Listed by: D R HORTON REALTY OF VIRGINIA LLC - New
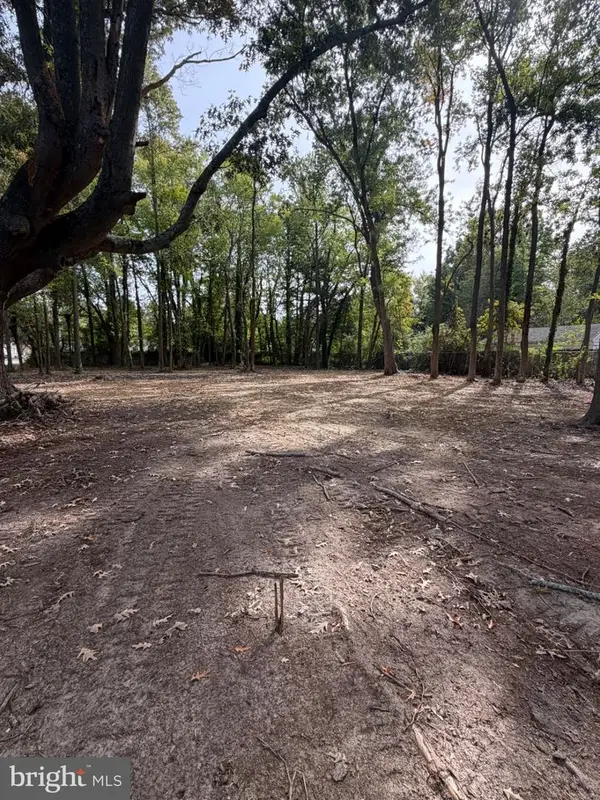 $129,000Active0.46 Acres
17000 15th St, KING GEORGE, VA 22485
MLS# VAKG2008996Listed by: KING GEORGE REALTY


Protect your home and budget from life's surprises with an Assurant Home Warranty, backed by a partner that supports you through every step of homeownership. Explore Plans.
© 2026 Better Homes and Gardens Real Estate LLC. An Anywhere Real Estate company. All rights reserved. Better Homes and Gardens® Real Estate is a registered trademark owned by Meredith Operations Corporation, licensed to Better Homes and Gardens Real Estate LLC and used with permission. Better Homes and Gardens Real Estate LLC fully supports the principles of the Fair Housing Act and the Equal Opportunity Act. Listing information is deemed reliable but is not guaranteed accurate.
Each office is independently owned and operated.
Any services or products provided by third parties are not provided by, affiliated with or related to Better Homes and Gardens Real Estate LLC, or its affiliated companies.