
3852 Cortland Way, King George, VA 22485
Local realty services provided by:Better Homes and Gardens Real Estate Murphy & Co.
3852 Cortland Way,King George, VA 22485
$449,900
- 4 Beds
- 3 Baths
- 1,896 sq. ft.
- Single family
- Active
Listed by: michael r foster
Office: re/max realty group
MLS#:VAKG2008662
Source:BRIGHTMLS
Price summary
- Price:$449,900
- Price per sq. ft.:$237.29
- Monthly HOA dues:$27.5
About this home
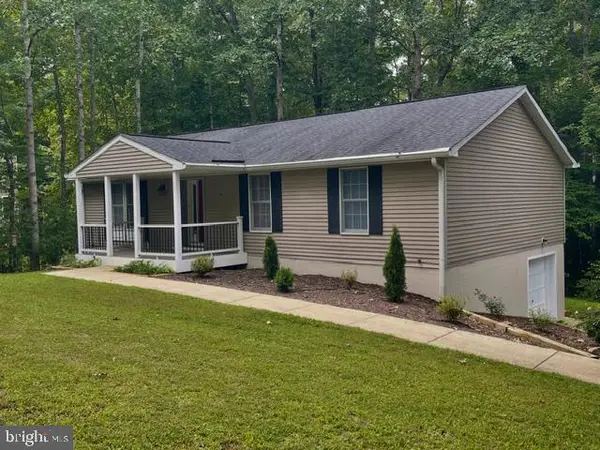
Tremendous Value! Stunningly renovated and move-in ready two story home on an acre! This spacious home features new flooring and fresh paint throughout, along with an updated kitchen equipped with stainless steel appliances and beautiful quartz countertops. Generous-sized rooms provide plenty of space for comfortable living and entertaining. Step outside to a nice back patio overlooking a large backyard, backing to trees for added privacy and a peaceful setting. Great location with convenient access to Dahlgren Naval Base, shopping, dining, and more. Don’t miss this amazing home! Call today to schedule your private viewing!
Contact an agent
Home facts
- Year built:2007
- Subdivision & Development:WESTBURY
- Listing ID #:VAKG2008662
- Added:48 day(s) ago
- Updated:September 29, 2026 at 02:00 PM
Rooms and interior
- Bedrooms:4
- Total bathrooms:3
- Full bathrooms:2
- Half bathrooms:1
- Flooring:Carpet, Luxury Vinyl Plank
- Bathrooms Description:Primary Bath(s)
- Kitchen Description:Built-In Microwave, Carpet, Dishwasher, Exhaust Fan, Kitchen - Eat-In, Refrigerator, Stainless Steel Appliances, Stove, Upgraded Countertops
- Bedroom Description:Carpet, Walk In Closet(s)
- Living area:1,896 sq. ft.
Heating and cooling
- Cooling:Central A/C
- Heating:Electric, Heat Pump(s)
Structure and exterior
- Year built:2007
- Building area:1,896 sq. ft.
- Lot area:0.92 Acres
- Architectural Style:Colonial
- Construction Materials:Vinyl Siding
- Foundation Description:Crawl Space
- Levels:2 Stories
Utilities
- Water:Public
- Sewer:Public Sewer
Finances and disclosures
- Price:$449,900
- Price per sq. ft.:$237.29
- Tax amount:$2,325 (2025)
Features and amenities
- Amenities:Attic, Carpet
Parking
- Parking description:Attached Garage, Garage Door Opener
- Garage:Yes
- Garage spaces:2
New listings near 3852 Cortland Way
- Coming Soon
 $799,900Coming Soon3 beds 4 baths3,811 sq. ft.
10105 Worman Dr, KING GEORGE, VA 22485
MLS# VAKG2008918Listed by: RE/MAX SUPERCENTER - Coming Soon
 $419,900Coming Soon4 beds 3 baths2,022 sq. ft.
8271 Mamies Pl, KING GEORGE, VA 22485
MLS# VAKG2008932Listed by: COLDWELL BANKER ELITE - Coming Soon
 $519,900Coming Soon4 beds 4 baths3,430 sq. ft.
8935 Mullen Rd, KING GEORGE, VA 22485
MLS# VAKG2008910Listed by: CENTURY 21 NEW MILLENNIUM - Coming Soon
 $359,900Coming Soon3 beds 2 baths1,310 sq. ft.
8112 Harrison Dr, KING GEORGE, VA 22485
MLS# VAKG2008902Listed by: COLDWELL BANKER ELITE - New
 $400,000Active4 beds 3 baths1,825 sq. ft.
4413 Chesapeake Pl, KING GEORGE, VA 22485
MLS# VAKG2008934Listed by: SAMSON PROPERTIES - New
 $350,000Active2 beds 1 baths1,649 sq. ft.
8545 Saint Anthonys Rd, KING GEORGE, VA 22485
MLS# VAKG2008942Listed by: ASCENDANCY REALTY LLC - Open Sat, 1 to 4pmNew
 $419,000Active3 beds 2 baths3,136 sq. ft.
7462 Buchanan Dr, KING GEORGE, VA 22485
MLS# VAKG2008940Listed by: REAL BROKER, LLC - New
 $415,000Active3 beds 2 baths1,444 sq. ft.
10231 Roosevelt Ln, KING GEORGE, VA 22485
MLS# VAKG2008930Listed by: KELLER WILLIAMS FAIRFAX GATEWAY  $726,588Active4 beds 4 baths4,041 sq. ft.
9525 Eden Dr, KING GEORGE, VA 22485
MLS# VAKG2008694Listed by: JPAR REAL ESTATE PROFESSIONALS- New
 $449,900Active3 beds 3 baths2,288 sq. ft.
6536 Grogan Ln, KING GEORGE, VA 22485
MLS# VAKG2008924Listed by: BELCHER REAL ESTATE, LLC.


Protect your home and budget from life's surprises with an Assurant Home Warranty, backed by a partner that supports you through every step of homeownership. Explore Plans.
© 2026 Better Homes and Gardens Real Estate LLC. An Anywhere Real Estate company. All rights reserved. Better Homes and Gardens® Real Estate is a registered trademark owned by Meredith Operations Corporation, licensed to Better Homes and Gardens Real Estate LLC and used with permission. Better Homes and Gardens Real Estate LLC fully supports the principles of the Fair Housing Act and the Equal Opportunity Act. Listing information is deemed reliable but is not guaranteed accurate.
Each office is independently owned and operated.
Any services or products provided by third parties are not provided by, affiliated with or related to Better Homes and Gardens Real Estate LLC, or its affiliated companies.