
4397 Chatham Dr, King George, VA 22485
Local realty services provided by:Better Homes and Gardens Real Estate Murphy & Co.
4397 Chatham Dr,King George, VA 22485
$699,999
- 5 Beds
- 6 Baths
- 5,914 sq. ft.
- Single family
- Active
Listed by: cinthia a neumer
Office: coldwell banker elite
MLS#:VAKG2008682
Source:BRIGHTMLS
Price summary
- Price:$699,999
- Price per sq. ft.:$118.36
- Monthly HOA dues:$36.67
About this home
Nestled in the prestigious Chatham Village, this exquisite Colonial residence embodies luxury and comfort, offering an unparalleled lifestyle. Built in 2005, this meticulously maintained home spans a generous 0.7-acre corner lot, providing a serene retreat that backs to lush trees, ensuring privacy and tranquility. Step inside to discover a harmonious blend of elegance and functionality. The interior features an open floor plan that seamlessly connects the gourmet kitchen to the family room, perfect for both entertaining and everyday living. The kitchen is a chef's dream, equipped with high-end stainless steel appliances, including a commercial range, double ovens, and a six-burner stove. The spacious island and butler's pantry enhance the culinary experience, while upgraded countertops and recessed lighting add a touch of sophistication. The main level boasts a formal dining room adorned with crown moldings and chair railings, creating an inviting atmosphere for gatherings. A cozy family room, complete with a gas fireplace and mantel, serves as the heart of the home, while the breakfast area offers a sunlit spot for casual meals. The main floor laundry adds convenience to your daily routine. Retreat to the luxurious primary suite, featuring a walk-in closet and an opulent en-suite bath designed for relaxation. The fully finished basement, complete with walkout stairs and heated floors, offers additional living space, perfect for a media room or game area. Outside, the property is equally impressive. Enjoy evenings on the brick patio or relax in the gazebo, surrounded by nature's beauty. The exterior is enhanced by tasteful lighting and well-maintained landscaping, creating a warm and inviting curb appeal. Parking is a breeze with a side-entry attached garage accommodating two vehicles, along with additional driveway space for four more. The security system and smoke detectors provide peace of mind, ensuring a safe haven for all. This home is not just a residence; it's a lifestyle. With its prime location in Chatham Village, you'll enjoy the perfect balance of suburban tranquility and convenient access to local amenities. Experience the luxury of space, comfort, and elegance in this stunning property that truly feels like home....
Contact an agent
Home facts
- Year built:2005
- Subdivision & Development:CHATHAM VILLAGE
- Listing ID #:VAKG2008682
- Added:46 day(s) ago
- Updated:September 29, 2026 at 02:00 PM
Rooms and interior
- Bedrooms:5
- Total bathrooms:6
- Full bathrooms:5
- Half bathrooms:1
- Flooring:Carpet, Ceramic Tile, Hardwood, Laminate Plank
- Dining Description:Dining Area, Dining Room, Formal/Separate Dining Room
- Bathrooms Description:Bathroom 1, Primary Bath(s)
- Kitchen Description:Breakfast Area, Built-Ins, Butlers Pantry, Carpet, Commercial Range, Cooktop - Down Draft, Crown Moldings, Dishwasher, Disposal, Icemaker, Kitchen - Gourmet, Kitchen - Island, Microwave, Oven - Double, Oven/Range - Gas, Recessed Lighting, Refrigerator, Six Burner Stove, Stainless Steel Appliances, Upgraded Countertops, Water Heater
- Bedroom Description:Carpet, Walk In Closet(s)
- Basement:Yes
- Basement Description:Connecting Stairway, Fully Finished, Heated, Sump Pump, Walkout Stairs, Windows
- Living area:5,914 sq. ft.
Heating and cooling
- Cooling:Central A/C, Heat Pump(s)
- Heating:Electric, Heat Pump - Gas BackUp, Heat Pump(s)
Structure and exterior
- Roof:Architectural Shingle
- Year built:2005
- Building area:5,914 sq. ft.
- Lot area:0.7 Acres
- Lot Features:Backs to Trees, Corner Lot/Unit
- Architectural Style:Colonial
- Construction Materials:Brick, Stone, Vinyl Siding
- Exterior Features:Brick, Exterior Lighting, Outbuilding(s), Patio(s), Porch(es)
- Foundation Description:Brick/Mortar, Slab
- Levels:3 Story
Schools
- High school:KING GEORGE
- Middle school:KING GEORGE
- Elementary school:POTOMAC
Utilities
- Water:Public
- Sewer:Public Sewer
Finances and disclosures
- Price:$699,999
- Price per sq. ft.:$118.36
- Tax amount:$3,627 (2025)
Features and amenities
- Laundry features:Dryer, Laundry, Washer
- Amenities:Attic, Bar, Built-Ins, Cable TV Available, Carpet, Ceiling Fan(s), Chair Railings, Crown Moldings, Electric Available, Phone Available, Recessed Lighting, Security System, Smoke Detector, Sound System, Window Treatments
Parking
- Parking description:Asphalt Driveway, Attached Garage, Garage - Side Entry, Garage Door Opener, Inside Access
- Garage:Yes
- Garage spaces:2
New listings near 4397 Chatham Dr
- Coming Soon
 $799,900Coming Soon3 beds 4 baths3,811 sq. ft.
10105 Worman Dr, KING GEORGE, VA 22485
MLS# VAKG2008918Listed by: RE/MAX SUPERCENTER - Coming Soon
 $419,900Coming Soon4 beds 3 baths2,022 sq. ft.
8271 Mamies Pl, KING GEORGE, VA 22485
MLS# VAKG2008932Listed by: COLDWELL BANKER ELITE - Coming Soon
 $519,900Coming Soon4 beds 4 baths3,430 sq. ft.
8935 Mullen Rd, KING GEORGE, VA 22485
MLS# VAKG2008910Listed by: CENTURY 21 NEW MILLENNIUM - Coming Soon
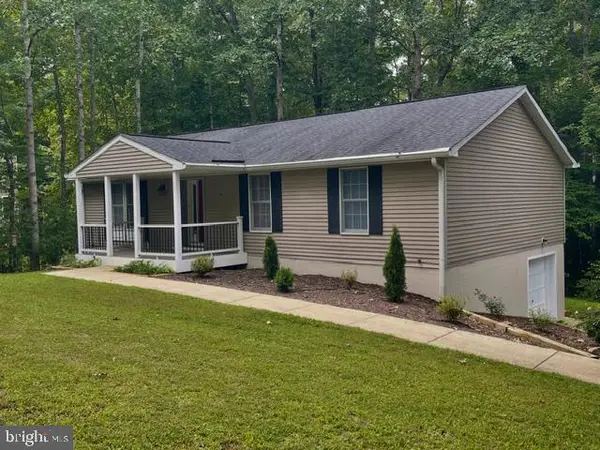 $359,900Coming Soon3 beds 2 baths1,310 sq. ft.
8112 Harrison Dr, KING GEORGE, VA 22485
MLS# VAKG2008902Listed by: COLDWELL BANKER ELITE - New
 $400,000Active4 beds 3 baths1,825 sq. ft.
4413 Chesapeake Pl, KING GEORGE, VA 22485
MLS# VAKG2008934Listed by: SAMSON PROPERTIES - New
 $350,000Active2 beds 1 baths1,649 sq. ft.
8545 Saint Anthonys Rd, KING GEORGE, VA 22485
MLS# VAKG2008942Listed by: ASCENDANCY REALTY LLC - Open Sat, 1 to 4pmNew
 $419,000Active3 beds 2 baths3,136 sq. ft.
7462 Buchanan Dr, KING GEORGE, VA 22485
MLS# VAKG2008940Listed by: REAL BROKER, LLC - New
 $415,000Active3 beds 2 baths1,444 sq. ft.
10231 Roosevelt Ln, KING GEORGE, VA 22485
MLS# VAKG2008930Listed by: KELLER WILLIAMS FAIRFAX GATEWAY  $726,588Active4 beds 4 baths4,041 sq. ft.
9525 Eden Dr, KING GEORGE, VA 22485
MLS# VAKG2008694Listed by: JPAR REAL ESTATE PROFESSIONALS- New
 $449,900Active3 beds 3 baths2,288 sq. ft.
6536 Grogan Ln, KING GEORGE, VA 22485
MLS# VAKG2008924Listed by: BELCHER REAL ESTATE, LLC.


Protect your home and budget from life's surprises with an Assurant Home Warranty, backed by a partner that supports you through every step of homeownership. Explore Plans.
© 2026 Better Homes and Gardens Real Estate LLC. An Anywhere Real Estate company. All rights reserved. Better Homes and Gardens® Real Estate is a registered trademark owned by Meredith Operations Corporation, licensed to Better Homes and Gardens Real Estate LLC and used with permission. Better Homes and Gardens Real Estate LLC fully supports the principles of the Fair Housing Act and the Equal Opportunity Act. Listing information is deemed reliable but is not guaranteed accurate.
Each office is independently owned and operated.
Any services or products provided by third parties are not provided by, affiliated with or related to Better Homes and Gardens Real Estate LLC, or its affiliated companies.