
6813 N Stuart Rd, King George, VA 22485
Local realty services provided by:Better Homes and Gardens Real Estate Valley Partners
6813 N Stuart Rd,King George, VA 22485
$635,000
- 3 Beds
- 2 Baths
- 4,208 sq. ft.
- Single family
- Active
Listed by: karen l jones, christopher jones
Office: samson properties
MLS#:VAKG2008742
Source:BRIGHTMLS
Price summary
- Price:$635,000
- Price per sq. ft.:$150.9
About this home
Assumable 3.99% loan! Call for details! Whole house generator and solar panels, and down stairs apartment are just a few ways this house pays you!!
Nestled within the prestigious CULPEPER COMMONS AT CLEYDAEL, this exquisite ranch-style residence, offers an unparalleled blend of luxury and comfort. As you step inside, you are greeted by an expansive open floor plan that seamlessly connects the gourmet kitchen, adorned with upgraded countertops and stainless steel appliances, to the elegant formal dining room and inviting family room. The kitchen is a culinary enthusiast's dream, featuring a double wall oven, electric cooktop, and built-in microwave, ensuring every meal is a masterpiece. The rich hardwood flooring and ceramic tile throughout the home add a touch of warmth and elegance, while the abundance of natural light pours in through double-hung insulated windows, enhancing the inviting atmosphere. Retreat to the luxurious primary suite, complete with a spacious walk-in closet and a spa-like bathroom featuring both a soaking tub and a walk-in shower, perfect for unwinding after a long day. The exterior of the property is equally impressive, showcasing extensive hardscape, stone retaining walls, and beautifully landscaped grounds that span over 2.04 acres. Enjoy serene views of the surrounding trees and woods from the expansive deck or patio, ideal for alfresco dining or morning coffee. The property also features a detached carport and a circular concrete driveway, providing ample parking for guests. The thoughtful design extends to energy efficiency, with a PV solar array and utility smart meter, ensuring a sustainable lifestyle without compromising luxury. The whole house generator has added security. This residence is not just a home; it is a lifestyle choice, offering tranquility, elegance, and a connection to nature, all while being conveniently located near modern amenities. Experience the epitome of luxury living in this remarkable property, where every detail has been meticulously crafted for your enjoyment....
Contact an agent
Home facts
- Year built:2006
- Subdivision & Development:CULPEPER COMMONS AT CLEYDAEL
- Listing ID #:VAKG2008742
- Added:49 day(s) ago
- Updated:October 14, 2026 at 01:12 PM
Rooms and interior
- Bedrooms:3
- Total bathrooms:2
- Full bathrooms:2
- Flooring:Ceramic Tile, Hardwood
- Dining Description:Formal/Separate Dining Room
- Bathrooms Description:Primary Bath(s)
- Kitchen Description:2nd Kitchen, Breakfast Area, Built-In Microwave, Cooktop, Dishwasher, Icemaker, Kitchen - Gourmet, Oven - Double, Oven - Wall, Oven/Range - Electric, Refrigerator, Stainless Steel Appliances, Upgraded Countertops
- Bedroom Description:Entry Level Bedroom, Walk In Closet(s)
- Basement:Yes
- Basement Description:Interior Access, Outside Entrance, Partially Finished, Rear Entrance, Walkout Level
- Living area:4,208 sq. ft.
Heating and cooling
- Cooling:Ceiling Fan(s), Central A/C, Ductless/Mini-Split, Heat Pump(s)
- Heating:Electric, Heat Pump(s), Propane - Owned
Structure and exterior
- Roof:Architectural Shingle
- Year built:2006
- Building area:4,208 sq. ft.
- Lot area:2.04 Acres
- Lot Features:Backs to Trees, Cleared, Landscaping, No Thru Street, Rear Yard, Road Frontage, SideYard(s), Sloping
- Architectural Style:Ranch/Rambler
- Construction Materials:Stone, Vinyl Siding
- Exterior Features:Deck(s), Extensive Hardscape, Exterior Lighting, Gutter System, Kennels, Patio(s), Sidewalks, Stone Retaining Walls
- Foundation Description:Concrete Perimeter, Slab
- Levels:2 Stories
Utilities
- Water:Public
- Sewer:Private Septic Tank
Finances and disclosures
- Price:$635,000
- Price per sq. ft.:$150.9
- Tax amount:$3,439 (2025)
Features and amenities
- Laundry features:Dryer, Washer
- Amenities:Ceiling Fan(s), Double Hung Windows, Elevator, Insulated Windows, Store/Office, Window Treatments
Parking
- Parking description:Circular Driveway, Concrete Driveway, Detached Carport
New listings near 6813 N Stuart Rd
- Coming Soon
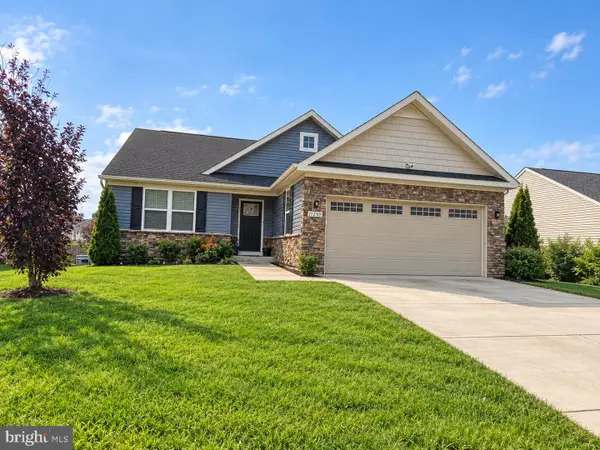 $469,999Coming Soon3 beds 2 baths2,284 sq. ft.
11259 Emerald Dr, KING GEORGE, VA 22485
MLS# VAKG2009008Listed by: EXP REALTY, LLC - Coming Soon
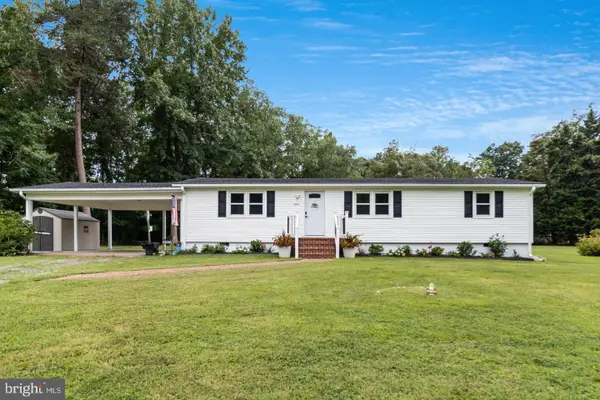 $399,000Coming Soon3 beds 2 baths1,200 sq. ft.
8256 Todd St, KING GEORGE, VA 22485
MLS# VAKG2009006Listed by: CENTURY 21 NEW MILLENNIUM - Coming Soon
 $449,000Coming Soon3 beds 3 baths1,208 sq. ft.
9805 Pamunkey Dr, KING GEORGE, VA 22485
MLS# VAKG2008982Listed by: RE SMART, LLC - Coming Soon
 $419,900Coming Soon4 beds 3 baths2,022 sq. ft.
8271 Mamies Pl, KING GEORGE, VA 22485
MLS# VAKG2008932Listed by: COLDWELL BANKER ELITE - Coming Soon
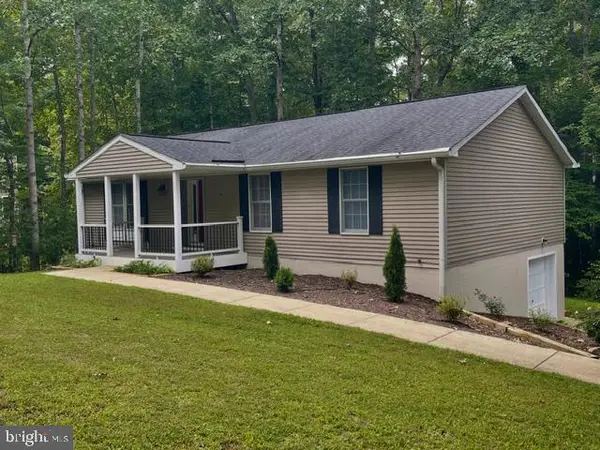 $359,900Coming Soon3 beds 2 baths1,310 sq. ft.
8112 Harrison Dr, KING GEORGE, VA 22485
MLS# VAKG2008902Listed by: COLDWELL BANKER ELITE - New
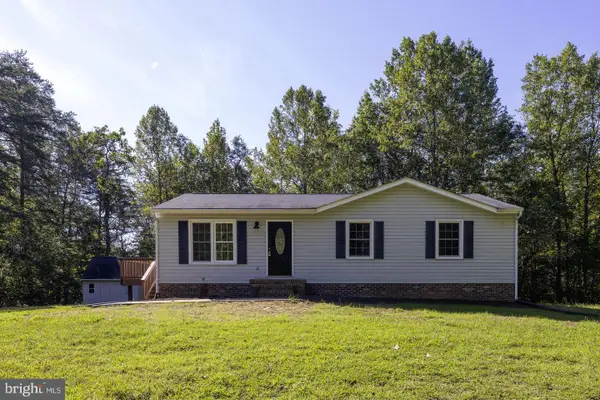 $444,900Active3 beds 3 baths2,288 sq. ft.
6536 Grogan Ln, KING GEORGE, VA 22485
MLS# VAKG2009014Listed by: BELCHER REAL ESTATE, LLC. - New
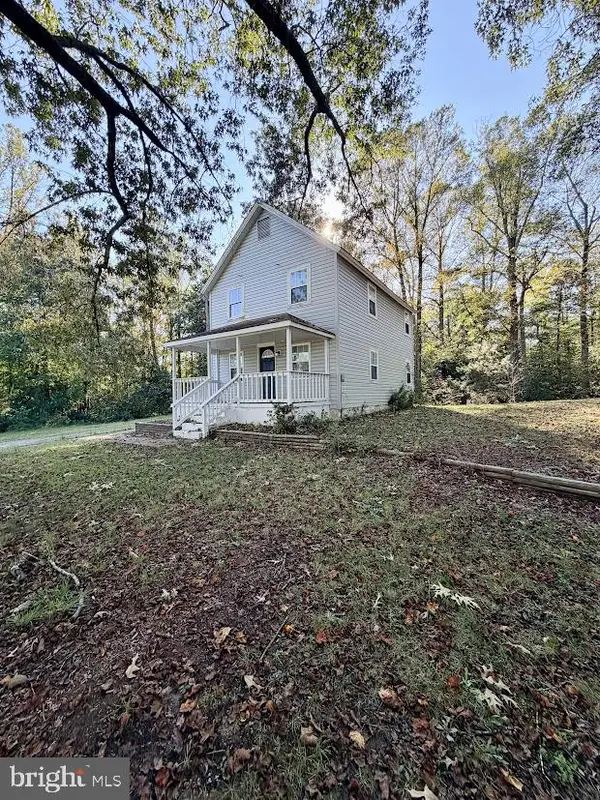 $279,000Active3 beds 2 baths1,160 sq. ft.
9046 Indiantown Rd, KING GEORGE, VA 22485
MLS# VAKG2009000Listed by: KING GEORGE REALTY 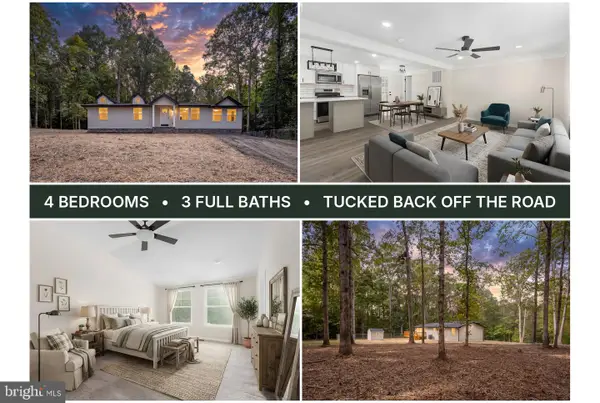 $379,900Pending4 beds 3 baths1,360 sq. ft.
11418 Jersey Rd, KING GEORGE, VA 22485
MLS# VAKG2008998Listed by: BERKSHIRE HATHAWAY HOMESERVICES PENFED REALTY- New
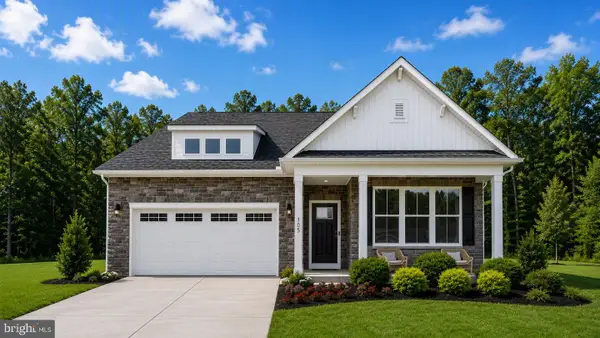 $579,990Active3 beds 2 baths1,888 sq. ft.
7332 Mohican Run, KING GEORGE, VA 22485
MLS# VAKG2009002Listed by: D R HORTON REALTY OF VIRGINIA LLC - New
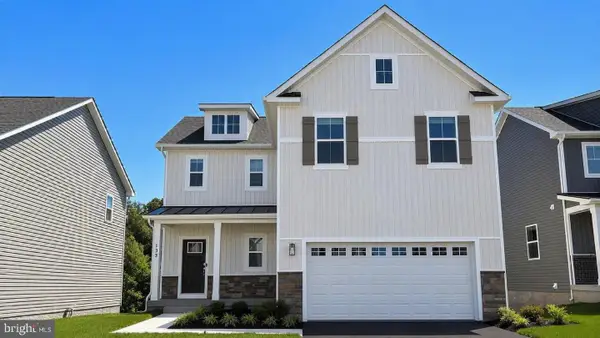 $549,990Active4 beds 3 baths1,906 sq. ft.
7320 Mohican Run, KING GEORGE, VA 22485
MLS# VAKG2009004Listed by: D R HORTON REALTY OF VIRGINIA LLC


Protect your home and budget from life's surprises with an Assurant Home Warranty, backed by a partner that supports you through every step of homeownership. Explore Plans.
© 2026 Better Homes and Gardens Real Estate LLC. An Anywhere Real Estate company. All rights reserved. Better Homes and Gardens® Real Estate is a registered trademark owned by Meredith Operations Corporation, licensed to Better Homes and Gardens Real Estate LLC and used with permission. Better Homes and Gardens Real Estate LLC fully supports the principles of the Fair Housing Act and the Equal Opportunity Act. Listing information is deemed reliable but is not guaranteed accurate.
Each office is independently owned and operated.
Any services or products provided by third parties are not provided by, affiliated with or related to Better Homes and Gardens Real Estate LLC, or its affiliated companies.