
107 Jeffery Ave, Lancaster, VA 22503
Local realty services provided by:Better Homes and Gardens Real Estate GSA Realty
107 Jeffery Ave,Lancaster, VA 22503
$379,000
- 4 Beds
- 3 Baths
- 3,200 sq. ft.
- Single family
- Active
Listed by: alice n riviere
Office: cobblestone realty inc.
MLS#:VALV2001234
Source:BRIGHTMLS
Price summary
- Price:$379,000
- Price per sq. ft.:$118.44
About this home
Set on 2.075 acres, this well-maintained brick home offers 2,560 square feet of comfortable one-level living with two ensuite bedrooms, two additional bedrooms, and a full hall bath. Originally built in 1975 and expanded in 1991, the home features formal living and dining rooms, a spacious kitchen remodeled in 2005, original baths updated in 2019, a family room with a wood-burning fireplace, and a private office. The walk-out lower level includes a 640-square-foot recreation room with updated flooring, providing excellent flex space for entertaining or hobbies. Outdoor amenities include a covered slate and brick front porch, composite deck, carport, asphalt driveway, and a detached workshop/garage with power and water. Located in the quaint area of Lively, just a short 9 miles from Kilmarnock!
Contact an agent
Home facts
- Year built:1975
- Subdivision & Development:NONE
- Listing ID #:VALV2001234
- Added:1 day(s) ago
- Updated:September 25, 2026 at 05:37 AM
Rooms and interior
- Bedrooms:4
- Total bathrooms:3
- Full bathrooms:3
- Rooms Total:7
- Flooring:Luxury Vinyl Plank, Vinyl, Wood
- Dining Description:Formal/Separate Dining Room
- Bathrooms Description:Primary Bath(s)
- Basement:Yes
- Basement Description:Interior Access, Walkout Level
- Living area:3,200 sq. ft.
Heating and cooling
- Cooling:Central A/C
- Heating:Baseboard - Electric, Electric
Structure and exterior
- Roof:Composite
- Year built:1975
- Building area:3,200 sq. ft.
- Lot area:2.08 Acres
- Lot Features:Front Yard, SideYard(s)
- Architectural Style:Ranch/Rambler
- Construction Materials:Brick
- Exterior Features:Deck(s), Porch(es)
- Foundation Description:Brick/Mortar
- Levels:1 Story
Schools
- High school:LANCASTER
- Middle school:LANCASTER
- Elementary school:LANCASTER
Utilities
- Water:Public
- Sewer:On Site Septic
Finances and disclosures
- Price:$379,000
- Price per sq. ft.:$118.44
- Tax amount:$2,053 (2026)
Features and amenities
- Amenities:Attic
Parking
- Parking description:Attached Carport
New listings near 107 Jeffery Ave
- New
 $205,000Active3 beds 2 baths1,056 sq. ft.
2610 Mary Ball Rd, LANCASTER, VA 22503
MLS# VALV2001224Listed by: SAMSON PROPERTIES - New
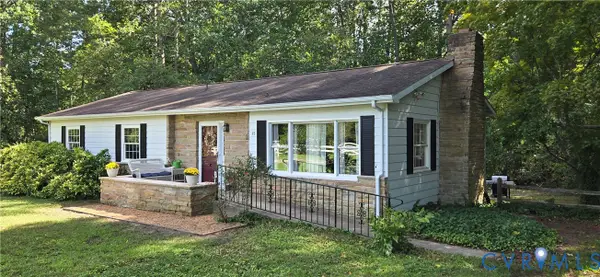 $285,000Active3 beds 2 baths1,366 sq. ft.
45 Middle Road, Lancaster, VA 22503
MLS# 2625191Listed by: NAPIER REALTORS ERA  $399,000Active2 beds 2 baths1,730 sq. ft.
1383 Belmont Drive, Lancaster, VA 22503
MLS# 10652205Listed by: Iron Valley Real Estate HR $249,000Active3 beds 2 baths1,793 sq. ft.
4795 Mary Ball Rd, LANCASTER, VA 22503
MLS# VALV2001208Listed by: MIDDLE BAY REALTY $459,900Active3 beds 3 baths1,800 sq. ft.
2010 River Rd #northern Neck, LANCASTER, VA 22503
MLS# VALV2001198Listed by: PEARSON SMITH REALTY, LLC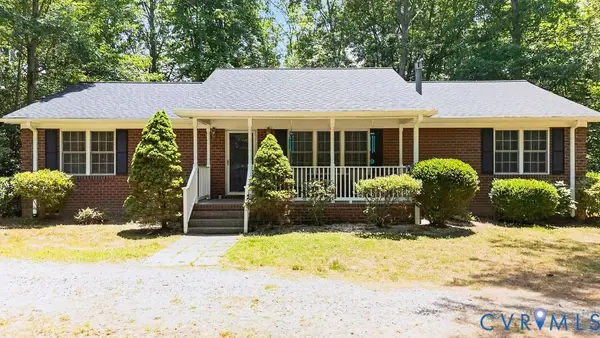 $429,000Active3 beds 2 baths1,568 sq. ft.
437 Doggett Lane, Lancaster, VA 22503
MLS# 2622049Listed by: ERA WOODY HOGG & ASSOC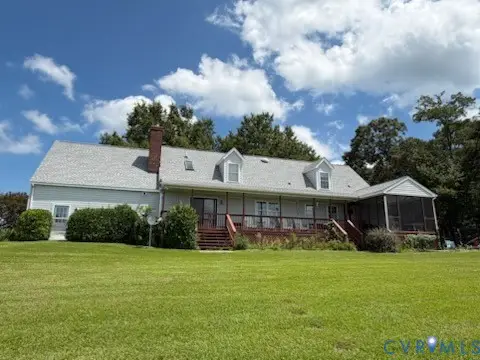 $850,000Pending5 beds 3 baths2,556 sq. ft.
196 Landing Drive, Lancaster, VA 22503
MLS# 2621764Listed by: LONG & FOSTER REALTORS $25,000Active0.38 Acres
Lot 7 Lancaster Creek, LANCASTER, VA 22503
MLS# VALV2001190Listed by: BERKSHIRE HATHAWAY HOMESERVICES PENFED REALTY- Open Sun, 2 to 4pm
 $1,299,000Active3 beds 3 baths2,387 sq. ft.
157 Hazzard Lane, Lancaster, VA 22503
MLS# 2621171Listed by: CR8TIVE REALTY LLC


Protect your home and budget from life's surprises with an Assurant Home Warranty, backed by a partner that supports you through every step of homeownership. Explore Plans.
© 2026 Better Homes and Gardens Real Estate LLC. An Anywhere Real Estate company. All rights reserved. Better Homes and Gardens® Real Estate is a registered trademark owned by Meredith Operations Corporation, licensed to Better Homes and Gardens Real Estate LLC and used with permission. Better Homes and Gardens Real Estate LLC fully supports the principles of the Fair Housing Act and the Equal Opportunity Act. Listing information is deemed reliable but is not guaranteed accurate.
Each office is independently owned and operated.
Any services or products provided by third parties are not provided by, affiliated with or related to Better Homes and Gardens Real Estate LLC, or its affiliated companies.