
1167 Ottoman Ferry Road, Lancaster, VA 22503
Local realty services provided by:Better Homes and Gardens Real Estate Native American Group
Listed by: david dew, kathleen dew
Office: isabell k. horsley r. e., ltd.
MLS#:2609218
Source:RV
Price summary
- Price:$1,250,000
- Price per sq. ft.:$298.47
About this home
Exceptional Chesapeake Bay waterfront estate created for serious yachtsmen, sailors, and boating enthusiasts. Offering approximately 6' MLW and deep, protected anchorage just off the Chesapeake Bay, this is an outstanding home port for cruising, sailing, fishing, and exploring the Bay. The private pier accommodates multiple vessels with several slips, a covered boat lift, and room for a large sailboat or cruising yacht. Enjoy the rare combination of deep, sheltered water with quick and convenient access to the open Chesapeake Bay.
Privately situated behind a gated entrance, the estate encompasses over 19 acres with 600+ feet of waterfront, mature trees, beautiful landscaping, and exceptional privacy. No restrictions and horses are welcome. The custom residence features a dramatic curved brick entrance, two-story arched foyer, soaring 21' ceilings, grand fireplace, and impressive two-story library. A custom lighthouse observation room offers panoramic waterfront and countryside views. The flexible floor plan provides numerous options for bedrooms, guest suites, offices, and hobby spaces. Multiple climate-controlled garage bays are ideal for car collectors, while a large RV/carport provides covered storage for boats, trailers, and recreational equipment. A rare Chesapeake Bay estate combining luxury, privacy, deep water, and an exceptional boating lifestyle....
Contact an agent
Home facts
- Year built:1990
- Subdivision & Development:None
- Listing ID #:2609218
- Added:165 day(s) ago
- Updated:October 08, 2026 at 02:43 PM
Rooms and interior
- Bedrooms:3
- Total bathrooms:3
- Full bathrooms:3
- Rooms Total:7
- Flooring:Carpet, Marble, Vinyl
- Dining Description:Dining Area
- Bathrooms Description:Jetted Tub
- Kitchen Description:Built-In Oven, Dishwasher, Microwave, Range, Refrigerator
- Bedroom Description:Main Level Primary
- Basement:Yes
- Basement Description:Crawl Space
- Living area:4,188 sq. ft.
Heating and cooling
- Cooling:Heat Pump, Zoned
- Heating:Electric, Heat Pump, Zoned
Structure and exterior
- Roof:Composition
- Year built:1990
- Building area:4,188 sq. ft.
- Lot area:19.33 Acres
- Architectural Style:Two Story
- Construction Materials:Brick, Drywall, Frame
- Exterior Features:Boat Lift, Deck, Dock, Rear Porch
- Levels:Two, Two Story
Schools
- High school:Lancaster
- Middle school:Lancaster
- Elementary school:Lancaster
Utilities
- Water:Well
- Sewer:Septic Tank
Finances and disclosures
- Price:$1,250,000
- Price per sq. ft.:$298.47
- Tax amount:$6,761 (2026)
Features and amenities
- Appliances:Built-In Oven, Cooktop, Dishwasher, Dryer, Electric Water Heater, Microwave, Range, Refrigerator, Washer
- Laundry features:Dryer, Washer
- Amenities:Cathedral Ceilings, Granite Counters, High Ceilings, Walk-In Closets
Parking
- Parking description:Attached, Circular Driveway, Garage
- Garage:Yes
- Garage spaces:4
 The information being provided is for consumers' personal, non-commercial use and may not be used for any purpose other than to identify prospective properties for purchasing. All information provided is deemed reliable but is not guaranteed accurate.The multiple listing information is provided by Central Virginia Regional Multiple Listing Service, LLC from a copyrighted compilation of listings. The compilation of listings and each individual listing are © 2026 Central Virginia Regional Multiple Listing Service, LLC. All rights reserved.
New listings near 1167 Ottoman Ferry Road
 $379,000Active4 beds 3 baths3,200 sq. ft.
107 Jeffery Ave, LANCASTER, VA 22503
MLS# VALV2001234Listed by: COBBLESTONE REALTY INC. $205,000Active3 beds 2 baths1,056 sq. ft.
2610 Mary Ball Rd, LANCASTER, VA 22503
MLS# VALV2001224Listed by: SAMSON PROPERTIES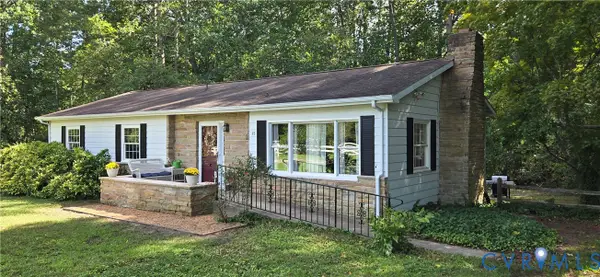 $279,500Active3 beds 2 baths1,366 sq. ft.
45 Middle Road, Lancaster, VA 22503
MLS# 2625191Listed by: NAPIER REALTORS ERA $375,000Active2 beds 2 baths1,730 sq. ft.
1383 Belmont Drive, Lancaster, VA 22503
MLS# 10652205Listed by: Iron Valley Real Estate HR $249,000Active3 beds 2 baths1,793 sq. ft.
4795 Mary Ball Rd, LANCASTER, VA 22503
MLS# VALV2001208Listed by: MIDDLE BAY REALTY $425,000Active3 beds 3 baths1,800 sq. ft.
2010 River Rd #northern Neck, LANCASTER, VA 22503
MLS# VALV2001198Listed by: PEARSON SMITH REALTY, LLC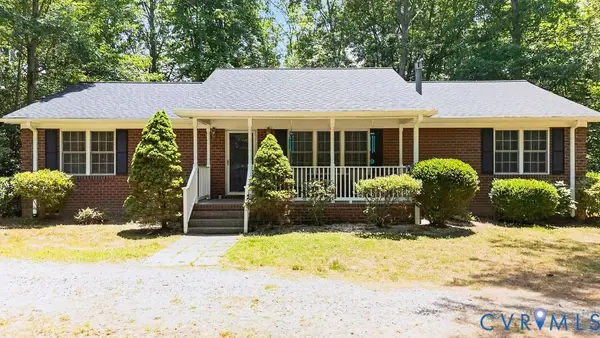 $409,000Active3 beds 2 baths1,568 sq. ft.
437 Doggett Lane, Lancaster, VA 22503
MLS# 2622049Listed by: ERA WOODY HOGG & ASSOC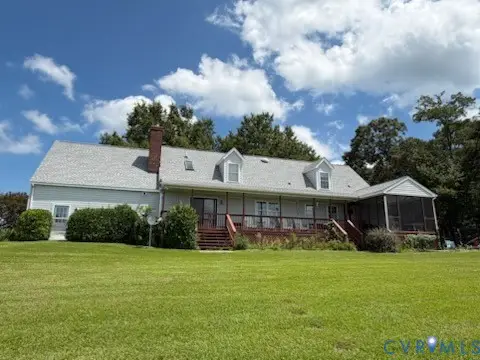 $850,000Pending5 beds 3 baths2,556 sq. ft.
196 Landing Drive, Lancaster, VA 22503
MLS# 2621764Listed by: LONG & FOSTER REALTORS $25,000Active0.38 Acres
Lot 7 Lancaster Creek, LANCASTER, VA 22503
MLS# VALV2001190Listed by: BERKSHIRE HATHAWAY HOMESERVICES PENFED REALTY- Open Sat, 2 to 4pm
 $1,249,000Active3 beds 3 baths2,387 sq. ft.
157 Hazzard Lane, Lancaster, VA 22503
MLS# 2621171Listed by: CR8TIVE REALTY LLC


Protect your home and budget from life's surprises with an Assurant Home Warranty, backed by a partner that supports you through every step of homeownership. Explore Plans.
© 2026 Better Homes and Gardens Real Estate LLC. An Anywhere Real Estate company. All rights reserved. Better Homes and Gardens® Real Estate is a registered trademark owned by Meredith Operations Corporation, licensed to Better Homes and Gardens Real Estate LLC and used with permission. Better Homes and Gardens Real Estate LLC fully supports the principles of the Fair Housing Act and the Equal Opportunity Act. Listing information is deemed reliable but is not guaranteed accurate.
Each office is independently owned and operated.
Any services or products provided by third parties are not provided by, affiliated with or related to Better Homes and Gardens Real Estate LLC, or its affiliated companies.