
1277 Riverwood Dr, Lancaster, VA 22503
Local realty services provided by:Better Homes and Gardens Real Estate Premier
1277 Riverwood Dr,Lancaster, VA 22503
$725,000
- 4 Beds
- 4 Baths
- 2,564 sq. ft.
- Single family
- Active
Listed by: alice n riviere
Office: cobblestone realty inc.
MLS#:VALV2001100
Source:BRIGHTMLS
Price summary
- Price:$725,000
- Price per sq. ft.:$282.76
- Monthly HOA dues:$29.17
About this home
PRICE IMPROVEMENT! A completely remodeled 4-bed, 3.5-bath home with 2564 sq ft of refined living in the desired Riverwood neighborhood, this 2004 residence features a vaulted-ceiling living room with gas fireplace overlooking the composite back deck, a gourmet eat-in kitchen with GE Café appliances, granite counters, tile backsplash and pantry, a formal dining room, plus two ensuite bedrooms, one on the main level and one on the upper level. The main level bedroom includes a sitting area, bath with dual vanities, 6’ soaking tub, separate shower and walk-in closet. Hickory hardwood floors throughout, tile floor baths, designer front door, sealed crawlspace, hickory stair details, a new 2026 roof, and a Generac whole house generator elevate the interior, while the 2.28-acre property offers a fenced backyard, new detached 3-bay garage, asphalt driveway and fully landscaped grounds. Riverwood, located minutes outside of Kilmarnock, offers a community boat ramp and pier on the Corrotoman River and community tennis courts....
Contact an agent
Home facts
- Year built:2004
- Subdivision & Development:RIVERWOOD
- Listing ID #:VALV2001100
- Added:91 day(s) ago
- Updated:October 08, 2026 at 02:05 PM
Rooms and interior
- Bedrooms:4
- Total bathrooms:4
- Full bathrooms:3
- Half bathrooms:1
- Flooring:Hardwood, Tile/Brick
- Dining Description:Dining Area
- Bathrooms Description:Primary Bath(s)
- Kitchen Description:Breakfast Area, Kitchen - Eat-In, Pantry, Upgraded Countertops
- Bedroom Description:Entry Level Bedroom
- Living area:2,564 sq. ft.
Heating and cooling
- Cooling:Heat Pump(s)
- Heating:Electric, Heat Pump - Gas BackUp
Structure and exterior
- Roof:Architectural Shingle
- Year built:2004
- Building area:2,564 sq. ft.
- Lot area:2.28 Acres
- Architectural Style:Contemporary
- Construction Materials:Stone, Vinyl Siding
- Exterior Features:Outbuilding(s)
- Foundation Description:Crawl Space
- Levels:2 Stories
Schools
- High school:LANCASTER
- Middle school:LANCASTER
- Elementary school:LANCASTER
Utilities
- Water:Well
- Sewer:Septic Exists
Finances and disclosures
- Price:$725,000
- Price per sq. ft.:$282.76
- Tax amount:$2,937 (2025)
Parking
- Parking description:Attached Garage, Detached Garage, Garage - Side Entry, Inside Access
- Garage:Yes
- Garage spaces:4
New listings near 1277 Riverwood Dr
 $379,000Active4 beds 3 baths3,200 sq. ft.
107 Jeffery Ave, LANCASTER, VA 22503
MLS# VALV2001234Listed by: COBBLESTONE REALTY INC. $205,000Active3 beds 2 baths1,056 sq. ft.
2610 Mary Ball Rd, LANCASTER, VA 22503
MLS# VALV2001224Listed by: SAMSON PROPERTIES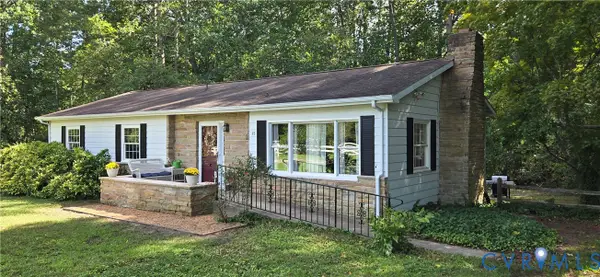 $279,500Active3 beds 2 baths1,366 sq. ft.
45 Middle Road, Lancaster, VA 22503
MLS# 2625191Listed by: NAPIER REALTORS ERA $375,000Active2 beds 2 baths1,730 sq. ft.
1383 Belmont Drive, Lancaster, VA 22503
MLS# 10652205Listed by: Iron Valley Real Estate HR $249,000Active3 beds 2 baths1,793 sq. ft.
4795 Mary Ball Rd, LANCASTER, VA 22503
MLS# VALV2001208Listed by: MIDDLE BAY REALTY $425,000Active3 beds 3 baths1,800 sq. ft.
2010 River Rd #northern Neck, LANCASTER, VA 22503
MLS# VALV2001198Listed by: PEARSON SMITH REALTY, LLC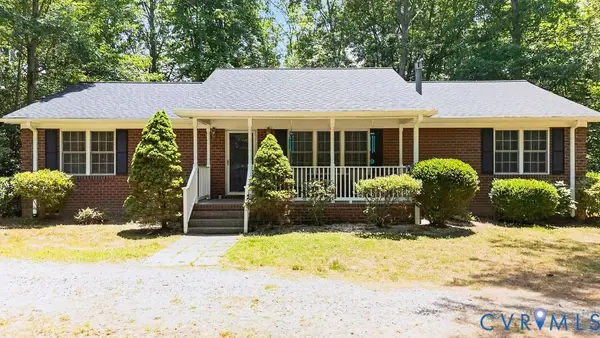 $409,000Active3 beds 2 baths1,568 sq. ft.
437 Doggett Lane, Lancaster, VA 22503
MLS# 2622049Listed by: ERA WOODY HOGG & ASSOC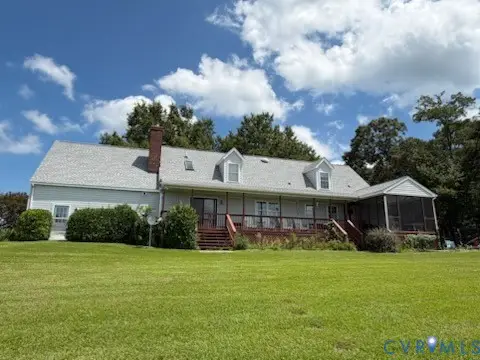 $850,000Pending5 beds 3 baths2,556 sq. ft.
196 Landing Drive, Lancaster, VA 22503
MLS# 2621764Listed by: LONG & FOSTER REALTORS $25,000Active0.38 Acres
Lot 7 Lancaster Creek, LANCASTER, VA 22503
MLS# VALV2001190Listed by: BERKSHIRE HATHAWAY HOMESERVICES PENFED REALTY- Open Sat, 2 to 4pm
 $1,249,000Active3 beds 3 baths2,387 sq. ft.
157 Hazzard Lane, Lancaster, VA 22503
MLS# 2621171Listed by: CR8TIVE REALTY LLC


Protect your home and budget from life's surprises with an Assurant Home Warranty, backed by a partner that supports you through every step of homeownership. Explore Plans.
© 2026 Better Homes and Gardens Real Estate LLC. An Anywhere Real Estate company. All rights reserved. Better Homes and Gardens® Real Estate is a registered trademark owned by Meredith Operations Corporation, licensed to Better Homes and Gardens Real Estate LLC and used with permission. Better Homes and Gardens Real Estate LLC fully supports the principles of the Fair Housing Act and the Equal Opportunity Act. Listing information is deemed reliable but is not guaranteed accurate.
Each office is independently owned and operated.
Any services or products provided by third parties are not provided by, affiliated with or related to Better Homes and Gardens Real Estate LLC, or its affiliated companies.