
157 Hazzard Lane, Lancaster, VA 22503
Local realty services provided by:Better Homes and Gardens Real Estate Native American Group
Upcoming open houses
- Sun, Sep 2702:00 pm - 04:00 pm
Listed by: diane fairburn
Office: cr8tive realty llc.
MLS#:2621171
Source:RV
Price summary
- Price:$1,299,000
- Price per sq. ft.:$544.2
About this home
Waterfront on a PENINSULA! NEW PRICE — $1,299,000!
Come experience the privacy, peace and beauty of 157 Hazzard Lane, Lancaster, VA.
PERFECT HOME FOR SOMEOME WHO NEEDS PRIVACY A GREAT HIDEAWAY!!!
Set on approximately 2.3 waterfront acres, this beautifully renovated 3-bedroom, 2½-bath home offers a rare combination of privacy, water views and room to enjoy the outdoors.
Beautifully updated interior
Waterfront setting
Approximately 2.3 private acres
?? 3 bedrooms | 2½ baths
?? Approximately 2,387 sq. ft.
?? NEW PRICE: $1,299,000
First floor fully remodeled, with primary first floor bedroom, large bath and custom walk in closet systems-His and Hers.
Original hardwood floors and LVT. All new high end appliances.
Built in 48" KitchenAid Refrigerator, second LG refrigerator in Laundry.
Quartz countertops on island, and in both first floor baths.
Beautiful glass chandeliers. Custom closet system in pantry!
Double ovens, built in microwave, dishwasher, built in Monogram wine storage.
LG washer dryer, tankless Rinnai water heater- endless hot water!
Beautiful electric fireplace with colored stones and flames.
Gorgeous "River inspired" custom leaded and stained glass windows entry doors.
Second floor 2 large bedrooms and a full renovated bath.
Whole house generator!
Upgraded contemporary ceiling fans inside and on back porch which spans entire back of home for full waterfront views.
Over two acres of fully landscaped property, flowering bushes, mature trees.
Dock and pier in excellent condition. Excellent for fishing. Pilings ready for boat lift.
Huge barn that could be renovated with an apartment on second floor, first floor can be renovated as a recreation room or office area....
Contact an agent
Home facts
- Year built:1996
- Subdivision & Development:White House Creek Estates
- Listing ID #:2621171
- Added:50 day(s) ago
- Updated:September 24, 2026 at 02:36 PM
Rooms and interior
- Bedrooms:3
- Total bathrooms:3
- Full bathrooms:2
- Half bathrooms:1
- Rooms Total:9
- Flooring:Vinyl, Wood
- Dining Description:Dining Area, Separate/Formal Dining Room
- Bathrooms Description:Double Vanity
- Kitchen Description:Built-In Oven, Dishwasher, Disposal, Double Oven, Electric Cooking, Freezer, Gas Cooking, Ice Maker, Kitchen Island, Microwave, Pantry, Range, Range Hood, Refrigerator, Smooth Cooktop, Stove, Wine Cooler
- Basement:Yes
- Basement Description:Crawl Space, Sump Pump
- Living area:2,387 sq. ft.
Heating and cooling
- Cooling:Central Air, Electric
- Heating:Heat Pump, Propane
- Central air:Yes
Structure and exterior
- Roof:Shingle
- Year built:1996
- Building area:2,387 sq. ft.
- Lot area:2.29 Acres
- Lot Features:Dead End, Landscaped
- Architectural Style:Contemporary, Two Story
- Construction Materials:Drywall, Vinyl Siding, Wood Siding
- Exterior Features:Dock, Front Porch, Porch, Rear Porch
- Levels:Two, Two Story
Schools
- High school:Lancaster
- Middle school:Lancaster
- Elementary school:Lancaster
Utilities
- Water:Well
- Sewer:Septic Tank
Finances and disclosures
- Price:$1,299,000
- Price per sq. ft.:$544.2
- Tax amount:$3,783 (2025)
Features and amenities
- Appliances:Built-In Oven, Cooktop, Dishwasher, Disposal, Double Oven, Dryer, Electric Cooking, Freezer, Gas Cooking, Ice Maker, Microwave, Range, Range Hood, Refrigerator, Satellite Dish, Smooth Cooktop, Stove, Tankless Water Heater, Washer, Wine Cooler
- Laundry features:Dryer, Dryer Hookup, Washer, Washer Hookup
- Amenities:Ceiling Fans, French Doors/Atrium Doors, Granite Counters, High Ceilings, Leaded Glass, Recessed Lighting, Smoke Detectors, Storm Windows, Thermal Windows, Walk-In Closets
Parking
- Parking description:Circular Driveway, Driveway, Unpaved, Unpaved Driveway
 The information being provided is for consumers' personal, non-commercial use and may not be used for any purpose other than to identify prospective properties for purchasing. All information provided is deemed reliable but is not guaranteed accurate.The multiple listing information is provided by Central Virginia Regional Multiple Listing Service, LLC from a copyrighted compilation of listings. The compilation of listings and each individual listing are © 2026 Central Virginia Regional Multiple Listing Service, LLC. All rights reserved.
New listings near 157 Hazzard Lane
- New
 $379,000Active4 beds 3 baths3,200 sq. ft.
107 Jeffery Ave, LANCASTER, VA 22503
MLS# VALV2001234Listed by: COBBLESTONE REALTY INC. - New
 $205,000Active3 beds 2 baths1,056 sq. ft.
2610 Mary Ball Rd, LANCASTER, VA 22503
MLS# VALV2001224Listed by: SAMSON PROPERTIES - New
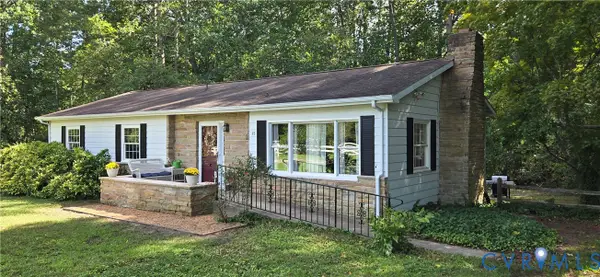 $285,000Active3 beds 2 baths1,366 sq. ft.
45 Middle Road, Lancaster, VA 22503
MLS# 2625191Listed by: NAPIER REALTORS ERA  $399,000Active2 beds 2 baths1,730 sq. ft.
1383 Belmont Drive, Lancaster, VA 22503
MLS# 10652205Listed by: Iron Valley Real Estate HR $249,000Active3 beds 2 baths1,793 sq. ft.
4795 Mary Ball Rd, LANCASTER, VA 22503
MLS# VALV2001208Listed by: MIDDLE BAY REALTY $459,900Active3 beds 3 baths1,800 sq. ft.
2010 River Rd #northern Neck, LANCASTER, VA 22503
MLS# VALV2001198Listed by: PEARSON SMITH REALTY, LLC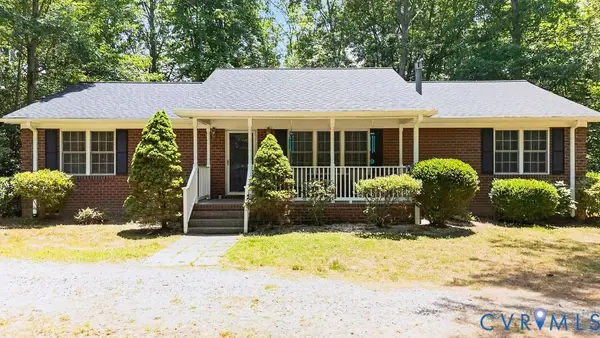 $429,000Active3 beds 2 baths1,568 sq. ft.
437 Doggett Lane, Lancaster, VA 22503
MLS# 2622049Listed by: ERA WOODY HOGG & ASSOC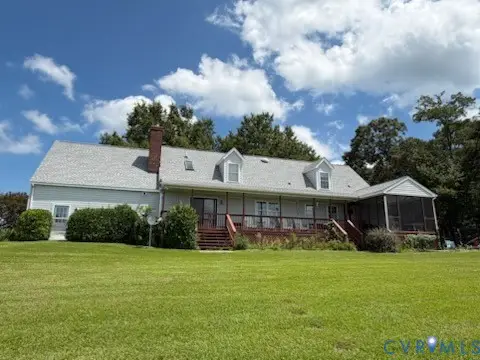 $850,000Pending5 beds 3 baths2,556 sq. ft.
196 Landing Drive, Lancaster, VA 22503
MLS# 2621764Listed by: LONG & FOSTER REALTORS $25,000Active0.38 Acres
Lot 7 Lancaster Creek, LANCASTER, VA 22503
MLS# VALV2001190Listed by: BERKSHIRE HATHAWAY HOMESERVICES PENFED REALTY


Protect your home and budget from life's surprises with an Assurant Home Warranty, backed by a partner that supports you through every step of homeownership. Explore Plans.
© 2026 Better Homes and Gardens Real Estate LLC. An Anywhere Real Estate company. All rights reserved. Better Homes and Gardens® Real Estate is a registered trademark owned by Meredith Operations Corporation, licensed to Better Homes and Gardens Real Estate LLC and used with permission. Better Homes and Gardens Real Estate LLC fully supports the principles of the Fair Housing Act and the Equal Opportunity Act. Listing information is deemed reliable but is not guaranteed accurate.
Each office is independently owned and operated.
Any services or products provided by third parties are not provided by, affiliated with or related to Better Homes and Gardens Real Estate LLC, or its affiliated companies.