
59 Hickory Rd, Lancaster, VA 22503
Local realty services provided by:Better Homes and Gardens Real Estate Murphy & Co.
Listed by: michael a reeves
Office: samson properties
MLS#:VALV2001004
Source:BRIGHTMLS
Price summary
- Price:$330,000
- Price per sq. ft.:$163.85
- Monthly HOA dues:$34.58
About this home
Welcome to this well-maintained ranch home in the desirable Heritage Point community of Lancaster, VA. Situated on 2.25 private acres, this property offers over 2,000 square feet of single-level living with 2 bedrooms, 2 full bathrooms, and a functional layout designed for comfort.
The spacious combination kitchen and dining area flows into the family room, where exposed beams, wood floors, and a wood-burning fireplace create a warm and inviting space. The primary bathroom features both a soaking tub and a separate stall shower, while built-ins, ceiling fans, and main-level laundry add convenience throughout the home. As well as a gas fireplace (a propane tank located outside the home).
Step outside to the deck overlooking the expansive yard, offering plenty of space to relax and enjoy the peaceful surroundings. The detached two-car garage and long driveway provide ample parking and storage. Additional features include central heating and air conditioning, a community well, a septic system, and included appliances: refrigerator, stove, range hood, dishwasher, washer, and dryer.
The property comes with access to amenities at Heritage Point Community, which includes a community pool, clubhouse, and boat dock access. Located in Lancaster, VA, Heritage Point offers a quiet setting with convenient access to local marinas, restaurants, shopping, and the scenic beauty of Virginia's Northern Neck. Don't miss this opportunity to own a spacious home with acreage in Lancaster, VA, offering privacy, charm, and the ease of one-level living....
Contact an agent
Home facts
- Year built:1970
- Subdivision & Development:HERITAGE POINT
- Listing ID #:VALV2001004
- Added:98 day(s) ago
- Updated:October 08, 2026 at 02:05 PM
Rooms and interior
- Bedrooms:2
- Total bathrooms:2
- Full bathrooms:2
- Dining Description:Combination Kitchen/Dining
- Kitchen Description:Built-Ins, Dishwasher, Refrigerator, Stove
- Bedroom Description:Entry Level Bedroom
- Living area:2,014 sq. ft.
Heating and cooling
- Cooling:Central A/C
- Heating:Central, Electric
Structure and exterior
- Year built:1970
- Building area:2,014 sq. ft.
- Lot area:2.25 Acres
- Architectural Style:Ranch/Rambler
- Construction Materials:Wood Siding
- Exterior Features:Deck(s)
- Foundation Description:Permanent
- Levels:1 Story
Schools
- High school:LANCASTER
- Elementary school:LANCASTER
Utilities
- Water:Community, Well
- Sewer:Septic Exists
Finances and disclosures
- Price:$330,000
- Price per sq. ft.:$163.85
- Tax amount:$1,544 (2025)
Features and amenities
- Laundry features:Dryer, Washer
- Amenities:Built-Ins, Ceiling Fan(s), Exposed Beams
Parking
- Parking description:Detached Garage, Garage - Front Entry
- Garage:Yes
- Garage spaces:2
New listings near 59 Hickory Rd
 $379,000Active4 beds 3 baths3,200 sq. ft.
107 Jeffery Ave, LANCASTER, VA 22503
MLS# VALV2001234Listed by: COBBLESTONE REALTY INC. $205,000Active3 beds 2 baths1,056 sq. ft.
2610 Mary Ball Rd, LANCASTER, VA 22503
MLS# VALV2001224Listed by: SAMSON PROPERTIES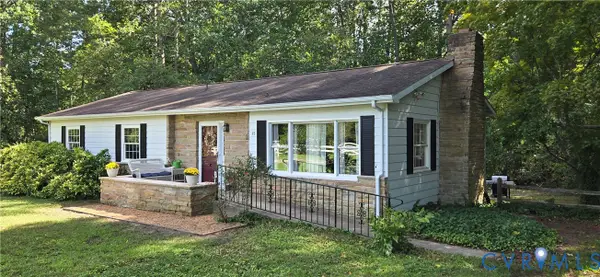 $279,500Active3 beds 2 baths1,366 sq. ft.
45 Middle Road, Lancaster, VA 22503
MLS# 2625191Listed by: NAPIER REALTORS ERA $375,000Active2 beds 2 baths1,730 sq. ft.
1383 Belmont Drive, Lancaster, VA 22503
MLS# 10652205Listed by: Iron Valley Real Estate HR $249,000Active3 beds 2 baths1,793 sq. ft.
4795 Mary Ball Rd, LANCASTER, VA 22503
MLS# VALV2001208Listed by: MIDDLE BAY REALTY $425,000Active3 beds 3 baths1,800 sq. ft.
2010 River Rd #northern Neck, LANCASTER, VA 22503
MLS# VALV2001198Listed by: PEARSON SMITH REALTY, LLC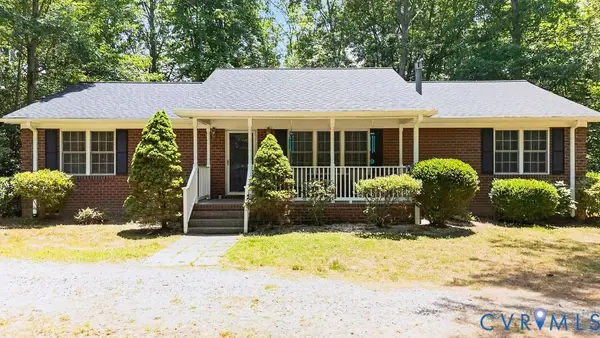 $409,000Active3 beds 2 baths1,568 sq. ft.
437 Doggett Lane, Lancaster, VA 22503
MLS# 2622049Listed by: ERA WOODY HOGG & ASSOC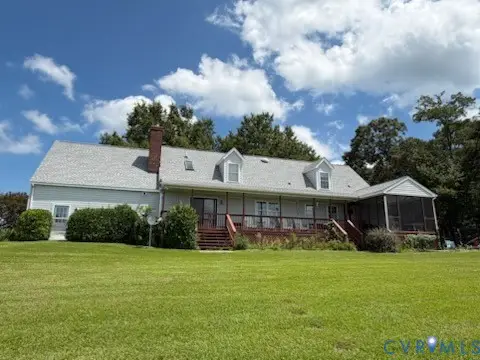 $850,000Pending5 beds 3 baths2,556 sq. ft.
196 Landing Drive, Lancaster, VA 22503
MLS# 2621764Listed by: LONG & FOSTER REALTORS $25,000Active0.38 Acres
Lot 7 Lancaster Creek, LANCASTER, VA 22503
MLS# VALV2001190Listed by: BERKSHIRE HATHAWAY HOMESERVICES PENFED REALTY- Open Sat, 2 to 4pm
 $1,249,000Active3 beds 3 baths2,387 sq. ft.
157 Hazzard Lane, Lancaster, VA 22503
MLS# 2621171Listed by: CR8TIVE REALTY LLC


Protect your home and budget from life's surprises with an Assurant Home Warranty, backed by a partner that supports you through every step of homeownership. Explore Plans.
© 2026 Better Homes and Gardens Real Estate LLC. An Anywhere Real Estate company. All rights reserved. Better Homes and Gardens® Real Estate is a registered trademark owned by Meredith Operations Corporation, licensed to Better Homes and Gardens Real Estate LLC and used with permission. Better Homes and Gardens Real Estate LLC fully supports the principles of the Fair Housing Act and the Equal Opportunity Act. Listing information is deemed reliable but is not guaranteed accurate.
Each office is independently owned and operated.
Any services or products provided by third parties are not provided by, affiliated with or related to Better Homes and Gardens Real Estate LLC, or its affiliated companies.