
1010 Laconian St Se, Leesburg, VA 20175
Local realty services provided by:Better Homes and Gardens Real Estate Cassidon Realty
Listed by: paul g bedewi, megan e duke
Office: keller williams realty
MLS#:VALO2126262
Source:BRIGHTMLS
Price summary
- Price:$1,200,000
- Price per sq. ft.:$235.39
- Monthly HOA dues:$154
About this home
Undeniably the Finest—The Waterford Model by Van Metre! Prepare to be impressed by this exceptional Waterford Model—an extraordinary home that offers the perfect blend of elegance, comfort, and modern luxury. Boasting over 5,000 square feet of exquisitely finished space, this residence is unmatched in quality, style, and location.
<br><br>
Sited directly across from a picturesque park and open green space, the home welcomes you with undeniable curb appeal and a charming covered front porch—setting the tone for what lies within. Inside, you're greeted by light-filled spaces and impeccable craftsmanship, with upgraded trim work and thoughtful details throughout.
<br><br>
At the heart of the home, the show stopping gourmet kitchen is a dream come true for any chef or entertainer. Featuring gleaming granite countertops, high-end stainless steel appliances, a farmhouse sink, an expansive island, walk-in pantry, and crisp white cabinetry—this space is both beautiful and functional. Host effortlessly in the formal dining room or gather casually in the cozy breakfast area and spacious family room with custom built-ins.
<br><br>
Dual staircases—front and rear—add architectural flair and flow, while the smartly designed mudroom with built-in storage keeps daily life organized and clutter-free.
<br><br>
Upstairs, the elegance continues with upgraded flooring and trim work, leading to a magnificent primary suite that redefines luxury living, featuring tray ceilings, two walk-in closets, and a spa-inspired bath with soaking tub and glass-enclosed walk-in shower. Enjoy a serene sitting room or secluded home office with private terrace, accessible from the primary bedroom and rear staircase.
<br><br>
The secondary bedrooms are all generously sized with plush carpeting and ample closet space—two share a Jack and Jill bath, while another offers a private ensuite with walk-in closet. A well-placed laundry room adds everyday convenience.
<br><br>
The fully finished lower level expands the home’s versatility, offering a large recreation room, full bathroom, and flexible bonus room—ideal for a home gym, studio, or guest retreat.
<br><br>
Step outside to your private sanctuary—a fully fenced backyard with a rear deck and paver patio—perfect for entertaining, relaxing, or simply enjoying the outdoors.
<br><br>
Located in a vibrant community with top-tier amenities including a pool, clubhouse, playgrounds, and excellent access to Routes 7, 15, and 267, this home is not only exceptional—it’s the one you’ve been waiting for....
Contact an agent
Home facts
- Year built:2017
- Listing ID #:VALO2126262
- Added:35 day(s) ago
- Updated:June 30, 2026 at 02:14 PM
Rooms and interior
- Bedrooms:4
- Total bathrooms:5
- Full bathrooms:4
- Half bathrooms:1
- Flooring:Carpet, Ceramic Tile, Hardwood, Tile/Brick
- Dining Description:Dining Area, Dining Room
- Bathrooms Description:Primary Bath(s), Primary Bathroom
- Kitchen Description:Breakfast Area, Built-In Microwave, Built-Ins, Carpet, Cooktop, Crown Moldings, Dishwasher, Disposal, Kitchen - Eat-In, Kitchen - Gourmet, Kitchen - Island, Oven - Double, Oven - Wall, Pantry, Recessed Lighting, Refrigerator, Stainless Steel Appliances, Upgraded Countertops, Water Heater
- Bedroom Description:Carpet, Primary Bedroom, Walk In Closet(s)
- Basement:Yes
- Basement Description:Fully Finished
- Living area:5,098 sq. ft.
Heating and cooling
- Cooling:Ceiling Fan(s), Central A/C
- Heating:Forced Air, Natural Gas
Structure and exterior
- Roof:Architectural Shingle
- Year built:2017
- Building area:5,098 sq. ft.
- Lot area:0.14 Acres
- Lot Features:Landscaping, Suburban
- Architectural Style:Colonial
- Construction Materials:Combination
- Exterior Features:Deck(s), Porch(es), Roof, Sidewalks, Terrace
- Foundation Description:Concrete Perimeter, Slab
- Levels:3 Story
Schools
- High school:LOUDOUN COUNTY
- Middle school:J.LUMPTON SIMPSON
- Elementary school:EVERGREEN MILL
Utilities
- Water:Public
- Sewer:Public Sewer
Finances and disclosures
- Price:$1,200,000
- Price per sq. ft.:$235.39
- Tax amount:$10,739 (2026)
Features and amenities
- Laundry features:Dryer, Laundry, Washer
- Amenities:Built-Ins, Cable TV Available, Carpet, Ceiling Fan(s), Crown Moldings, Natural Gas Available, Phone, Recessed Lighting, Smoke Detector, Sprinkler System, Store/Office, Window Treatments
Parking
- Parking description:Asphalt Driveway, Attached Garage, Garage - Rear Entry, Garage Door Opener, Inside Access, Oversized
- Garage:Yes
- Garage spaces:2
New listings near 1010 Laconian St Se
- New
 $7,823,925Active57.95 Acres
Evergreen Mills Rd, LEESBURG, VA 20175
MLS# VALO2129682Listed by: PEARSON SMITH REALTY, LLC - New
 $6,658,200Active46.32 Acres
Evergreen Mills Rd, LEESBURG, VA 20175
MLS# VALO2129688Listed by: PEARSON SMITH REALTY, LLC - New
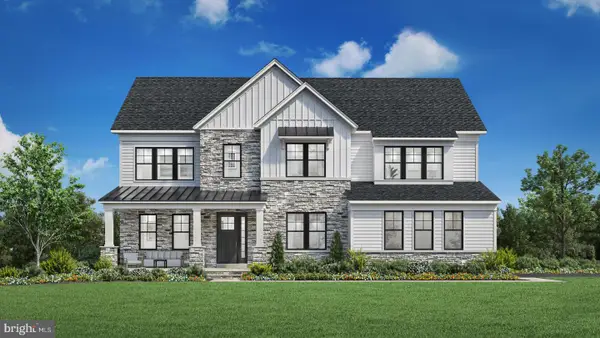 $1,830,995Active4 beds 5 baths4,443 sq. ft.
18540 Woodburn Rd, LEESBURG, VA 20175
MLS# VALO2129930Listed by: TOLL BROTHERS REAL ESTATE INC. - Coming Soon
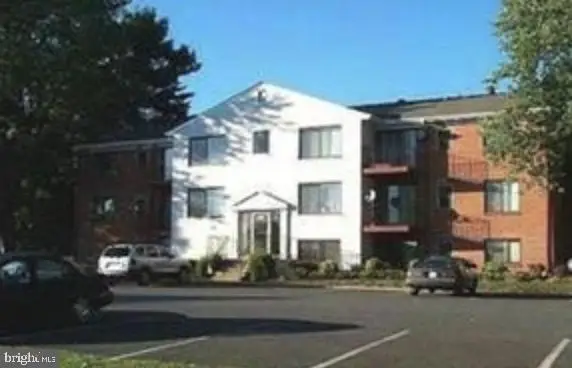 $219,999Coming Soon1 beds 1 baths
125-l Clubhouse Dr Sw #8, LEESBURG, VA 20175
MLS# VALO2129938Listed by: EXP REALTY, LLC - New
 $169,000Active-- beds 1 baths446 sq. ft.
125-b Clubhouse Dr Sw #7, LEESBURG, VA 20175
MLS# VALO2129838Listed by: BERKSHIRE HATHAWAY HOMESERVICES PENFED REALTY - New
 $439,900Active2 beds 2 baths1,509 sq. ft.
19385 Cypress Ridge Ter #903, LEESBURG, VA 20176
MLS# VALO2129824Listed by: SAMSON PROPERTIES - Coming Soon
 $649,900Coming Soon3 beds 3 baths
1012 Galena Ter Ne, LEESBURG, VA 20176
MLS# VALO2129674Listed by: RE/MAX GATEWAY, LLC - New
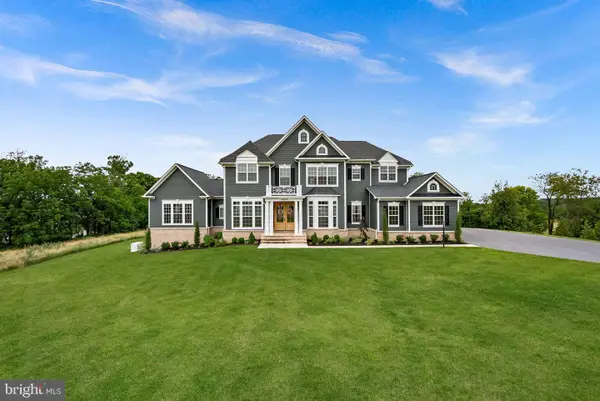 $2,555,000Active6 beds 7 baths6,889 sq. ft.
18030 Maintree Farm Ct, LEESBURG, VA 20175
MLS# VALO2129792Listed by: PEARSON SMITH REALTY, LLC - New
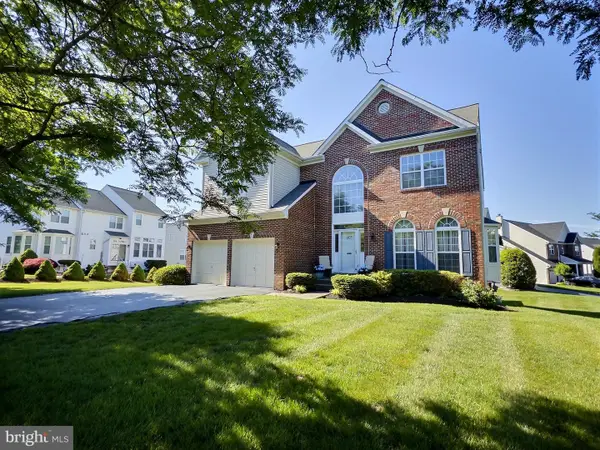 $849,990Active5 beds 4 baths3,032 sq. ft.
602 Shanks Evans Rd Ne, LEESBURG, VA 20176
MLS# VALO2129584Listed by: CENTURY 21 NEW MILLENNIUM - New
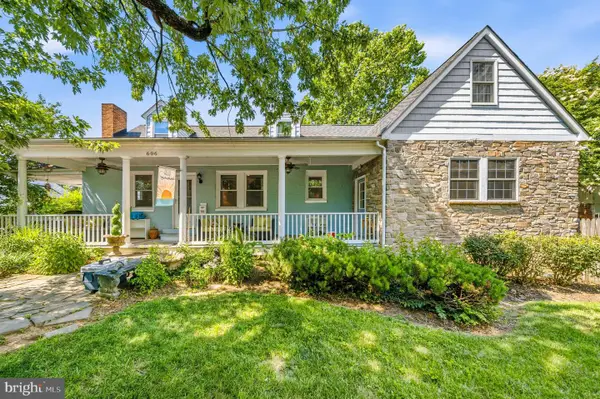 $725,000Active4 beds 2 baths2,436 sq. ft.
606 Edwards Ferry Rd Ne, LEESBURG, VA 20176
MLS# VALO2128968Listed by: REDFIN CORPORATION


Protect your home and budget from life's surprises with an Assurant Home Warranty, backed by a partner that supports you through every step of homeownership. Explore Plans.
© 2026 Better Homes and Gardens Real Estate LLC. An Anywhere Real Estate company. All rights reserved. Better Homes and Gardens® Real Estate is a registered trademark owned by Meredith Operations Corporation, licensed to Better Homes and Gardens Real Estate LLC and used with permission. Better Homes and Gardens Real Estate LLC fully supports the principles of the Fair Housing Act and the Equal Opportunity Act. Listing information is deemed reliable but is not guaranteed accurate.
Each office is independently owned and operated.
Any services or products provided by third parties are not provided by, affiliated with or related to Better Homes and Gardens Real Estate LLC, or its affiliated companies.