
109 Max Ct Se, Leesburg, VA 20175
Local realty services provided by:Better Homes and Gardens Real Estate Cassidon Realty
109 Max Ct Se,Leesburg, VA 20175
$925,000
- 6 Beds
- 4 Baths
- 3,622 sq. ft.
- Single family
- Active
Listed by: kanwar sodhi
Office: keller williams realty
MLS#:VALO2136670
Source:BRIGHTMLS
Price summary
- Price:$925,000
- Price per sq. ft.:$255.38
- Monthly HOA dues:$82
About this home
SAVE APPROXIMATELY $551.64/MONTH ON YOUR MORTGAGE FOR THE FIRST YEAR! Take advantage of an exclusive 1% temporary interest rate buydown, paid for by EmpowerHome Mortgage! That’s approximately $6,619.68 in first-year savings! No cost to the buyer or seller for the buydown. PLUS, ask about our complimentary refinance opportunity! Available to qualified buyers financing through EmpowerHome Mortgage, LLC NMLS# 2018277. Terms and conditions apply. Buyers are free to use any lender.
Discover a refined blend of style, comfort, and thoughtful updates in the heart of Leesburg. From the moment you enter, the soaring two-story foyer sets an elegant tone, opening to a flowing floor plan designed for gathering, entertaining, and everyday living. Recent improvements add even more value, including beautifully renovated bathrooms, brand-new kitchen appliances in 2026, a new HVAC system in 2024, new roof and windows in 2019, an irrigation system around the home, and a new brick patio in the backyard. At the heart of the home, the kitchen pairs granite countertops and generous cabinetry with the convenience of brand-new appliances, creating an inviting space for everything from quiet mornings to entertaining. Upstairs, the primary suite offers a relaxing retreat with vaulted ceilings, a spacious walk-in closet, and a beautifully updated adjoining bath with a separate soaking tub and shower. The basement with walkout stairs expands the home's versatility with flexible space for recreation, entertaining, hobbies, a home office, or additional living needs. An attached two-car garage and private driveway provide convenient parking and storage. Outside, the new brick patio creates another space to enjoy the backyard, while the home's Leesburg location keeps plenty within reach. Explore the restaurants, boutiques, and historic character of Downtown Leesburg, spend time along the Washington and Old Dominion Trail, or enjoy nearby parks, shopping, dining, and Village at Leesburg. Access to Route 7, Route 15, and the Dulles Greenway provides convenient connections toward Ashburn, Sterling, Washington Dulles International Airport, and surrounding Northern Virginia business and employment centers. With its impressive entry, connected living spaces, renovated bathrooms, significant recent updates, flexible lower level, new backyard patio, and convenient Leesburg location, this home brings together character, functionality, and improvements that can be appreciated from the moment you arrive. Photos may be virtually staged...
Contact an agent
Home facts
- Year built:2004
- Subdivision & Development:STOWERS
- Listing ID #:VALO2136670
- Added:57 day(s) ago
- Updated:November 12, 2026 at 04:13 PM
Rooms and interior
- Bedrooms:6
- Total bathrooms:4
- Full bathrooms:4
- Kitchen Description:Cooktop, Dishwasher, Disposal, Oven - Wall, Refrigerator
- Basement:Yes
- Basement Description:Walkout Stairs
- Living area:3,622 sq. ft.
Heating and cooling
- Cooling:Central A/C
- Heating:Forced Air, Natural Gas
Structure and exterior
- Year built:2004
- Building area:3,622 sq. ft.
- Lot area:0.24 Acres
- Architectural Style:Colonial
- Construction Materials:Vinyl Siding
- Levels:3 Story
Schools
- High school:LOUDOUN COUNTY
- Middle school:J.LUMPTON SIMPSON
- Elementary school:EVERGREEN MILL
Utilities
- Water:Public
- Sewer:Public Sewer
Finances and disclosures
- Price:$925,000
- Price per sq. ft.:$255.38
- Tax amount:$7,860 (2026)
Features and amenities
- Laundry features:Dryer, Washer
- Amenities:Ceiling Fan(s)
Parking
- Parking description:Attached Garage, Garage Door Opener
- Garage:Yes
- Garage spaces:2
New listings near 109 Max Ct Se
- Coming Soon
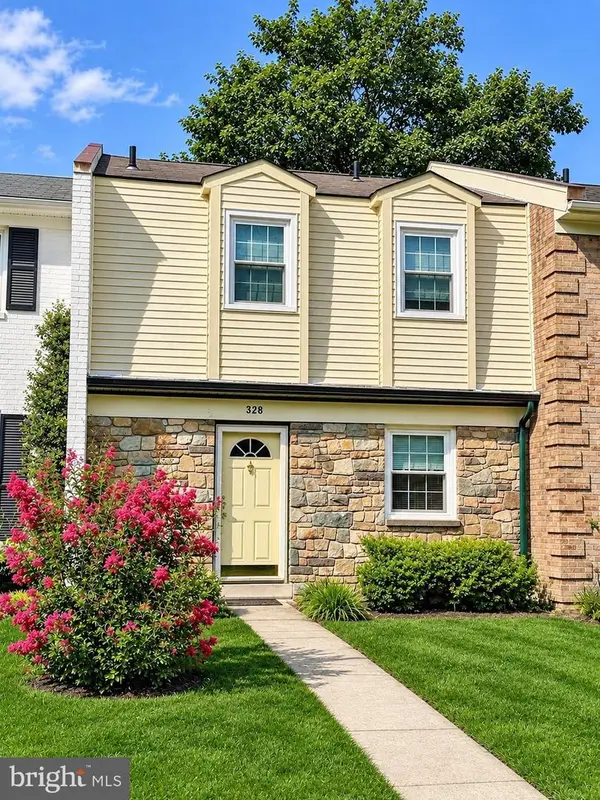 $399,999Coming Soon2 beds 3 baths1,220 sq. ft.
328 Rock Spring Dr Sw, LEESBURG, VA 20175
MLS# VALO2139854Listed by: SAMSON PROPERTIES - Coming Soon
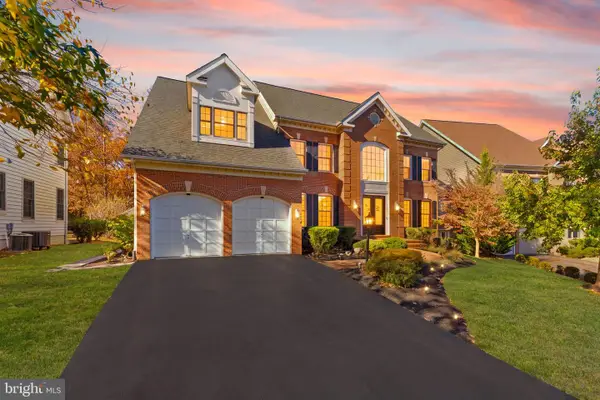 $1,099,000Coming Soon4 beds 5 baths4,950 sq. ft.
18275 Channel Ridge Ct, LEESBURG, VA 20176
MLS# VALO2139910Listed by: EXP REALTY, LLC - Coming SoonOpen Sat, 1 to 3pm
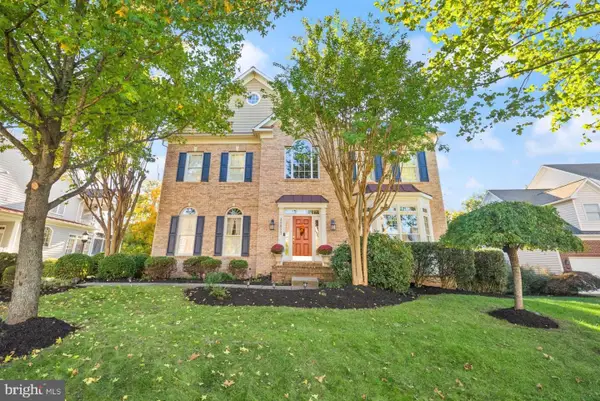 $1,249,999Coming Soon5 beds 6 baths5,643 sq. ft.
43027 Waters Overlook Ct, LEESBURG, VA 20176
MLS# VALO2138914Listed by: KELLER WILLIAMS REALTY - Coming Soon
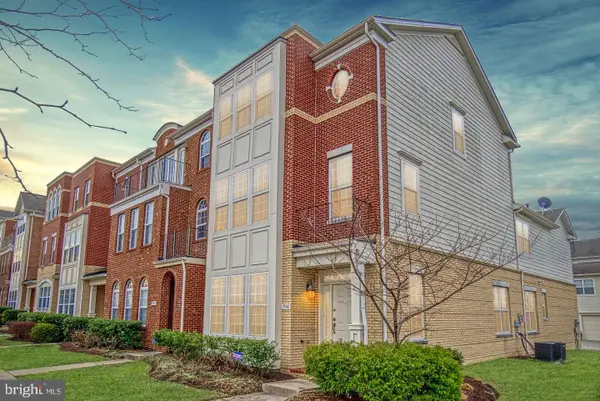 $819,900Coming Soon4 beds 4 baths3,399 sq. ft.
19348 Gardner View Sq, LEESBURG, VA 20176
MLS# VALO2139942Listed by: SERVICE FIRST REALTY CORP - Coming Soon
 $695,000Coming Soon-- beds -- baths2,275 sq. ft.
18456 Sierra Springs Sq, LEESBURG, VA 20176
MLS# VALO2138522Listed by: BELTWAY REALTY, LLC. - Coming Soon
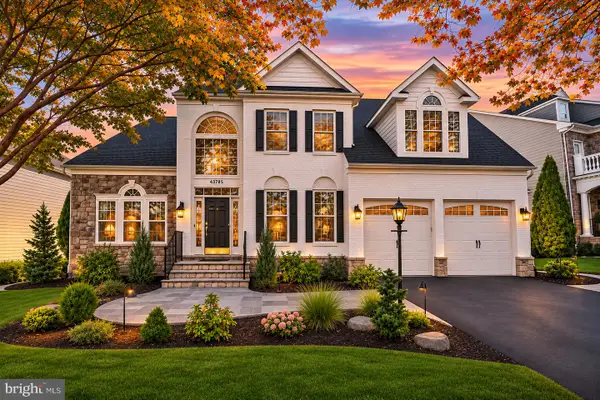 $1,250,000Coming Soon4 beds 5 baths5,494 sq. ft.
43785 Riverpoint Dr, LEESBURG, VA 20176
MLS# VALO2139454Listed by: REDFIN CORPORATION - Coming Soon
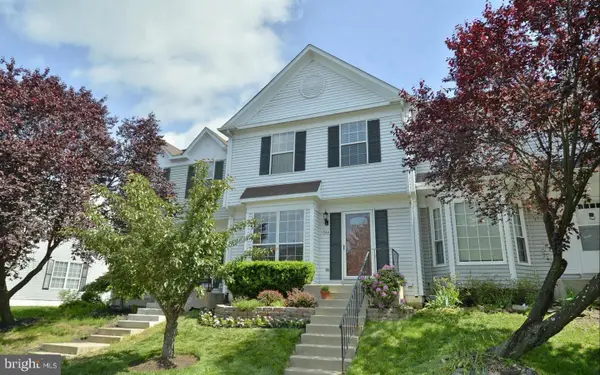 $515,000Coming Soon3 beds 4 baths1,702 sq. ft.
844 Smartts Ln Ne, LEESBURG, VA 20176
MLS# VALO2139830Listed by: KELLER WILLIAMS REALTY - Coming SoonOpen Sun, 1 to 3pm
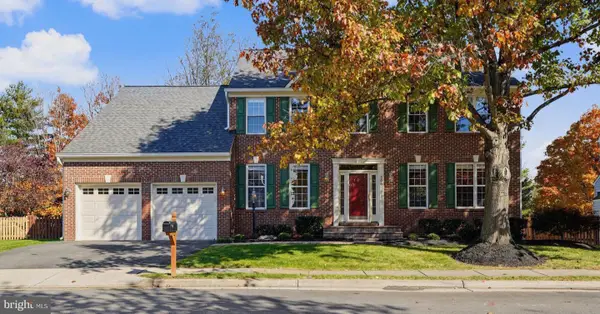 $995,000Coming Soon5 beds 4 baths3,560 sq. ft.
506 Deermeadow Pl Sw, LEESBURG, VA 20175
MLS# VALO2139824Listed by: KELLER WILLIAMS REALTY - Coming Soon
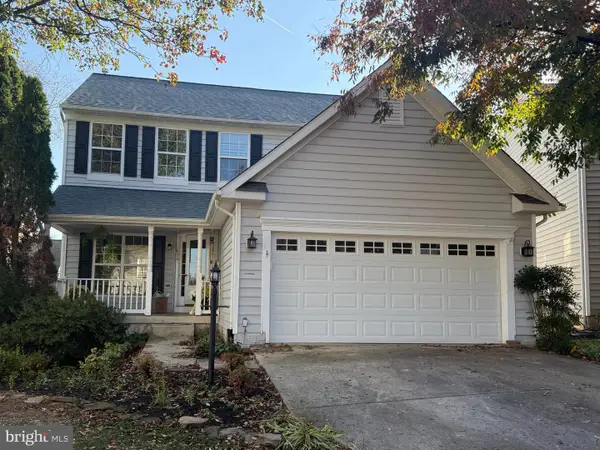 $749,000Coming Soon4 beds 3 baths2,094 sq. ft.
639 Nathan Pl Ne, LEESBURG, VA 20176
MLS# VALO2139716Listed by: PEARSON SMITH REALTY, LLC - Coming Soon
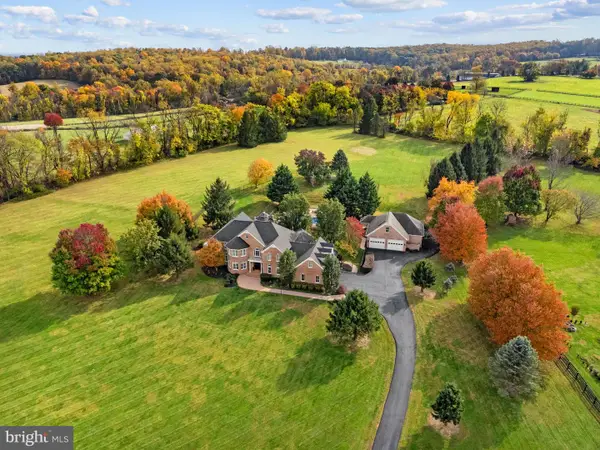 $2,300,000Coming Soon5 beds 5 baths5,508 sq. ft.
18930 Loudoun Orchard Rd, LEESBURG, VA 20175
MLS# VALO2138552Listed by: HUNT COUNTRY SOTHEBY'S INTERNATIONAL REALTY


Protect your home and budget from life's surprises with an Assurant Home Warranty, backed by a partner that supports you through every step of homeownership. Explore Plans.
© 2026 Better Homes and Gardens Real Estate LLC. An Anywhere Real Estate company. All rights reserved. Better Homes and Gardens® Real Estate is a registered trademark owned by Meredith Operations Corporation, licensed to Better Homes and Gardens Real Estate LLC and used with permission. Better Homes and Gardens Real Estate LLC fully supports the principles of the Fair Housing Act and the Equal Opportunity Act. Listing information is deemed reliable but is not guaranteed accurate.
Each office is independently owned and operated.
Any services or products provided by third parties are not provided by, affiliated with or related to Better Homes and Gardens Real Estate LLC, or its affiliated companies.