
14419 Scherazade Pl, Leesburg, VA 20176
Local realty services provided by:Better Homes and Gardens Real Estate Reserve
14419 Scherazade Pl,Leesburg, VA 20176
$875,000
- 4 Beds
- 5 Baths
- - sq. ft.
- Single family
- Coming Soon
Listed by: shadia jubiz, martha h jubiz
Office: exp realty, llc.
MLS#:VALO2132016
Source:BRIGHTMLS
Price summary
- Price:$875,000
- Monthly HOA dues:$98
About this home
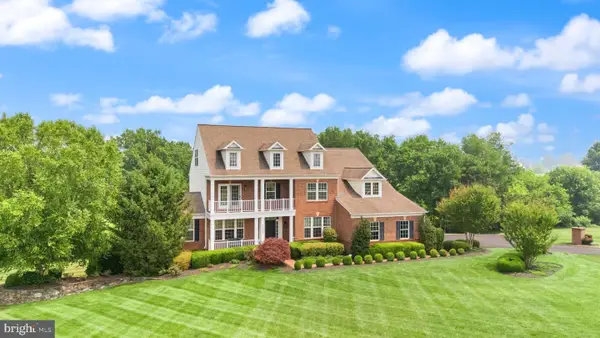
Nestled on a quiet cul-de-sac in the desirable Churchill Downs community, this beautifully maintained 4-bedroom, 3.5-bath home offers the perfect blend of privacy, comfort, and space. Situated on nearly one acre and stunning sunsets, the property features hardwood floors, granite countertops, spacious bedrooms, and a thoughtfully designed layout ideal for everyday living and entertaining. The finished walk-out basement adds valuable living space, while the expansive deck, extensive hardscaping, and outdoor entertaining area create the perfect setting for gatherings. Additional highlights include a 2-car side-load garage and stainless steel appliances, conveniently located just minutes from downtown Leesburg, Route 15, wineries, breweries, and shopping, while still offering the tranquility of country living.
Contact an agent
Home facts
- Year built:2006
- Listing ID #:VALO2132016
- Updated:July 24, 2026 at 12:52 AM
Rooms and interior
- Bedrooms:4
- Total bathrooms:5
- Full bathrooms:4
- Half bathrooms:1
- Flooring:Ceramic Tile, Hardwood
- Dining Description:Dining Area, Dining Room
- Bathrooms Description:Primary Bath(s)
- Kitchen Description:Crown Moldings, Dishwasher, Disposal, Exhaust Fan, Kitchen - Eat-In, Microwave, Oven - Double, Refrigerator, Stainless Steel Appliances, Upgraded Countertops
- Basement:Yes
- Basement Description:Connecting Stairway, Full, Fully Finished, Walkout Stairs, Windows
Heating and cooling
- Cooling:Ceiling Fan(s), Central A/C, Heat Pump(s), Programmable Thermostat, Zoned
- Heating:90% Forced Air, Electric, Heat Pump(s), Programmable Thermostat, Wood, Wood Burn Stove
Structure and exterior
- Roof:Asphalt
- Year built:2006
- Lot Features:Backs to Trees, Cul-de-sac
- Architectural Style:Colonial
- Construction Materials:Vinyl Siding
- Exterior Features:Bump-outs, Deck(s), Extensive Hardscape, Patio(s), Porch(es), Stone Retaining Walls
- Foundation Description:Block
- Levels:3 Story
Schools
- High school:TUSCARORA
Utilities
- Water:Conditioner, Well
- Sewer:Septic Exists, Septic Pump
Finances and disclosures
- Price:$875,000
- Tax amount:$5,525 (2021)
Features and amenities
- Laundry features:Dryer, Washer
- Amenities:Chair Railings, Crown Moldings, Natural Gas Available, Window Treatments
Parking
- Parking description:Asphalt Driveway, Attached Garage, Garage - Side Entry, Garage Door Opener, Paved Driveway
- Garage:Yes
- Garage spaces:2
New listings near 14419 Scherazade Pl
- Coming Soon
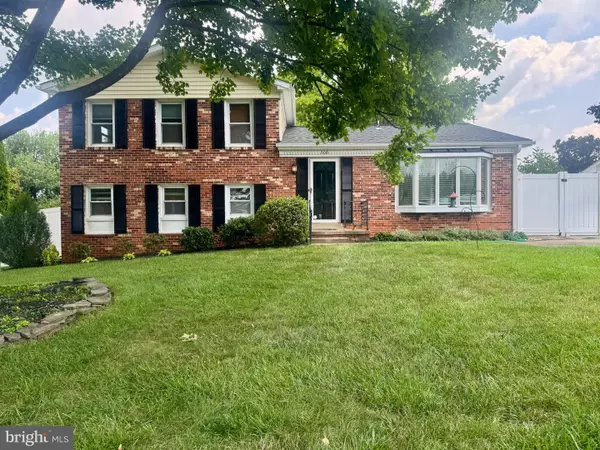 $775,000Coming Soon3 beds 3 baths
306 Morven Park Ct Nw, LEESBURG, VA 20176
MLS# VALO2131868Listed by: PEARSON SMITH REALTY, LLC - New
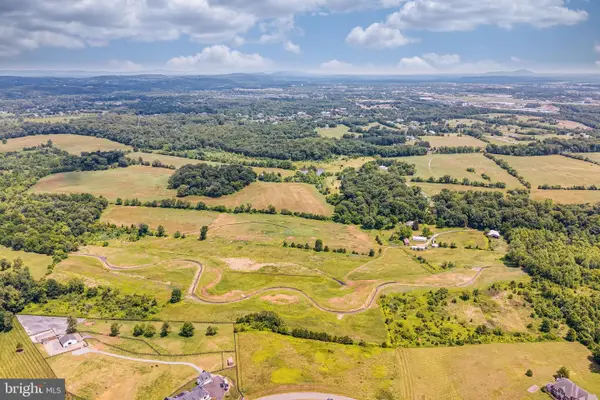 $5,791,250Active46.33 Acres
Lot 3 (principal Lot And Rural Economy Lot), LEESBURG, VA 20175
MLS# VALO2132098Listed by: PEARSON SMITH REALTY, LLC - Coming Soon
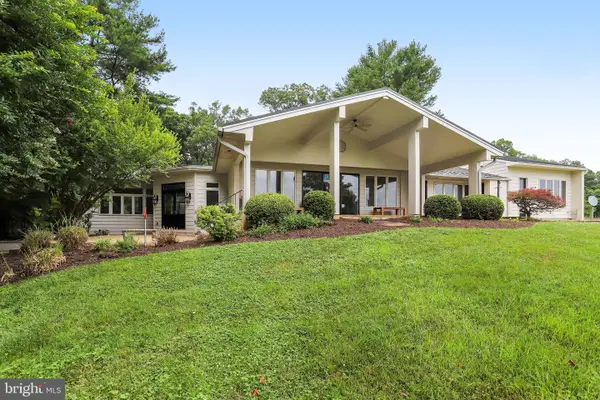 $2,300,000Coming Soon4 beds 4 baths
14046 Karchich Oaks Ct, LEESBURG, VA 20176
MLS# VALO2127678Listed by: KELLER WILLIAMS REALTY - New
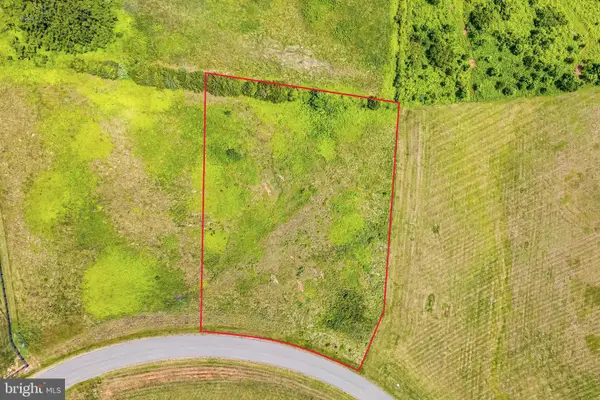 $850,000Active1.84 Acres
Tanager Pl, LEESBURG, VA 20175
MLS# VALO2131984Listed by: PEARSON SMITH REALTY, LLC - Coming Soon
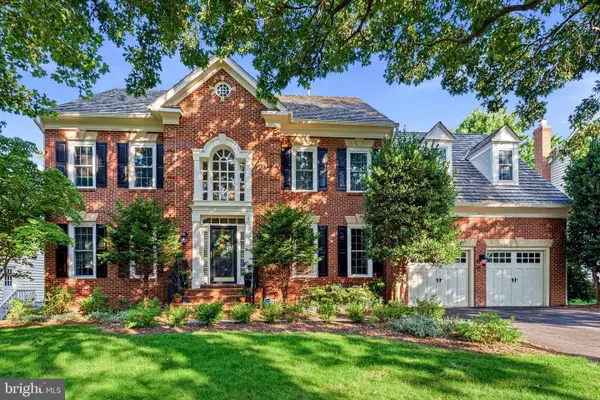 $1,350,000Coming Soon4 beds 5 baths
507 Meade Dr Sw, LEESBURG, VA 20175
MLS# VALO2132162Listed by: COMPASS - Coming SoonOpen Sun, 12 to 2pm
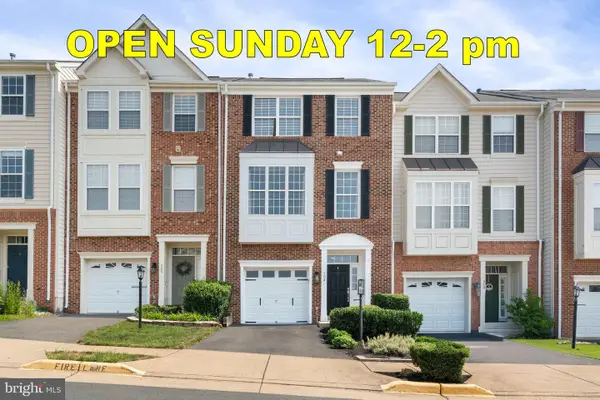 $625,000Coming Soon3 beds 4 baths
508 Legrace Ter Ne, LEESBURG, VA 20176
MLS# VALO2131882Listed by: KELLER WILLIAMS REALTY - Coming Soon
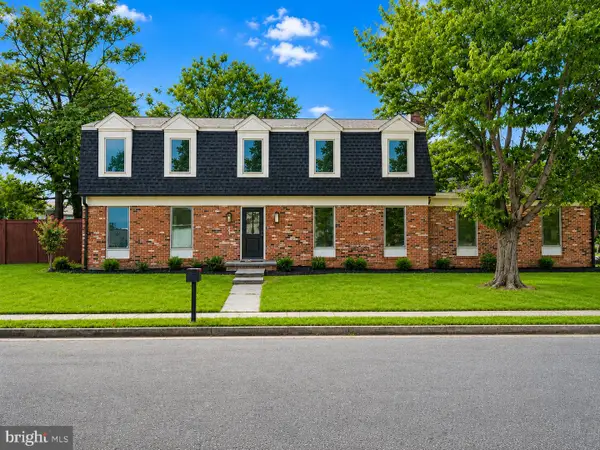 $949,900Coming Soon4 beds 3 baths
401 Crestwood Sw, LEESBURG, VA 20175
MLS# VALO2131952Listed by: PEARSON SMITH REALTY, LLC - Coming Soon
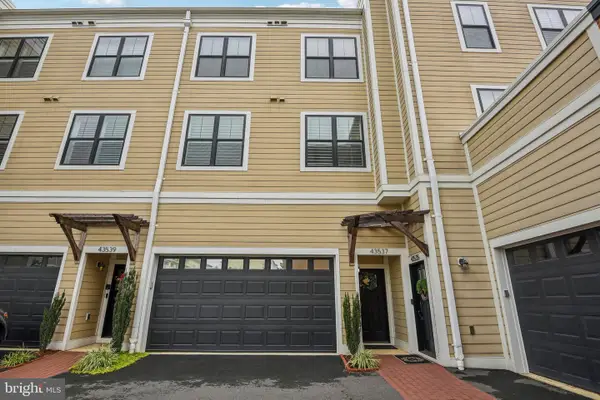 $710,000Coming Soon3 beds 3 baths
43537 Michigan Sq, LEESBURG, VA 20176
MLS# VALO2131798Listed by: KELLER WILLIAMS REALTY - Open Sun, 12 to 2pmNew
 $1,899,900Active6 beds 6 baths6,658 sq. ft.
23044 Creighton Farms Dr, LEESBURG, VA 20175
MLS# VALO2131858Listed by: DOUGLAS ELLIMAN OF METRO DC, LLC


Protect your home and budget from life's surprises with an Assurant Home Warranty, backed by a partner that supports you through every step of homeownership. Explore Plans.
© 2026 Better Homes and Gardens Real Estate LLC. An Anywhere Real Estate company. All rights reserved. Better Homes and Gardens® Real Estate is a registered trademark owned by Meredith Operations Corporation, licensed to Better Homes and Gardens Real Estate LLC and used with permission. Better Homes and Gardens Real Estate LLC fully supports the principles of the Fair Housing Act and the Equal Opportunity Act. Listing information is deemed reliable but is not guaranteed accurate.
Each office is independently owned and operated.
Any services or products provided by third parties are not provided by, affiliated with or related to Better Homes and Gardens Real Estate LLC, or its affiliated companies.