
508 Legrace Ter Ne, Leesburg, VA 20176
Local realty services provided by:Better Homes and Gardens Real Estate GSA Realty
Listed by: paul g bedewi, megan e duke
Office: keller williams realty
MLS#:VALO2131882
Source:BRIGHTMLS
Price summary
- Price:$599,000
- Price per sq. ft.:$294.35
- Monthly HOA dues:$79
About this home
PRICE IMPROVEMENT! Welcome to this beautifully updated brick-front garage townhome in the highly desirable Potomac Station community, where stylish updates, spacious living, and an unbeatable location come together. Offering three bedrooms, two full baths, and two half baths, this meticulously maintained home has been thoughtfully upgraded throughout for today's lifestyle.
<br><br>
The sun-filled main level features elegant, low-maintenance flooring, crown molding, chair rail detailing, and an open living and dining area that flows seamlessly into the impressive eat-in kitchen. Designed for both everyday living and entertaining, the kitchen showcases upgraded cabinetry, granite countertops, stainless steel appliances, abundant workspace, and a generous dining area. Step outside to the expansive composite deck overlooking the fenced backyard, with a patio below providing the perfect space for outdoor gatherings and relaxation.
<br><br>
Upstairs, the spacious primary suite offers vaulted ceilings, a large walk-in closet, and a luxurious ensuite bath featuring dual vanities, a soaking tub, and a separate shower. Two additional bedrooms and a full bath complete the upper level.
<br><br>
The finished walkout lower level adds exceptional living space with a welcoming family room centered around a cozy gas fireplace, a convenient half bath, and direct access to the private fenced backyard.
<br><br>
Extensively updated since 2016, this home offers outstanding peace of mind with a replaced HVAC system, water heater, updated kitchen appliances including a one-year-old dishwasher, updated low-maintenance flooring throughout, a refinished composite deck, sealed garage floor, upgraded stair and hand rails, an updated powder room vanity, modern lighting fixtures, newer washer and dryer, stylish brushed nickel hardware replacing the original brass finishes, and a charming barn door enclosing the laundry area.
<br><br>
Enjoy all that Potomac Station has to offer, including a community pool, clubhouse, sports courts, playgrounds, and walking trails. Conveniently located just minutes from historic downtown Leesburg, The Village at Leesburg, premier shopping, restaurants, entertainment, movie theaters, and major commuter routes, this move-in-ready home offers the perfect blend of comfort, convenience, and thoughtful updates....
Contact an agent
Home facts
- Year built:2005
- Subdivision & Development:POTOMAC STATION
- Listing ID #:VALO2131882
- Added:90 day(s) ago
- Updated:October 22, 2026 at 08:31 AM
Rooms and interior
- Bedrooms:3
- Total bathrooms:4
- Full bathrooms:2
- Half bathrooms:2
- Flooring:Ceramic Tile, Luxury Vinyl Plank
- Dining Description:Combination Dining/Living, Dining Area, Dining Room
- Bathrooms Description:Primary Bath(s), Primary Bathroom
- Kitchen Description:Breakfast Area, Built-In Microwave, Crown Moldings, Dishwasher, Disposal, Icemaker, Kitchen - Gourmet, Kitchen - Table Space, Pantry, Recessed Lighting, Refrigerator, Stove, Upgraded Countertops
- Bedroom Description:Primary Bedroom, Walk In Closet(s)
- Living area:2,035 sq. ft.
Heating and cooling
- Cooling:Ceiling Fan(s), Central A/C
- Heating:Central, Forced Air, Heat Pump(s), Natural Gas
Structure and exterior
- Roof:Asphalt, Shingle
- Year built:2005
- Building area:2,035 sq. ft.
- Lot area:0.04 Acres
- Lot Features:Suburban
- Architectural Style:Colonial
- Construction Materials:Brick Front
- Exterior Features:Deck(s), Patio(s)
- Foundation Description:Slab
- Levels:3 Story
Schools
- High school:HERITAGE
- Middle school:HARPER PARK
- Elementary school:FREDERICK DOUGLASS
Utilities
- Water:Public
- Sewer:Public Sewer
Finances and disclosures
- Price:$599,000
- Price per sq. ft.:$294.35
- Tax amount:$5,732 (2026)
Features and amenities
- Laundry features:Dryer, Laundry, Washer
- Amenities:Atrium Windows, Bay/Bow Windows, Ceiling Fan(s), Crown Moldings, Recessed Lighting, Underground Utilities, Window Treatments
Parking
- Parking description:Attached Garage, Garage - Front Entry, Garage Door Opener, Inside Access, Off Street
- Garage:Yes
- Garage spaces:1
New listings near 508 Legrace Ter Ne
- Coming Soon
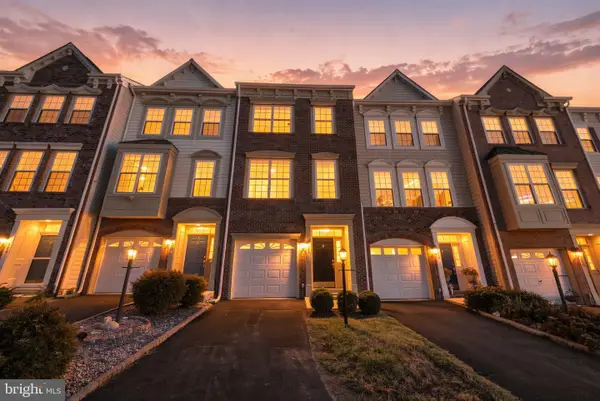 $565,000Coming Soon3 beds 3 baths1,959 sq. ft.
584 Edmonton Ter Ne, LEESBURG, VA 20176
MLS# VALO2137248Listed by: KELLER WILLIAMS REALTY - Coming Soon
 $1,495,000Coming Soon4 beds 4 baths4,282 sq. ft.
18740 Canby Rd, LEESBURG, VA 20175
MLS# VALO2119002Listed by: HUNT COUNTRY SOTHEBY'S INTERNATIONAL REALTY - Coming SoonOpen Sat, 12 to 2pm
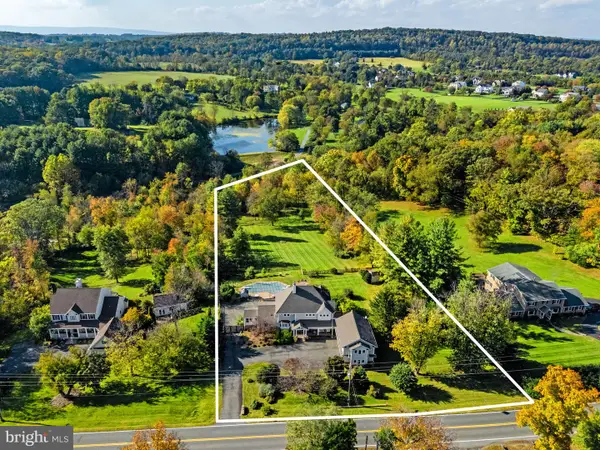 $1,200,000Coming Soon5 beds 6 baths4,390 sq. ft.
20473 Gleedsville Rd, LEESBURG, VA 20175
MLS# VALO2137252Listed by: SAMSON PROPERTIES - Coming SoonOpen Sat, 12 to 3pm
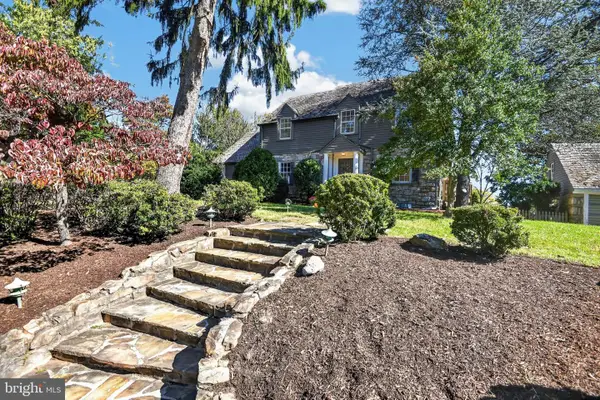 $995,000Coming Soon4 beds 4 baths2,936 sq. ft.
41025 Leesburg Overlook Ln, LEESBURG, VA 20176
MLS# VALO2138698Listed by: ON THE MARKET PROPERTIES - Coming SoonOpen Sat, 11am to 3pm
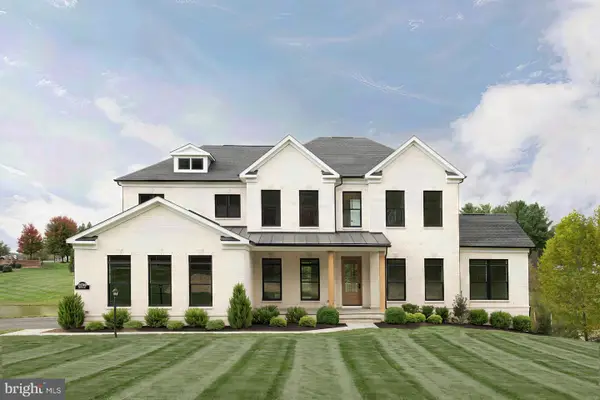 $1,950,000Coming Soon6 beds 7 baths5,879 sq. ft.
22749 Watson Rd, LEESBURG, VA 20175
MLS# VALO2138492Listed by: DRB GROUP REALTY, LLC - Coming SoonOpen Sat, 12 to 3pm
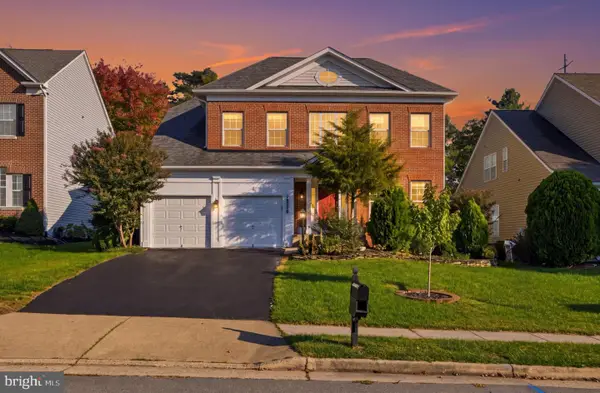 $1,000,000Coming Soon4 beds 4 baths4,067 sq. ft.
18278 Maple Spring Ct, LEESBURG, VA 20176
MLS# VALO2138656Listed by: EXP REALTY, LLC - Coming Soon
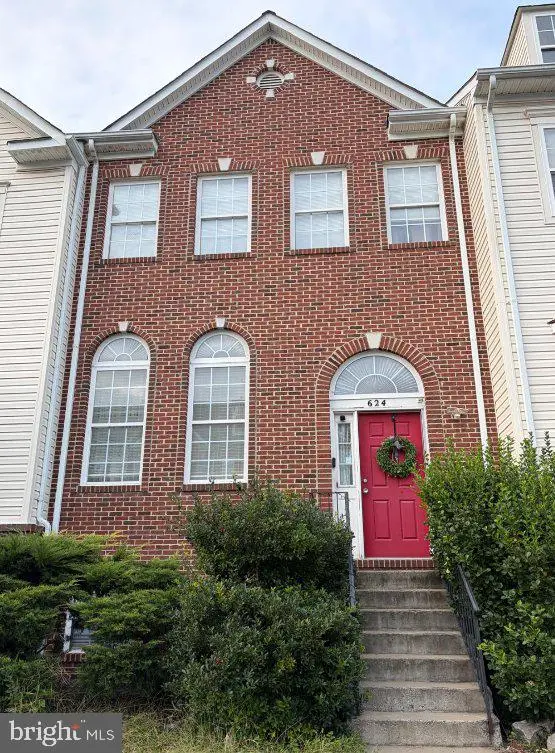 $649,900Coming Soon4 beds 4 baths3,492 sq. ft.
624 Springhouse Sq Se, LEESBURG, VA 20175
MLS# VALO2138494Listed by: H2YL PROPERTIES LLC - Coming Soon
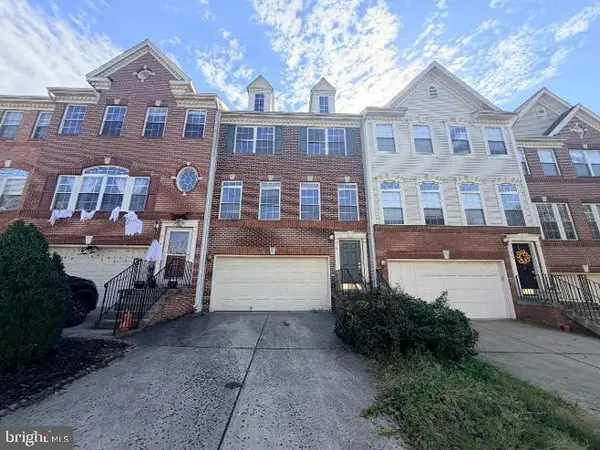 $649,000Coming Soon3 beds 3 baths2,558 sq. ft.
1214 Cambria Ter Ne, LEESBURG, VA 20176
MLS# VALO2138486Listed by: ADDRESS LLC - Coming Soon
 $1,100,000Coming Soon4 beds 4 baths3,216 sq. ft.
40482 Oconnors Cir, LEESBURG, VA 20175
MLS# VALO2137628Listed by: PEARSON SMITH REALTY, LLC - Coming Soon
 $515,000Coming Soon2 beds 2 baths1,500 sq. ft.
19355 Cypress Ridge Ter #210, LEESBURG, VA 20176
MLS# VALO2136484Listed by: COMPASS


Protect your home and budget from life's surprises with an Assurant Home Warranty, backed by a partner that supports you through every step of homeownership. Explore Plans.
© 2026 Better Homes and Gardens Real Estate LLC. An Anywhere Real Estate company. All rights reserved. Better Homes and Gardens® Real Estate is a registered trademark owned by Meredith Operations Corporation, licensed to Better Homes and Gardens Real Estate LLC and used with permission. Better Homes and Gardens Real Estate LLC fully supports the principles of the Fair Housing Act and the Equal Opportunity Act. Listing information is deemed reliable but is not guaranteed accurate.
Each office is independently owned and operated.
Any services or products provided by third parties are not provided by, affiliated with or related to Better Homes and Gardens Real Estate LLC, or its affiliated companies.