
16119 Turning Leaf Ln, Leesburg, VA 20176
Local realty services provided by:Better Homes and Gardens Real Estate Realty Connect
16119 Turning Leaf Ln,Leesburg, VA 20176
$1,175,000
- 5 Beds
- 5 Baths
- 4,544 sq. ft.
- Single family
- Active
Listed by: giorgio danso
Office: coldwell banker realty
MLS#:VALO2131134
Source:BRIGHTMLS
Price summary
- Price:$1,175,000
- Price per sq. ft.:$258.58
- Monthly HOA dues:$150
About this home
The approach sets the tone as you're arriving home at 16119 Turning Leaf Lane, with a distinctive view of the Selma Mansion just before the final turn. Set on .60 acres along a cul-de-sac street in Historic Selma Estates, this stately brick-front residence offers 5-bedrooms, 4.5 bathrooms, a 3-car garage, and more than 4,500 finished square feet across three levels. The property abuts Selma Mansion grounds, adding another layer to its historic setting.
Step inside to discover recently refinished hardwood floors that flow effortlessly throughout the main level, perfectly accented by crown molding, wainscoting, and an elegant tray ceiling. Expansive windows in the main living area offer a sun-drenched, open, airy, and welcoming atmosphere. A warm gas fireplace serves as the perfect centerpiece for relaxing and entertaining.
The spacious kitchen is designed for both everyday living and entertaining. An oversized granite island provides generous workspace and seating, surrounded by abundant cabinetry, additional counter space, built-in wine storage, and new appliances featuring double ovens. Direct access from the kitchen area to the patio makes it easy to extend gatherings outdoors and enjoy the backyard.
Just off the foyer, the sunroom offers a bright and versatile retreat that works equally well as a sitting room, reading room, or home office. A mudroom connects the main level to the 3-car garage, providing a practical landing area and additional organization.
Uppermost level features a massive primary suite with two large walk-in closets and a private bath with a double vanity, soaking tub and walk-in shower. Another large bedroom offers its own private bathroom and walk-in closet, while two additional bedrooms are served by a hall bathroom with a double vanity. Laundry is conveniently located on the bedroom level.
The walkout lower level extends your living space with a fifth bedroom, full bathroom with a walk-in shower, and a spacious recreation room. It also offers ample storage and pre-fitted for an easy kitchen conversion. This level seamlessly connects to the backyard, creating an inviting indoor-outdoor flow that easily accommodates guests, family gatherings, or your daily living needs.
Outside, manicured grounds and established landscaping complement the home's classic brick exterior. The backyard and patio provide privacy and plenty of room to entertain, dine outdoors, or simply enjoy the setting. With its memorable approach, .60-acre lot, expansive open floorplan, three-car garage, 16119 Turning Leaf Lane offers a distinctive opportunity in Historic Selma Estates....
Contact an agent
Home facts
- Year built:2012
- Subdivision & Development:HISTORIC SELMA ESTATES
- Listing ID #:VALO2131134
- Added:75 day(s) ago
- Updated:September 28, 2026 at 01:56 PM
Rooms and interior
- Bedrooms:5
- Total bathrooms:5
- Full bathrooms:4
- Half bathrooms:1
- Dining Description:Dining Area
- Bathrooms Description:Primary Bath(s)
- Kitchen Description:Breakfast Area, Built-In Microwave, Built-Ins, Cooktop, Crown Moldings, Dishwasher, Disposal, Kitchen - Gourmet, Kitchen - Island, Kitchen - Table Space, Oven - Double, Oven - Wall, Pantry, Recessed Lighting, Refrigerator
- Bedroom Description:Walk In Closet(s)
- Basement:Yes
- Basement Description:Full, Interior Access, Outside Entrance, Walkout Level, Walkout Stairs
- Living area:4,544 sq. ft.
Heating and cooling
- Cooling:Central A/C, Zoned
- Heating:Central, Electric, Propane - Owned
Structure and exterior
- Year built:2012
- Building area:4,544 sq. ft.
- Lot area:0.6 Acres
- Architectural Style:Colonial
- Construction Materials:Masonry
- Exterior Features:Extensive Hardscape
- Foundation Description:Permanent, Slab
- Levels:3 Story
Schools
- High school:TUSCARORA
- Middle school:SMART'S MILL
- Elementary school:FRANCES HAZEL REID
Utilities
- Water:Public
- Sewer:Public Sewer
Finances and disclosures
- Price:$1,175,000
- Price per sq. ft.:$258.58
- Tax amount:$8,411 (2026)
Features and amenities
- Amenities:Built-Ins, Crown Moldings, Recessed Lighting
Parking
- Parking description:Attached Garage, Garage - Side Entry, Inside Access
- Garage:Yes
- Garage spaces:3
New listings near 16119 Turning Leaf Ln
- Coming Soon
 $1,369,900Coming Soon4 beds 4 baths4,357 sq. ft.
13870 Steed Hill Ln, LEESBURG, VA 20176
MLS# VALO2137364Listed by: CENTURY 21 NEW MILLENNIUM - Coming Soon
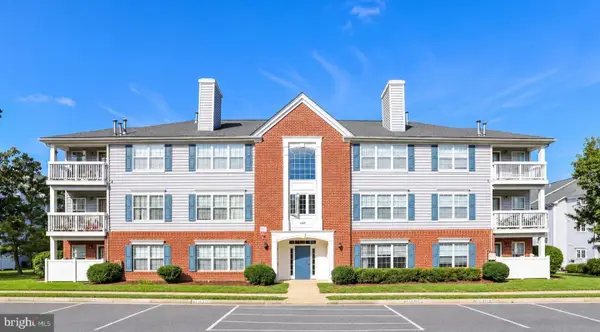 $360,000Coming Soon2 beds 2 baths1,004 sq. ft.
645 Constellation Sq Se #k, LEESBURG, VA 20175
MLS# VALO2117666Listed by: CENTURY 21 NEW MILLENNIUM - Coming Soon
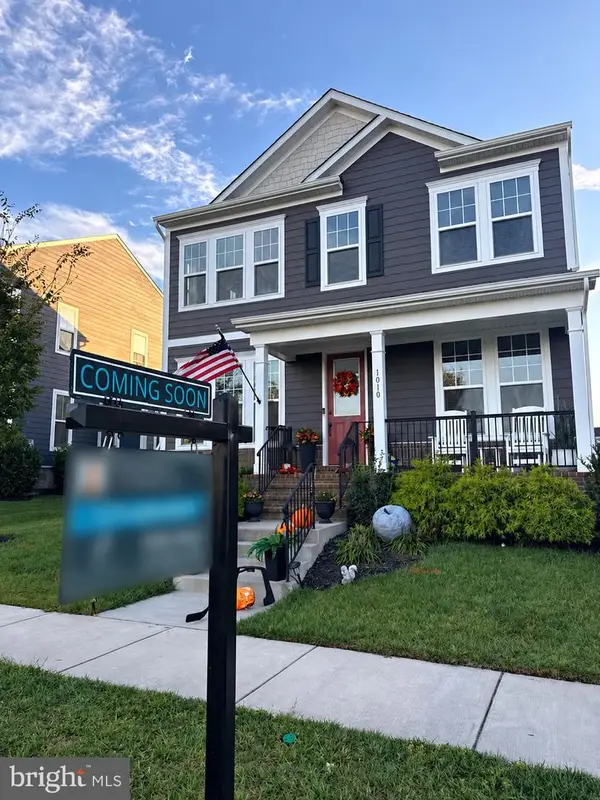 $1,099,000Coming Soon5 beds 4 baths3,278 sq. ft.
1010 Coubertin Dr Se, LEESBURG, VA 20175
MLS# VALO2137294Listed by: PEARSON SMITH REALTY, LLC - Coming SoonOpen Sat, 1 to 3pm
 $969,900Coming Soon4 beds 5 baths3,839 sq. ft.
1812 Yellow Garnet Ter Se, LEESBURG, VA 20175
MLS# VALO2136766Listed by: PEARSON SMITH REALTY, LLC - Coming SoonOpen Sun, 12 to 2pm
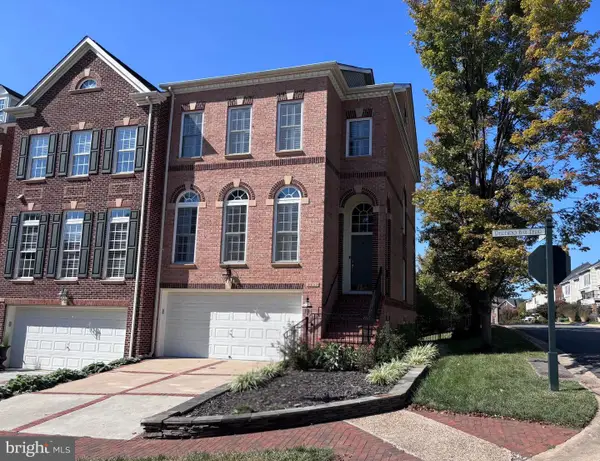 $875,000Coming Soon4 beds 5 baths2,795 sq. ft.
18533 Perdido Bay Ter, LEESBURG, VA 20176
MLS# VALO2135372Listed by: CENTURY 21 REDWOOD REALTY - Coming Soon
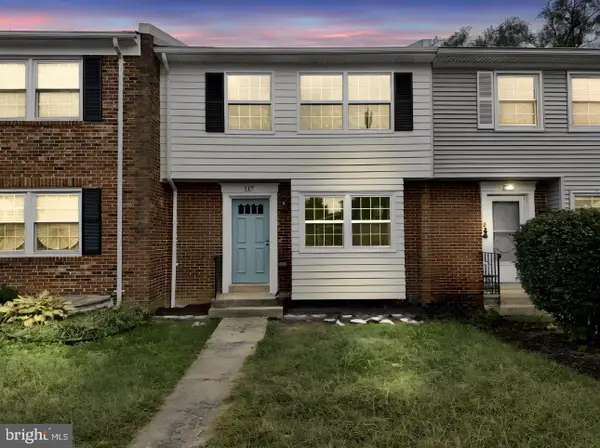 $599,995Coming Soon4 beds 4 baths2,227 sq. ft.
117 Davis Ave Sw, LEESBURG, VA 20175
MLS# VALO2137236Listed by: PEARSON SMITH REALTY LLC - Coming Soon
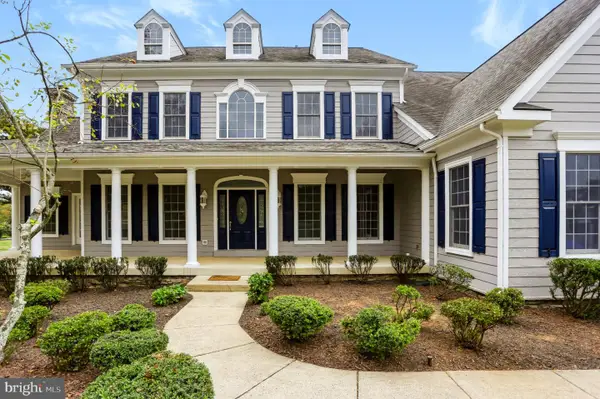 $1,625,000Coming Soon5 beds 7 baths5,281 sq. ft.
42365 Green Meadow Ln, LEESBURG, VA 20176
MLS# VALO2137198Listed by: SAMSON PROPERTIES - Coming Soon
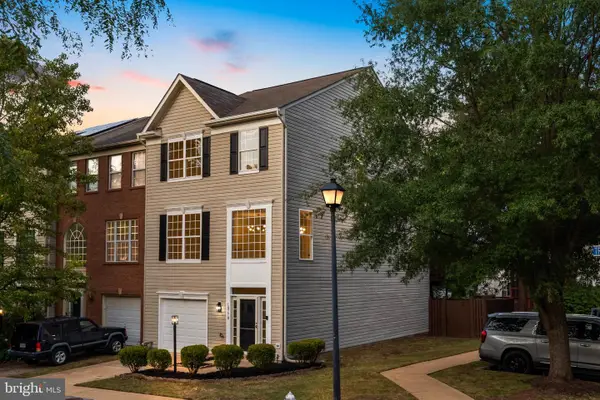 $675,000Coming Soon3 beds 3 baths2,344 sq. ft.
18778 Trident Sq, LEESBURG, VA 20176
MLS# VALO2136948Listed by: KELLER WILLIAMS REALTY - Coming Soon
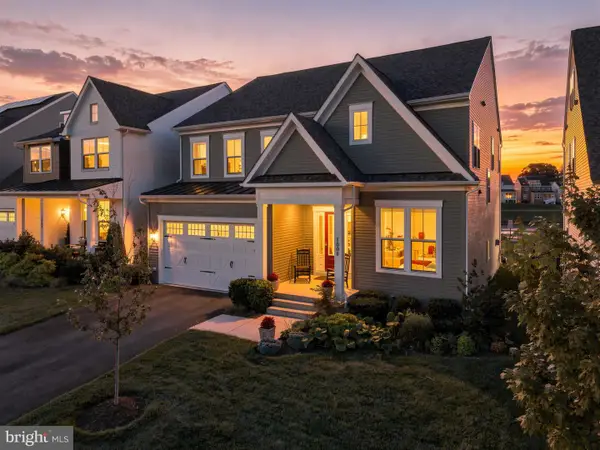 $1,295,000Coming Soon5 beds 4 baths4,900 sq. ft.
1006 Percheron Dr Sw, LEESBURG, VA 20175
MLS# VALO2136298Listed by: PEARSON SMITH REALTY, LLC - Coming Soon
 $515,000Coming Soon2 beds 2 baths1,500 sq. ft.
19355 Cypress Ridge Ter #210, LEESBURG, VA 20176
MLS# VALO2136484Listed by: COMPASS


Protect your home and budget from life's surprises with an Assurant Home Warranty, backed by a partner that supports you through every step of homeownership. Explore Plans.
© 2026 Better Homes and Gardens Real Estate LLC. An Anywhere Real Estate company. All rights reserved. Better Homes and Gardens® Real Estate is a registered trademark owned by Meredith Operations Corporation, licensed to Better Homes and Gardens Real Estate LLC and used with permission. Better Homes and Gardens Real Estate LLC fully supports the principles of the Fair Housing Act and the Equal Opportunity Act. Listing information is deemed reliable but is not guaranteed accurate.
Each office is independently owned and operated.
Any services or products provided by third parties are not provided by, affiliated with or related to Better Homes and Gardens Real Estate LLC, or its affiliated companies.