
19443 Spokan Sq, Leesburg, VA 20175
Local realty services provided by:Better Homes and Gardens Real Estate Community Realty
19443 Spokan Sq,Leesburg, VA 20175
$735,000
- 4 Beds
- 4 Baths
- 2,534 sq. ft.
- Townhouse
- Active
Listed by: sarvenaz said
Office: keller williams realty
MLS#:VALO2131864
Source:BRIGHTMLS
Price summary
- Price:$735,000
- Price per sq. ft.:$290.06
- Monthly HOA dues:$145
About this home
This stunning four-level townhome combines modern finishes and flexible living spaces throughout.
The entry level welcomes you with luxury vinyl plank flooring in the spacious recreation room, perfect for a second living area, home office, or gym. This level also features a convenient half bath, a coat closet, and access to an expansive storage room located off the rear-entry two-car garage, which also includes a Tesla charger for added convenience! Upstairs, the main living level features an open-concept floor plan with luxury vinyl plank flooring throughout. The beautiful kitchen is the heart of the home, featuring quartz countertops, white cabinetry, a stainless steel farmhouse sink, stainless steel appliances, pantry, pendant lighting, and added recessed lighting throughout the space. The dining area opens to a full-size Trex deck, creating the perfect setting for outdoor dining, entertaining, or simply relaxing.The spacious primary suite includes added recessed lighting, a large walk-in closet, and a luxurious en-suite bath featuring dual quartz-topped vanities with black fixtures, floor-to-ceiling tile, a black-framed glass shower with a built-in bench, and a soaking tub positioned to take advantage of abundant natural light.The fourth level provides versatility with a spacious loft that can easily function as a fourth bedroom, recreation room, home office, or guest suite. This level also includes a full bathroom with upgraded floor-to-ceiling tile, black fixtures, and a black-framed glass shower door, along with a walk-in closet and additional storage. Step outside to the expansive rooftop terrace, where you'll enjoy privacy and unobstructed views - an ideal space for entertaining or unwinding. Future community amenities include another section of homes, which will also include a pool, pickleball court, and community center. Conveniently located less than one mile from The Village of Leesburg and Route 7, and just minutes from Inova Loudoun Hospital, Leesburg Premium Outlets, One Loudoun, and Route 28, this home offers an unbeatable location for commuters and those working remotely alike. Don't miss the chance to make this home yours!...
Contact an agent
Home facts
- Year built:2023
- Subdivision & Development:NONE AVAILABLE
- Listing ID #:VALO2131864
- Added:24 day(s) ago
- Updated:August 16, 2026 at 01:58 PM
Rooms and interior
- Bedrooms:4
- Total bathrooms:4
- Full bathrooms:3
- Half bathrooms:1
- Flooring:Carpet, Ceramic Tile, Luxury Vinyl Plank
- Dining Description:Combination Kitchen/Dining, Dining Area
- Bathrooms Description:Primary Bath(s)
- Kitchen Description:Built-In Microwave, Carpet, Combination Kitchen/Living, Dishwasher, Disposal, Kitchen - Eat-In, Kitchen - Gourmet, Kitchen - Island, Oven - Single, Pantry, Recessed Lighting, Refrigerator, Six Burner Stove, Stainless Steel Appliances, Upgraded Countertops
- Bedroom Description:Carpet, Walk In Closet(s)
- Living area:2,534 sq. ft.
Heating and cooling
- Cooling:Central A/C
- Heating:90% Forced Air, Natural Gas
Structure and exterior
- Year built:2023
- Building area:2,534 sq. ft.
- Lot area:0.06 Acres
- Construction Materials:Vinyl Siding
- Exterior Features:Deck(s)
- Foundation Description:Slab
- Levels:4 Story
Schools
- High school:HERITAGE
Utilities
- Water:Public
- Sewer:Public Sewer
Finances and disclosures
- Price:$735,000
- Price per sq. ft.:$290.06
- Tax amount:$5,817 (2026)
Features and amenities
- Laundry features:Dryer, Dryer In Unit, Washer, Washer In Unit
- Amenities:Carpet, Ceiling Fan(s), Recessed Lighting, Window Treatments
Parking
- Parking description:Attached Garage, Garage - Rear Entry, Garage Door Opener, Inside Access, On Street
- Garage:Yes
- Garage spaces:2
New listings near 19443 Spokan Sq
- Coming Soon
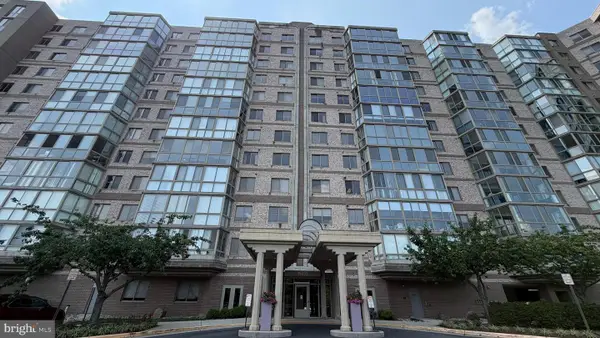 $449,900Coming Soon2 beds 2 baths
19355 Cypress Ridge Ter #307, LEESBURG, VA 20176
MLS# VALO2134070Listed by: EXP REALTY, LLC - New
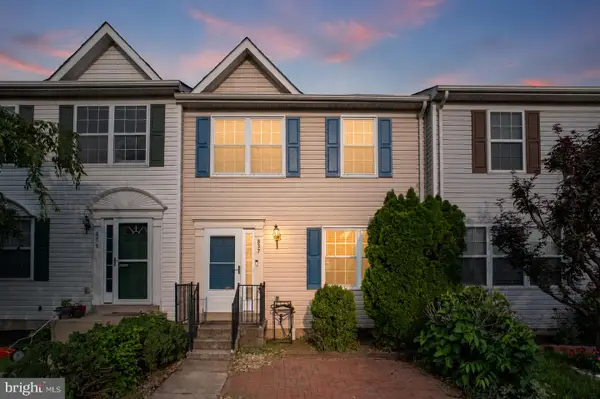 $580,000Active3 beds 4 baths1,910 sq. ft.
837 Vanderbilt Ter Se, LEESBURG, VA 20175
MLS# VALO2134284Listed by: PEARSON SMITH REALTY, LLC - Open Sun, 2 to 4pmNew
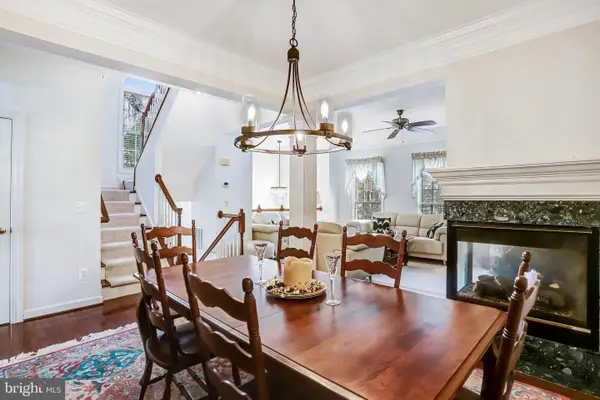 $849,900Active3 beds 4 baths2,388 sq. ft.
43804 Bent Creek Ter, LEESBURG, VA 20176
MLS# VALO2134294Listed by: YEONAS & SHAFRAN REAL ESTATE, LLC - Coming SoonOpen Sun, 2 to 4pm
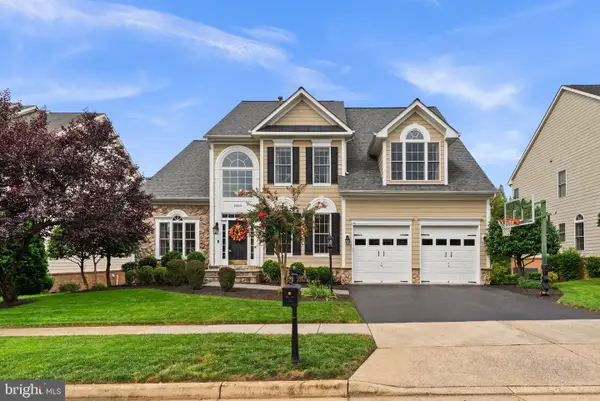 $1,285,000Coming Soon5 beds 5 baths
19508 Mill Dam Pl, LEESBURG, VA 20176
MLS# VALO2134290Listed by: SAMSON PROPERTIES - Coming Soon
 $319,900Coming Soon1 beds 1 baths
645 Constellation Sq Se #h, LEESBURG, VA 20175
MLS# VALO2134286Listed by: SAMSON PROPERTIES - Coming Soon
 $700,000Coming Soon3 beds 4 baths
18430 Montview Sq, LEESBURG, VA 20176
MLS# VALO2132346Listed by: WEICHERT, REALTORS - Open Sun, 10:30am to 4:30pmNew
 $1,230,698Active6 beds 6 baths3,930 sq. ft.
18464 Sugar Snap Cir, LEESBURG, VA 20176
MLS# VALO2134252Listed by: MONUMENT SOTHEBY'S INTERNATIONAL REALTY - Coming Soon
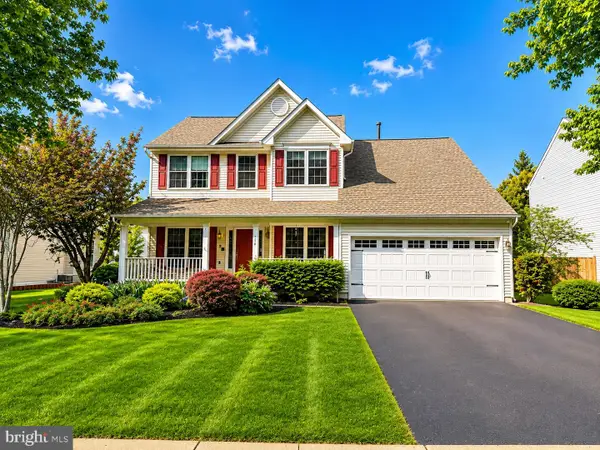 $995,000Coming Soon4 beds 4 baths
110 Alpine Dr Se, LEESBURG, VA 20175
MLS# VALO2134158Listed by: REAL BROKER, LLC - Open Sun, 2 to 4pmNew
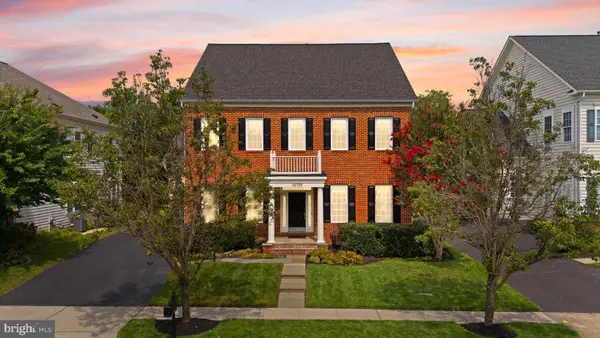 $1,195,000Active4 beds 5 baths4,546 sq. ft.
43728 Collett Mill Ct, LEESBURG, VA 20176
MLS# VALO2133976Listed by: KELLER WILLIAMS REALTY - Coming Soon
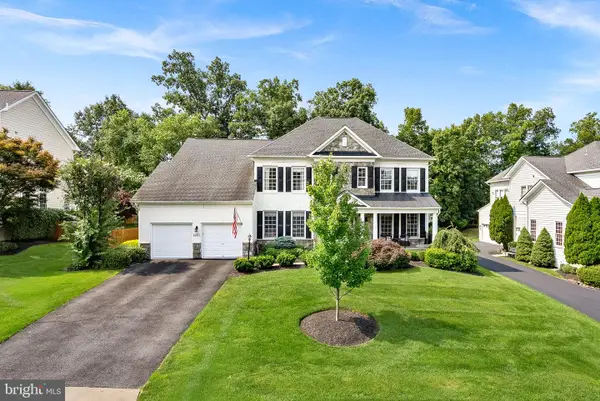 $1,274,900Coming Soon4 beds 5 baths
43075 Northlake Blvd, LEESBURG, VA 20176
MLS# VALO2133890Listed by: KELLER WILLIAMS REALTY


Protect your home and budget from life's surprises with an Assurant Home Warranty, backed by a partner that supports you through every step of homeownership. Explore Plans.
© 2026 Better Homes and Gardens Real Estate LLC. An Anywhere Real Estate company. All rights reserved. Better Homes and Gardens® Real Estate is a registered trademark owned by Meredith Operations Corporation, licensed to Better Homes and Gardens Real Estate LLC and used with permission. Better Homes and Gardens Real Estate LLC fully supports the principles of the Fair Housing Act and the Equal Opportunity Act. Listing information is deemed reliable but is not guaranteed accurate.
Each office is independently owned and operated.
Any services or products provided by third parties are not provided by, affiliated with or related to Better Homes and Gardens Real Estate LLC, or its affiliated companies.