
43728 Collett Mill Ct, Leesburg, VA 20176
Local realty services provided by:Better Homes and Gardens Real Estate Murphy & Co.
43728 Collett Mill Ct,Leesburg, VA 20176
$1,195,000
- 4 Beds
- 5 Baths
- 4,546 sq. ft.
- Single family
- Pending
Listed by: jean k garrell
Office: keller williams realty
MLS#:VALO2133976
Source:BRIGHTMLS
Price summary
- Price:$1,195,000
- Price per sq. ft.:$262.87
- Monthly HOA dues:$278
About this home
Ideally Located on a cul-de-sac street in the coveted community of Lansdowne on the Potomac, this brick-front Colonial offers a bright, open floor plan with four upstairs bedrooms, each with private bathroom access, and a newly remodeled kitchen and primary bath. Outdoor living backs to mature landscaping, and the new 5 acre Zip-Line park sits at the end of the block. Arrive a stately facade with classic Federal-style proportions. Inside, a formal foyer opens into a flowing, light-filled layout, with a living room and formal dining room offering flexible space for entertaining and everyday relaxation. The great room brings together the kitchen, eat-in dining, and family room under dramatic cathedral ceilings, with built-ins framing a fireplace and direct access to the backyard for easy indoor-outdoor living. The renovated chef’s kitchen features new quartz countertops and backsplashes, a KitchenAid double wall oven and dishwasher, GE five-burner cooktop, and a 28 cubic foot Whirlpool refrigerator. A central island invites casual bites and conversation, and abundant cabinetry keeps prep space and storage within easy reach. A private office with custom built-in book cases and new hardwood flooring sits off the foyer, along with a powder room and a mudroom with direct access to the two-car garage. Upstairs, the primary suite offers room for a reading nook or Peloton, dual walk-in closets, and a brand new spa-inspired bath with quartz double vanity, frameless shower glass, a new shower floor, and updated jacuzzi tub fixtures. A second bedroom enjoys its own full bath, and two more share a Jack-and-Jill bath. Laundry is conveniently located on this level. The lower level adds an expansive recreation room with recessed lighting and built-ins, a full bath, and a bonus room well suited to a home gym, studio, craft room, or guest space. A large unfinished utility room lined with shelving and a deep closet under the stairs handle the rest. Out back, a brand new deck and pergola overlook the wooded rear setting, served by an irrigation system recently serviced. Recent improvements include HVAC systems for both levels, a new 75 gallon water heater, a shingle roof with 20 year tile warranty, new quartz counters in every bath and the mudroom, new vanity lighting, LED recessed lighting throughout, new double pane windows in the front bedrooms, new smoke alarms, Custom built-ins appear in the office, family room, mudroom, laundry, and lower level, and all three floors are equipped with a ceiling sound system plus ethernet, phone, and video wiring in the bedrooms, family room, kitchen, and basement. Lansdowne residents enjoy the Potomac Club with its beach-entry outdoor pool, six-lane heated indoor pool, fitness center, aerobics rooms, sand volleyball and sport courts, summer concert amphitheater, business center, ballroom, and billiards and game room. The community also offers a second pool at Coton Commons, five playgrounds, and a kayak and canoe launch into Goose Creek. Trails connect to the Potomac Heritage Trail and Bazil Newman Riverfront Park, and the neighboring Lansdowne Resort offers 45 holes of championship golf designed by Robert Trent Jones and Greg Norman, with golf and social memberships available. Route 7 provides easy access to Lansdowne Town Center, the Village at Leesburg, One Loudoun, Historic Downtown Leesburg, and Dulles International Airport. Come see how much this home and this community have to offer....
Contact an agent
Home facts
- Year built:2003
- Subdivision & Development:LANSDOWNE ON THE POTOMAC
- Listing ID #:VALO2133976
- Added:45 day(s) ago
- Updated:September 28, 2026 at 08:36 AM
Rooms and interior
- Bedrooms:4
- Total bathrooms:5
- Full bathrooms:4
- Half bathrooms:1
- Flooring:Carpet, Ceramic Tile, Hardwood
- Dining Description:Dining Area
- Kitchen Description:Breakfast Area, Built-Ins, Carpet, Cooktop - Down Draft, Crown Moldings, Dishwasher, Disposal, Exhaust Fan, Kitchen - Gourmet, Oven - Wall, Recessed Lighting, Refrigerator, Stainless Steel Appliances
- Bedroom Description:Carpet, Walk In Closet(s)
- Basement:Yes
- Basement Description:Fully Finished, Outside Entrance, Rear Entrance, Space For Rooms, Walkout Stairs
- Living area:4,546 sq. ft.
Heating and cooling
- Cooling:Ceiling Fan(s), Central A/C
- Heating:Central, Natural Gas
Structure and exterior
- Roof:Asphalt
- Year built:2003
- Building area:4,546 sq. ft.
- Lot area:0.19 Acres
- Lot Features:Cul-de-sac, Level, No Thru Street, Partly Wooded
- Architectural Style:Colonial
- Construction Materials:Masonry
- Exterior Features:Bump-outs, Deck(s), Extensive Hardscape, Exterior Lighting, Patio(s), Play Area, Porch(es), Sidewalks
- Foundation Description:Permanent
- Levels:3 Story
Schools
- High school:STONE BRIDGE
- Middle school:BELMONT RIDGE
- Elementary school:SELDENS LANDING
Utilities
- Water:Public
- Sewer:Public Sewer
Finances and disclosures
- Price:$1,195,000
- Price per sq. ft.:$262.87
- Tax amount:$8,752 (2026)
Features and amenities
- Laundry features:Dryer, Washer
- Amenities:Built-Ins, Carpet, Ceiling Fan(s), Chair Railings, Crown Moldings, Recessed Lighting
Parking
- Parking description:Attached Garage, Garage - Rear Entry, Garage Door Opener
- Garage:Yes
- Garage spaces:2
New listings near 43728 Collett Mill Ct
- Coming Soon
 $1,369,900Coming Soon4 beds 4 baths4,357 sq. ft.
13870 Steed Hill Ln, LEESBURG, VA 20176
MLS# VALO2137364Listed by: CENTURY 21 NEW MILLENNIUM - Coming Soon
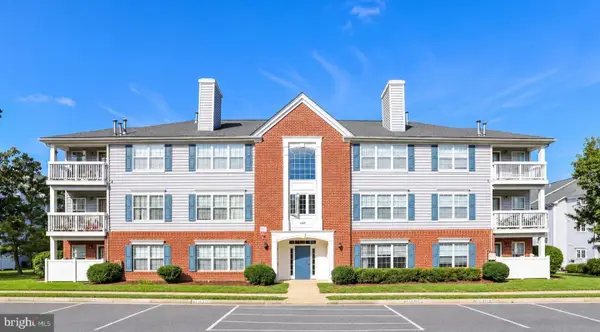 $360,000Coming Soon2 beds 2 baths1,004 sq. ft.
645 Constellation Sq Se #k, LEESBURG, VA 20175
MLS# VALO2117666Listed by: CENTURY 21 NEW MILLENNIUM - Coming Soon
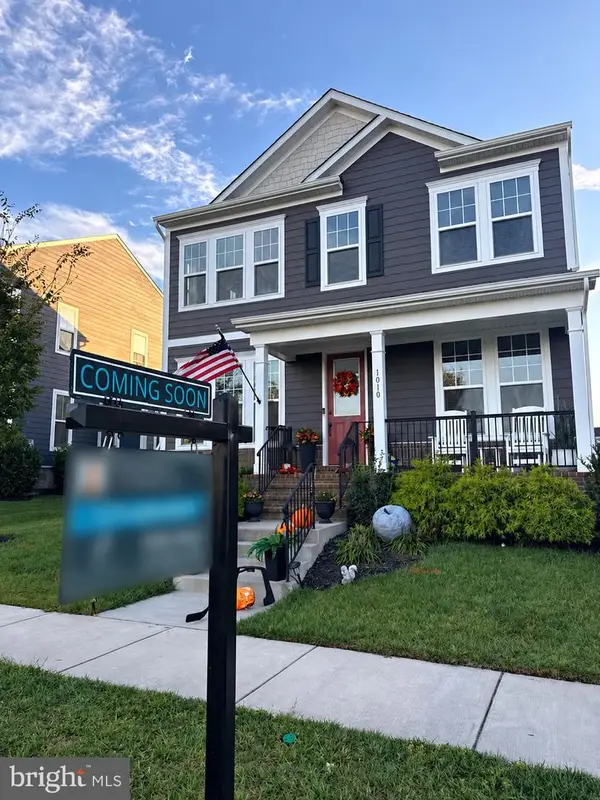 $1,099,000Coming Soon5 beds 4 baths3,278 sq. ft.
1010 Coubertin Dr Se, LEESBURG, VA 20175
MLS# VALO2137294Listed by: PEARSON SMITH REALTY, LLC - Coming SoonOpen Sat, 1 to 3pm
 $969,900Coming Soon4 beds 5 baths3,839 sq. ft.
1812 Yellow Garnet Ter Se, LEESBURG, VA 20175
MLS# VALO2136766Listed by: PEARSON SMITH REALTY, LLC - Coming SoonOpen Sun, 12 to 2pm
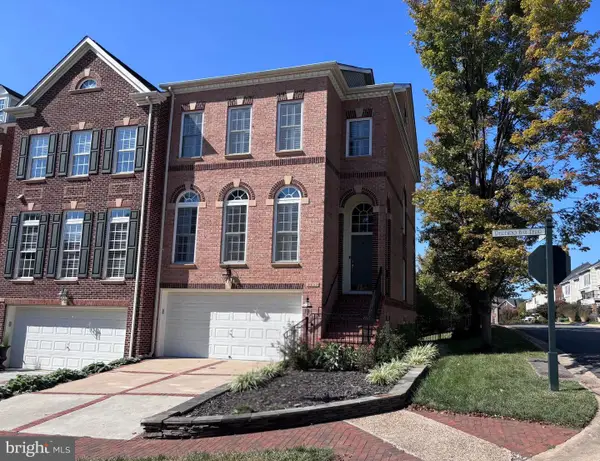 $875,000Coming Soon4 beds 5 baths2,795 sq. ft.
18533 Perdido Bay Ter, LEESBURG, VA 20176
MLS# VALO2135372Listed by: CENTURY 21 REDWOOD REALTY - Coming Soon
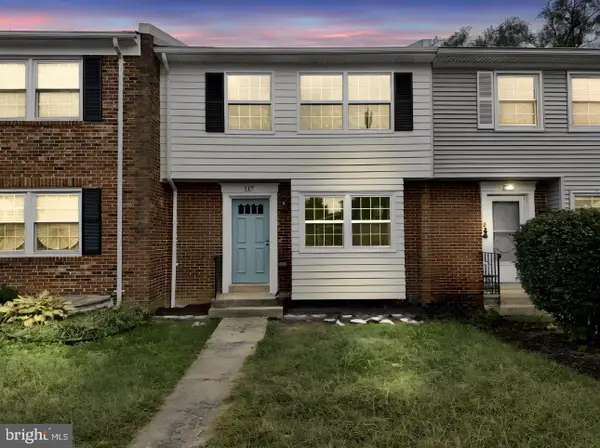 $599,995Coming Soon4 beds 4 baths2,227 sq. ft.
117 Davis Ave Sw, LEESBURG, VA 20175
MLS# VALO2137236Listed by: PEARSON SMITH REALTY LLC - Coming Soon
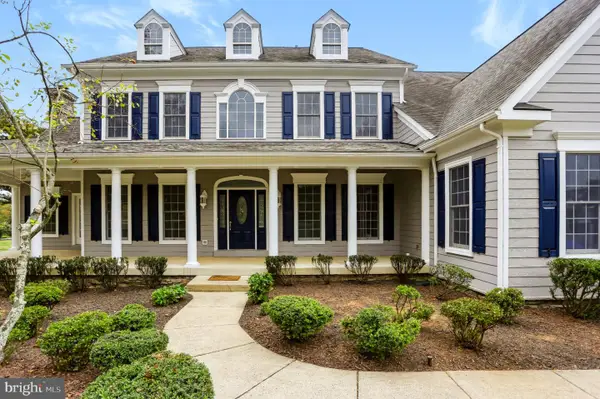 $1,625,000Coming Soon5 beds 7 baths5,281 sq. ft.
42365 Green Meadow Ln, LEESBURG, VA 20176
MLS# VALO2137198Listed by: SAMSON PROPERTIES - Coming Soon
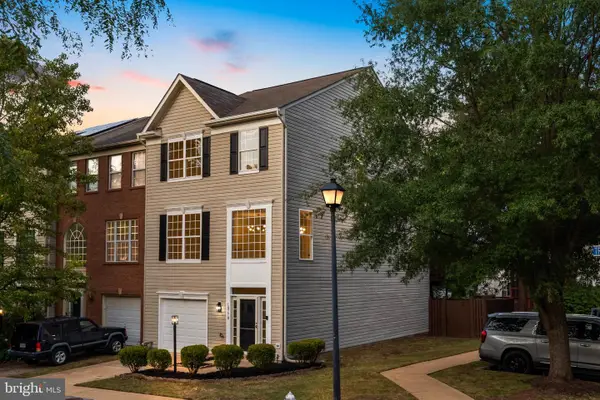 $675,000Coming Soon3 beds 3 baths2,344 sq. ft.
18778 Trident Sq, LEESBURG, VA 20176
MLS# VALO2136948Listed by: KELLER WILLIAMS REALTY - Coming Soon
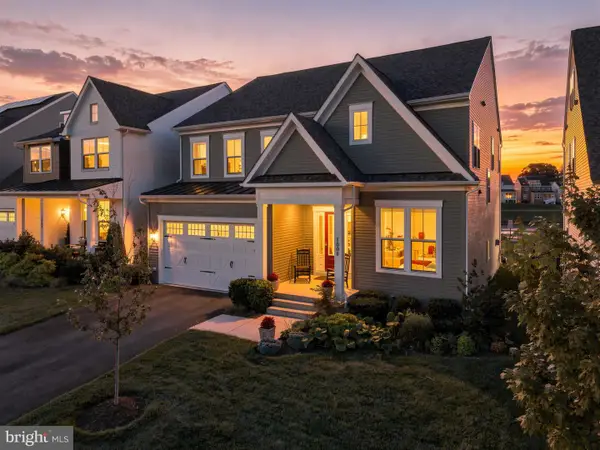 $1,295,000Coming Soon5 beds 4 baths4,900 sq. ft.
1006 Percheron Dr Sw, LEESBURG, VA 20175
MLS# VALO2136298Listed by: PEARSON SMITH REALTY, LLC - Coming Soon
 $515,000Coming Soon2 beds 2 baths1,500 sq. ft.
19355 Cypress Ridge Ter #210, LEESBURG, VA 20176
MLS# VALO2136484Listed by: COMPASS


Protect your home and budget from life's surprises with an Assurant Home Warranty, backed by a partner that supports you through every step of homeownership. Explore Plans.
© 2026 Better Homes and Gardens Real Estate LLC. An Anywhere Real Estate company. All rights reserved. Better Homes and Gardens® Real Estate is a registered trademark owned by Meredith Operations Corporation, licensed to Better Homes and Gardens Real Estate LLC and used with permission. Better Homes and Gardens Real Estate LLC fully supports the principles of the Fair Housing Act and the Equal Opportunity Act. Listing information is deemed reliable but is not guaranteed accurate.
Each office is independently owned and operated.
Any services or products provided by third parties are not provided by, affiliated with or related to Better Homes and Gardens Real Estate LLC, or its affiliated companies.