
207 Halliford Ter Ne, Leesburg, VA 20176
Local realty services provided by:Better Homes and Gardens Real Estate Murphy & Co.
207 Halliford Ter Ne,Leesburg, VA 20176
$917,440
- 3 Beds
- 4 Baths
- 2,766 sq. ft.
- Townhouse
- Active
Listed by: tracy lynn davis
Office: samson properties
MLS#:VALO2133238
Source:BRIGHTMLS
Price summary
- Price:$917,440
- Price per sq. ft.:$331.68
- Monthly HOA dues:$186
About this home
NOW SELLING - By Appointment Only!
Brickyard by Drees Homes brings contemporary townhome living to one of Leesburg's most desirable locations. Situated near historic downtown, residents can enjoy walkable access to dining, shopping, and entertainment while benefiting from quick connections to major transportation routes throughout Northern Virginia. The community's thoughtfully planned layout and privacy-enhancing fencing create a relaxed residential atmosphere close to everything you need.
Designed for today's flexible lifestyle, this exceptional townhome features a highly desirable street-level flex space with its own private entrance, offering a unique opportunity to seamlessly integrate work and home life. Perfect for a professional office, creative studio, consulting space, or client-facing business, this versatile area provides the privacy and accessibility needed to operate from home without sacrificing personal living space. Whether welcoming clients, running a small business, or creating a dedicated workspace, this distinctive feature adds unmatched flexibility and functionality.
The open-concept main living level showcases a gourmet kitchen with a walk-in pantry, flowing effortlessly into the dining area and expansive family room, creating an inviting setting for both everyday living and entertaining. A covered outdoor living area with an electric fireplace extends the living space outdoors and offers year-round enjoyment.
Upstairs, retreat to the luxurious primary suite featuring a spa-inspired bath and spacious walk-in closet. Two additional bedrooms, a full hall bath, and a conveniently located laundry room complete the upper level.
Combining innovative design, versatile living spaces, upscale finishes, and an unbeatable Leesburg location, this new Drees home offers a rare opportunity to enjoy modern luxury with the convenience of a live-work lifestyle....
Contact an agent
Home facts
- Year built:2026
- Subdivision & Development:NONE AVAILABLE
- Listing ID #:VALO2133238
- Added:46 day(s) ago
- Updated:September 23, 2026 at 01:57 PM
Rooms and interior
- Bedrooms:3
- Total bathrooms:4
- Full bathrooms:2
- Half bathrooms:2
- Flooring:Carpet, Ceramic Tile, Luxury Vinyl Plank
- Dining Description:Combination Dining/Living, Combination Kitchen/Dining, Dining Room
- Bathrooms Description:Primary Bath(s)
- Kitchen Description:Carpet, Cooktop, Dishwasher, Disposal, Energy Efficient Appliances, Kitchen - Gourmet, Kitchen - Island, Microwave, Oven - Wall, Oven/Range - Electric, Range Hood, Recessed Lighting, Refrigerator, Stainless Steel Appliances, Upgraded Countertops, Water Heater
- Bedroom Description:Carpet, Primary Bedroom, Walk In Closet(s)
- Living area:2,766 sq. ft.
Heating and cooling
- Cooling:Central A/C, Fresh Air Recovery System, Programmable Thermostat
- Heating:Central, Electric, Forced Air, Heat Pump - Electric BackUp, Programmable Thermostat
Structure and exterior
- Roof:Architectural Shingle, Pitched
- Year built:2026
- Building area:2,766 sq. ft.
- Lot area:0.04 Acres
- Lot Features:Suburban
- Architectural Style:Traditional, Transitional
- Construction Materials:Batts Insulation, Blown-In Insulation, Brick Veneer, CPVC/PVC, Concrete, Frame, HardiPlank Type, Spray Foam Insulation, Stick Built, Tile
- Exterior Features:Deck(s), Exterior Lighting, Play Area, Play Equipment, Sidewalks
- Foundation Description:Slab
- Levels:3 Story
Schools
- High school:LOUDOUN COUNTY
- Middle school:J. L. SIMPSON
- Elementary school:EVERGREEN MILL
Utilities
- Water:Public
- Sewer:Public Sewer
Finances and disclosures
- Price:$917,440
- Price per sq. ft.:$331.68
Features and amenities
- Laundry features:Hookup, Washer/Dryer Hookups Only
- Amenities:200+ Amp Service, Carbon Monoxide Detector(s), Carpet, Electric Available, Fire Detection System, Main Entrance Lock, Phone Available, Recessed Lighting, Smoke Detector
Parking
- Parking description:Attached Garage, Garage - Rear Entry, Inside Access, Lighted Parking, Public
- Garage:Yes
- Garage spaces:2
New listings near 207 Halliford Ter Ne
- Coming Soon
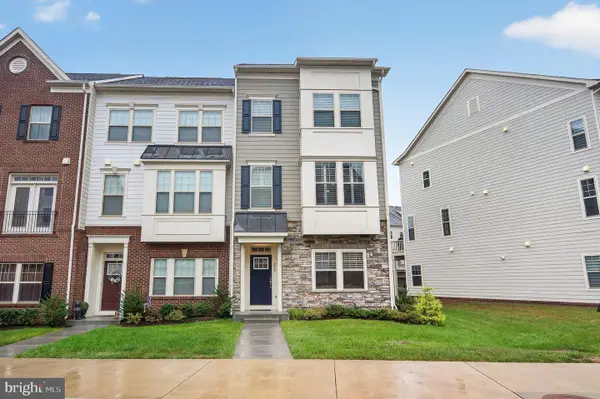 $749,900Coming Soon3 beds 4 baths2,282 sq. ft.
830 Sawback Sq Ne, LEESBURG, VA 20176
MLS# VALO2136662Listed by: TTR SOTHEBY'S INTERNATIONAL REALTY - Coming Soon
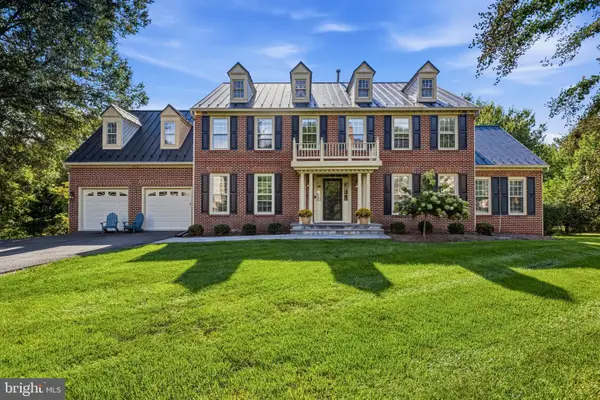 $1,500,000Coming Soon5 beds 5 baths5,840 sq. ft.
1418 Hague Dr Sw, LEESBURG, VA 20175
MLS# VALO2137000Listed by: COMPASS - Coming SoonOpen Sat, 12 to 2pm
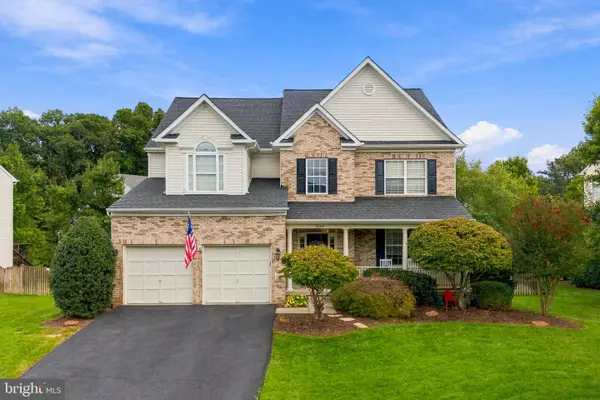 $1,099,999Coming Soon6 beds 4 baths4,368 sq. ft.
1604 Woodbridge Ct Ne, LEESBURG, VA 20176
MLS# VALO2136974Listed by: REAL BROKER, LLC - Coming Soon
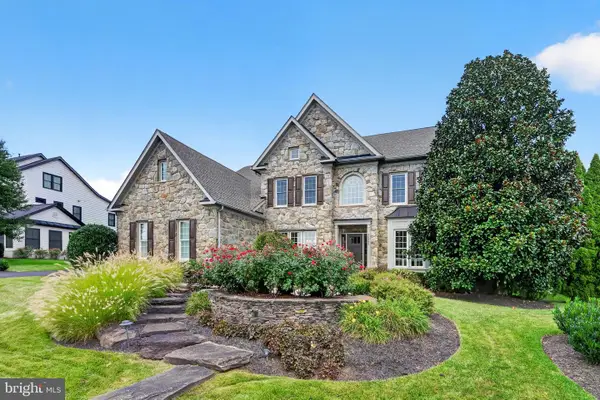 $1,695,000Coming Soon5 beds 5 baths6,357 sq. ft.
40282 Warren Glen Ln, LEESBURG, VA 20175
MLS# VALO2136924Listed by: WELLBORN MANAGEMENT CO., INC. - Coming Soon
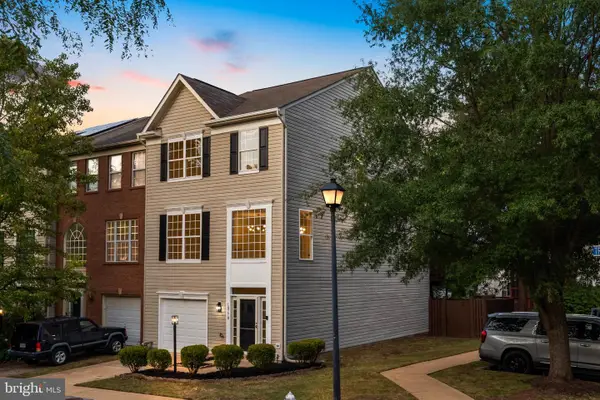 $675,000Coming Soon3 beds 3 baths2,344 sq. ft.
18778 Trident Sq, LEESBURG, VA 20176
MLS# VALO2136948Listed by: KELLER WILLIAMS REALTY - Coming Soon
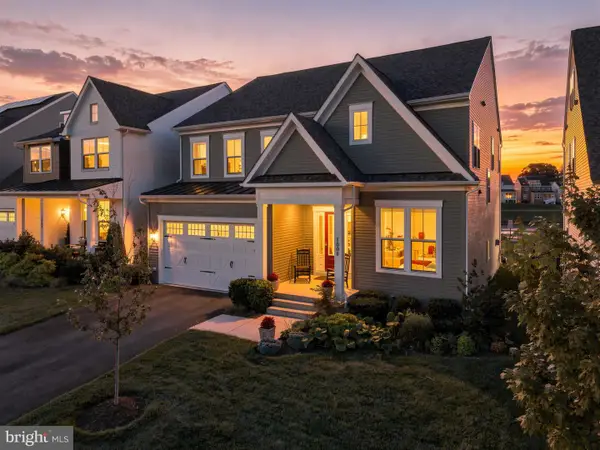 $1,295,000Coming Soon5 beds 4 baths4,900 sq. ft.
1006 Percheron Dr Sw, LEESBURG, VA 20175
MLS# VALO2136298Listed by: PEARSON SMITH REALTY, LLC - Coming SoonOpen Sat, 12 to 2pm
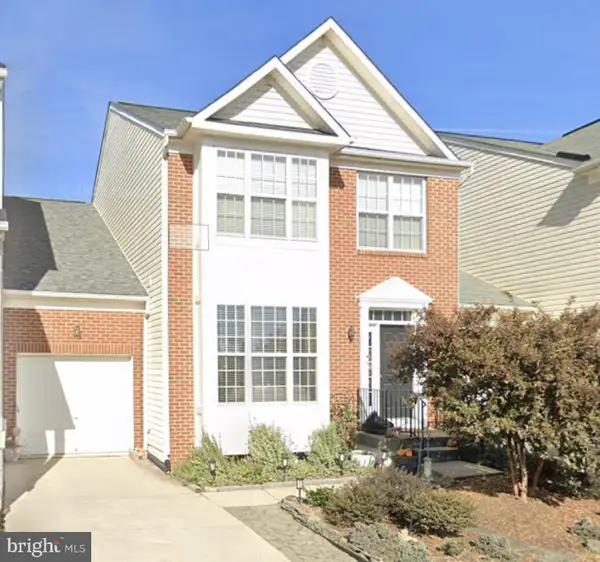 $699,000Coming Soon3 beds 4 baths2,774 sq. ft.
348 Ebaugh Dr Se, LEESBURG, VA 20175
MLS# VALO2136536Listed by: HUNT COUNTRY SOTHEBY'S INTERNATIONAL REALTY - Coming Soon
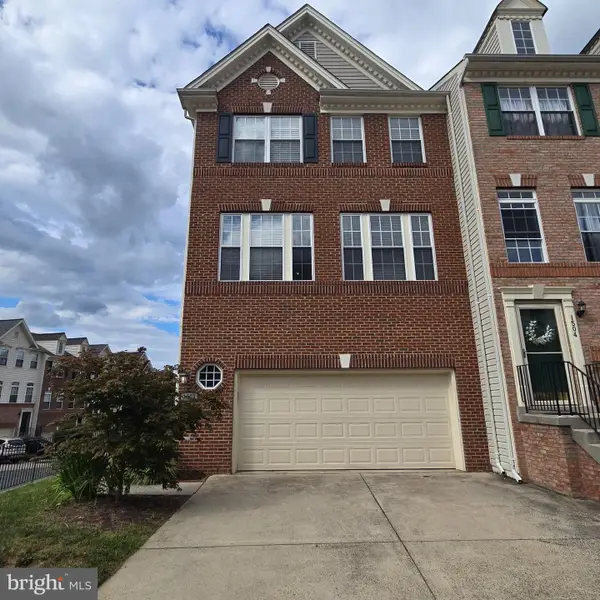 $725,000Coming Soon3 beds 4 baths2,972 sq. ft.
1502 Tecumseh Ter Ne, LEESBURG, VA 20176
MLS# VALO2136582Listed by: LONG & FOSTER REAL ESTATE, INC. - Coming Soon
 $515,000Coming Soon2 beds 2 baths1,500 sq. ft.
19355 Cypress Ridge Ter #210, LEESBURG, VA 20176
MLS# VALO2136484Listed by: COMPASS - Coming SoonOpen Sun, 12 to 2pm
 $1,050,000Coming Soon4 beds 5 baths5,188 sq. ft.
43033 Battery Point Pl, LEESBURG, VA 20176
MLS# VALO2136514Listed by: KELLER WILLIAMS REALTY


Protect your home and budget from life's surprises with an Assurant Home Warranty, backed by a partner that supports you through every step of homeownership. Explore Plans.
© 2026 Better Homes and Gardens Real Estate LLC. An Anywhere Real Estate company. All rights reserved. Better Homes and Gardens® Real Estate is a registered trademark owned by Meredith Operations Corporation, licensed to Better Homes and Gardens Real Estate LLC and used with permission. Better Homes and Gardens Real Estate LLC fully supports the principles of the Fair Housing Act and the Equal Opportunity Act. Listing information is deemed reliable but is not guaranteed accurate.
Each office is independently owned and operated.
Any services or products provided by third parties are not provided by, affiliated with or related to Better Homes and Gardens Real Estate LLC, or its affiliated companies.