
208 Occoquan Ter Sw, Leesburg, VA 20175
Local realty services provided by:Better Homes and Gardens Real Estate Reserve
208 Occoquan Ter Sw,Leesburg, VA 20175
$645,000
- 3 Beds
- 4 Baths
- 2,018 sq. ft.
- Townhouse
- Active
Upcoming open houses
- Sat, Aug 0812:00 pm - 02:00 pm
Listed by: andrew c boone
Office: long & foster real estate, inc.
MLS#:VALO2133636
Source:BRIGHTMLS
Price summary
- Price:$645,000
- Price per sq. ft.:$319.62
- Monthly HOA dues:$98
About this home
Open House Saturday August 8th 12-2 before Taste of Leesburg--- Welcome to 208 Occoquan Terrace SW, where modern updates, generous living space, and one of the best locations in all of Leesburg come together to create the perfect place to call home.
Boasting over 2,018 square feet, this beautifully updated townhome offers 3 spacious bedrooms, 2 full bathrooms, and 2 half bathrooms, providing plenty of room for comfortable everyday living. At the center of the home is the fully updated chef's kitchen—a true dream for anyone who loves to cook or entertain—featuring abundant cabinetry, ample prep space, and an open layout that flows seamlessly to the private rear deck, making indoor-outdoor entertaining effortless.
The fully finished walk-out lower level adds valuable flex space that's perfect for a recreation room, home office, fitness area, or media room. Throughout the home, you'll find brand-new luxury vinyl plank flooring, giving every level a fresh, cohesive, and modern feel.
The location is what truly sets this home apart. Situated just 0.4 miles from Historic Downtown Leesburg, you'll love being able to walk to award-winning restaurants, local coffee shops, breweries, boutiques, farmers markets, and the countless festivals and events that make downtown Leesburg one of Northern Virginia's most sought-after destinations.
Outdoor enthusiasts will appreciate being just minutes from Ida Lee Park, offering miles of walking trails, athletic fields, tennis courts, a recreation center, pools, and year-round community activities. Shopping is just around the corner at the Leesburg Premium Outlets, while commuters will enjoy quick access to Route 7 and the Dulles Greenway, making travel throughout Northern Virginia a breeze. You're also only a short drive from One Loudoun, featuring premier shopping, dining, entertainment, and nightlife.
And if you love Virginia wine country, you're in the heart of it all. Some of Loudoun County's most celebrated wineries, breweries, cideries, and farm breweries are just minutes away, making weekend outings and gatherings with friends easier than ever.
With its extensive updates, spacious layout, unbeatable walkability, and exceptional access to everything Leesburg and Loudoun County have to offer, 208 Occoquan Terrace SW offers more than just a home, it offers a lifestyle....
Contact an agent
Home facts
- Year built:1998
- Subdivision & Development:DRYMILL
- Listing ID #:VALO2133636
- Added:1 day(s) ago
- Updated:August 07, 2026 at 01:50 PM
Rooms and interior
- Bedrooms:3
- Total bathrooms:4
- Full bathrooms:2
- Half bathrooms:2
- Basement:Yes
- Basement Description:Fully Finished, Rear Entrance
- Living area:2,018 sq. ft.
Heating and cooling
- Cooling:Central A/C
- Heating:Heat Pump(s), Natural Gas
Structure and exterior
- Year built:1998
- Building area:2,018 sq. ft.
- Lot area:0.07 Acres
- Construction Materials:Vinyl Siding
- Foundation Description:Slab
- Levels:3 Story
Schools
- High school:TUSCARORA
- Middle school:SMART'S MILL
- Elementary school:FRANCES HAZEL REID
Finances and disclosures
- Price:$645,000
- Price per sq. ft.:$319.62
- Tax amount:$5,854 (2026)
Parking
- Parking description:Attached Garage, Garage - Side Entry, Garage Door Opener
- Garage:Yes
- Garage spaces:1
New listings near 208 Occoquan Ter Sw
- Coming Soon
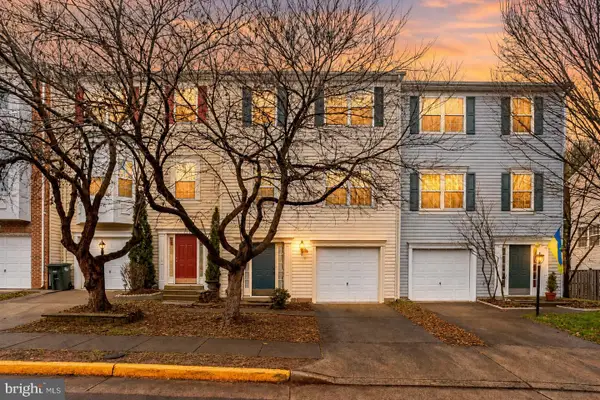 $660,000Coming Soon3 beds 4 baths
18775 Trident Sq, LEESBURG, VA 20176
MLS# VALO2133656Listed by: SAMSON PROPERTIES - Open Fri, 5 to 7pmNew
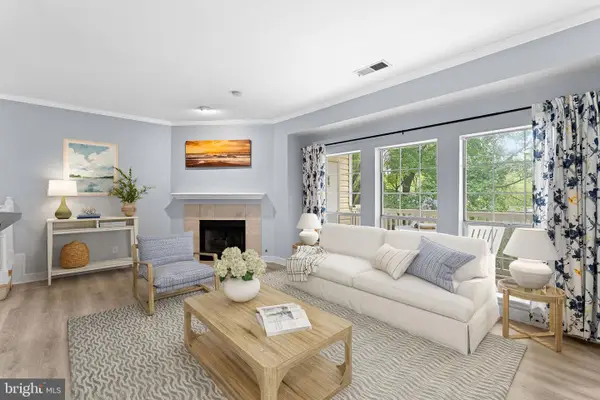 $335,000Active2 beds 2 baths1,106 sq. ft.
662 Gateway Dr Se #211, LEESBURG, VA 20175
MLS# VALO2133038Listed by: PEARSON SMITH REALTY, LLC - Coming Soon
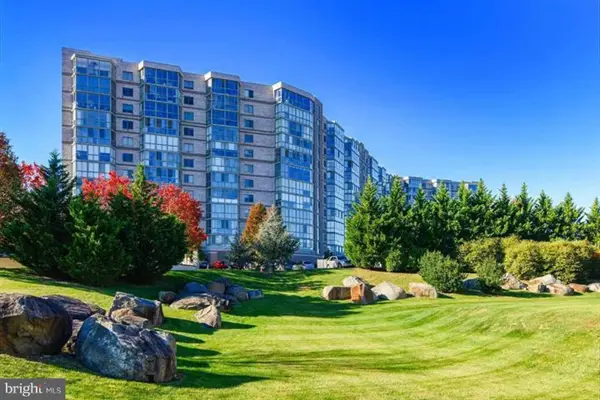 $375,000Coming Soon2 beds 2 baths
19355 Cypress Ridge Ter #514, LEESBURG, VA 20176
MLS# VALO2133424Listed by: REAL BROKER, LLC - Open Sat, 12 to 3pmNew
 $750,000Active4 beds 3 baths2,330 sq. ft.
1205 Bradfield Dr Sw, LEESBURG, VA 20175
MLS# VALO2133582Listed by: RE/MAX DISTINCTIVE REAL ESTATE, INC. - New
 $2,995,000Active5 beds 6 baths5,954 sq. ft.
18969 Peale Ln, LEESBURG, VA 20175
MLS# VALO2133634Listed by: BERKSHIRE HATHAWAY HOMESERVICES PENFED REALTY - Open Sat, 12 to 3pmNew
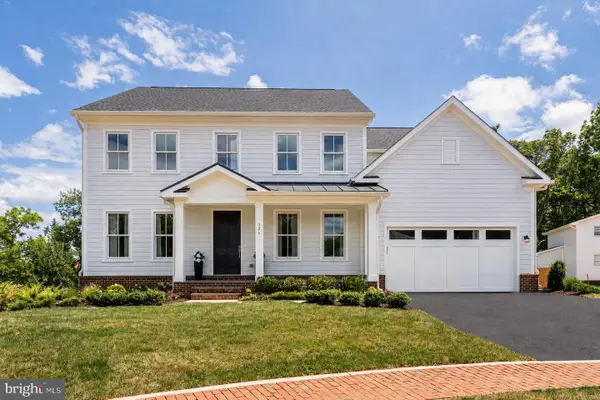 $1,944,787Active6 beds 7 baths5,914 sq. ft.
326 Runner Stone Ct Nw, LEESBURG, VA 20176
MLS# VALO2133510Listed by: URBAN PACE POLARIS, INC. - Open Sat, 12 to 3pmNew
 $2,086,146Active5 beds 6 baths6,009 sq. ft.
314 Runner Stone Ct Nw, LEESBURG, VA 20176
MLS# VALO2133516Listed by: URBAN PACE POLARIS, INC. - Open Fri, 6 to 7pmNew
 $1,175,000Active5 beds 4 baths3,944 sq. ft.
42954 Coralbells Pl, LEESBURG, VA 20176
MLS# VALO2133548Listed by: CENTURY 21 REDWOOD REALTY - Coming Soon
 $775,000Coming Soon4 beds 5 baths
42975 Mill Race Ter, LEESBURG, VA 20176
MLS# VALO2133452Listed by: REAL BROKER, LLC


Protect your home and budget from life's surprises with an Assurant Home Warranty, backed by a partner that supports you through every step of homeownership. Explore Plans.
© 2026 Better Homes and Gardens Real Estate LLC. An Anywhere Real Estate company. All rights reserved. Better Homes and Gardens® Real Estate is a registered trademark owned by Meredith Operations Corporation, licensed to Better Homes and Gardens Real Estate LLC and used with permission. Better Homes and Gardens Real Estate LLC fully supports the principles of the Fair Housing Act and the Equal Opportunity Act. Listing information is deemed reliable but is not guaranteed accurate.
Each office is independently owned and operated.
Any services or products provided by third parties are not provided by, affiliated with or related to Better Homes and Gardens Real Estate LLC, or its affiliated companies.