
326 Runner Stone Ct Nw, Leesburg, VA 20176
Local realty services provided by:Better Homes and Gardens Real Estate GSA Realty
326 Runner Stone Ct Nw,Leesburg, VA 20176
$1,944,787
- 6 Beds
- 7 Baths
- 5,914 sq. ft.
- Single family
- Active
Listed by: julie a zelaska
Office: urban pace polaris, inc.
MLS#:VALO2133510
Source:BRIGHTMLS
Price summary
- Price:$1,944,787
- Price per sq. ft.:$328.84
- Monthly HOA dues:$190
About this home
IMMEDIATE DELIVERY! CUL-DE-SAC LOCATION + MAIN-LEVEL BEDROOM SUITE! Welcome to 326 Runner Stone Court NW, a beautifully upgraded Abbott residence by award-winning Madison Homes in Morven Park Reserve—a charming private enclave of just 13 individually designed single-family homes in historic Leesburg, just a short walk to the restaurants, shops, and inviting ambiance of downtown Leesburg. Offering nearly 6,000 square feet of beautifully finished living space across three levels, this home combines exceptional craftsmanship, sophisticated design, and incredible flexibility—all without the wait for new construction.
One of the home’s most desirable features is a private first-floor bedroom with full bath, providing an ideal suite for extended family, overnight guests, an au pair, or anyone who appreciates the convenience of main-level living.
The main level is open, spacious, and designed for both everyday living and entertaining, with 9-foot ceilings, hardwood flooring, an inviting family room with a sleek linear gas fireplace, an enclosed den with French doors, and an elegant formal dining room with a tray ceiling. A spacious mudroom with custom built-ins provides a convenient transition from the side-entry garage.
At the heart of the home is a gorgeous designer kitchen featuring crisp light cabinetry, quartz countertops, and a large contrasting island with abundant workspace and seating—the perfect gathering place for family and friends. The upgraded appliance package includes a built-in refrigerator, while a separate butler’s pantry and generous walk-in pantry provide exceptional storage and make entertaining effortless.
Upstairs, the spacious primary suite is a true retreat with a tray ceiling and beautifully designed spa bath. A gorgeous freestanding soaking tub takes center stage, complemented by an oversized frameless walk-in shower with rain-shower fixture, generous vanity space and storage, designer tile, quartz countertops, and upgraded fixtures. Secondary bedrooms and baths are equally well appointed, and the upstairs laundry room offers additional cabinetry and counter space.
The fully finished walk-out lower level adds nearly 2,000 square feet of exceptional living and entertaining space, including another bedroom and full bath, a large recreation room with fireplace, dedicated media room, and separate exercise room. Whether envisioned for movie nights, a home gym, guests, hobbies, or casual entertaining, this level offers incredible versatility.
Additional features include 9-foot ceilings on all three levels, extensive designer flooring and tile, enhanced lighting, a Trex composite deck, smart-home pre-wiring, a Level 2 electric-vehicle charging circuit, and Madison Homes’ industry-leading warranty program.
Morven Park Reserve offers a rare combination of privacy and convenience, tucked into historic Leesburg near the beautiful 1,000-acre Morven Park estate with its miles of trails and formal gardens, while downtown Leesburg is just a short walk away—putting its restaurants, shops, cafés, and historic charm within easy reach.
Ready for immediate delivery, 326 Runner Stone Court NW combines a desirable cul-de-sac setting, sought-after main-level bedroom suite, nearly 6,000 square feet of finished living space, and a truly special location that offers both privacy and walkability....
Contact an agent
Home facts
- Subdivision & Development:NONE AVAILABLE
- Listing ID #:VALO2133510
- Added:47 day(s) ago
- Updated:September 23, 2026 at 01:08 PM
Rooms and interior
- Bedrooms:6
- Total bathrooms:7
- Full bathrooms:6
- Half bathrooms:1
- Dining Description:Dining Area
- Kitchen Description:Built-In Microwave, Built-Ins, Butlers Pantry, Crown Moldings, Dishwasher, Disposal, ENERGY STAR Refrigerator, Exhaust Fan, Icemaker, Kitchen - Eat-In, Kitchen - Gourmet, Kitchen - Island, Kitchen - Table Space, Oven - Double, Oven - Self Cleaning, Oven - Wall, Oven/Range - Gas, Recessed Lighting
- Bedroom Description:Entry Level Bedroom, Walk In Closet(s)
- Basement:Yes
- Basement Description:Walkout Stairs
- Living area:5,914 sq. ft.
Heating and cooling
- Cooling:Central A/C, Programmable Thermostat
- Heating:Central, Heat Pump - Electric BackUp, Natural Gas
Structure and exterior
- Building area:5,914 sq. ft.
- Lot area:0.25 Acres
- Architectural Style:Traditional
- Construction Materials:Cement Siding, HardiPlank Type
- Foundation Description:Brick/Mortar
- Levels:3 Story
Schools
- High school:TUSCARORA
- Middle school:SMART'S MILL
- Elementary school:RICHARD AND MILDRED LOVING
Utilities
- Water:Public
- Sewer:Private Sewer, Public Sewer
Finances and disclosures
- Price:$1,944,787
- Price per sq. ft.:$328.84
Features and amenities
- Amenities:Built-Ins, Crown Moldings, Double Hung Windows, Double Pane Windows, Insulated Windows, Recessed Lighting, Transom Windows
- Smart home:Yes
Parking
- Parking description:Attached Garage, Garage - Side Entry, Garage Door Opener
- Garage:Yes
- Garage spaces:2
New listings near 326 Runner Stone Ct Nw
- Coming Soon
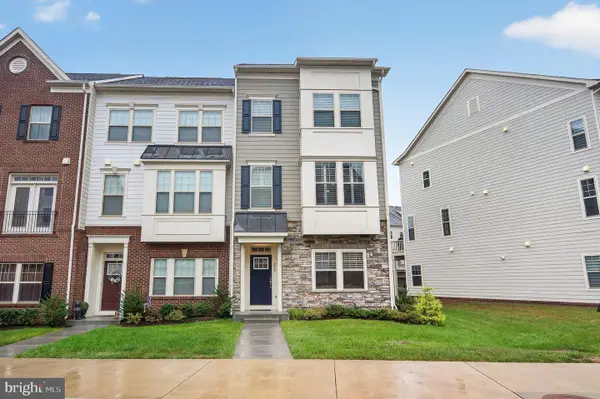 $749,900Coming Soon3 beds 4 baths2,282 sq. ft.
830 Sawback Sq Ne, LEESBURG, VA 20176
MLS# VALO2136662Listed by: TTR SOTHEBY'S INTERNATIONAL REALTY - Coming Soon
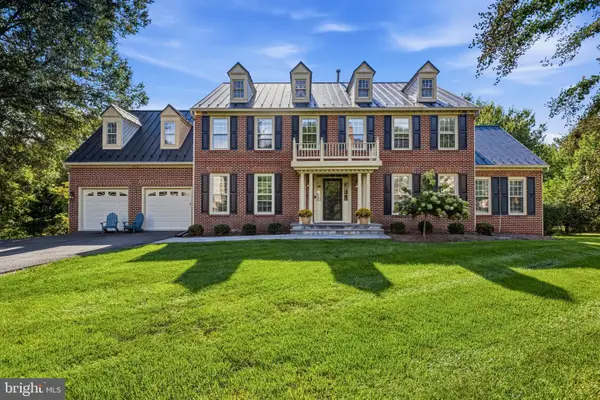 $1,500,000Coming Soon5 beds 5 baths5,840 sq. ft.
1418 Hague Dr Sw, LEESBURG, VA 20175
MLS# VALO2137000Listed by: COMPASS - Coming SoonOpen Sat, 12 to 2pm
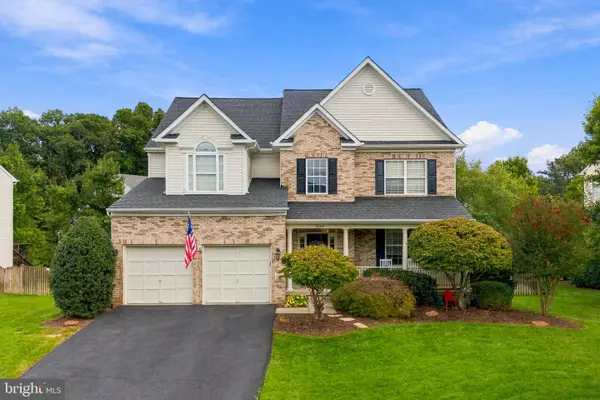 $1,099,999Coming Soon6 beds 4 baths4,368 sq. ft.
1604 Woodbridge Ct Ne, LEESBURG, VA 20176
MLS# VALO2136974Listed by: REAL BROKER, LLC - Coming Soon
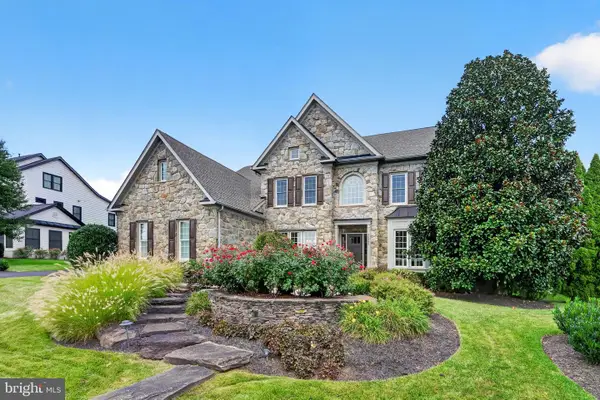 $1,695,000Coming Soon5 beds 5 baths6,357 sq. ft.
40282 Warren Glen Ln, LEESBURG, VA 20175
MLS# VALO2136924Listed by: WELLBORN MANAGEMENT CO., INC. - Coming Soon
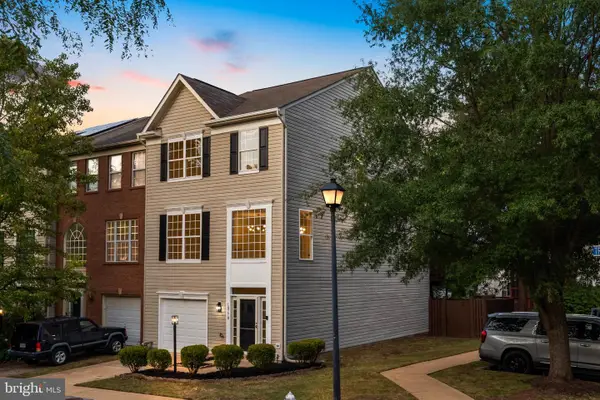 $675,000Coming Soon3 beds 3 baths2,344 sq. ft.
18778 Trident Sq, LEESBURG, VA 20176
MLS# VALO2136948Listed by: KELLER WILLIAMS REALTY - Coming Soon
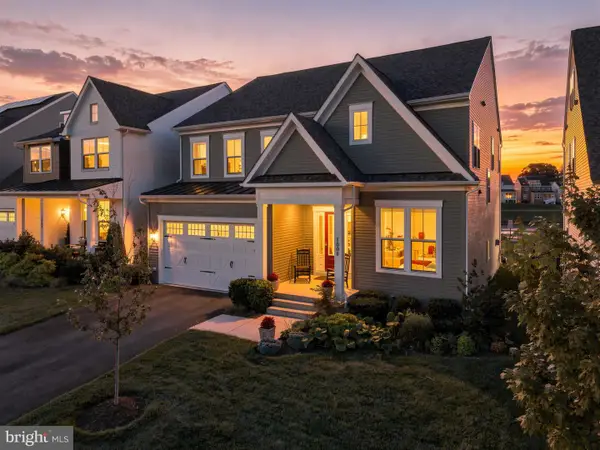 $1,295,000Coming Soon5 beds 4 baths4,900 sq. ft.
1006 Percheron Dr Sw, LEESBURG, VA 20175
MLS# VALO2136298Listed by: PEARSON SMITH REALTY, LLC - Coming SoonOpen Sat, 12 to 2pm
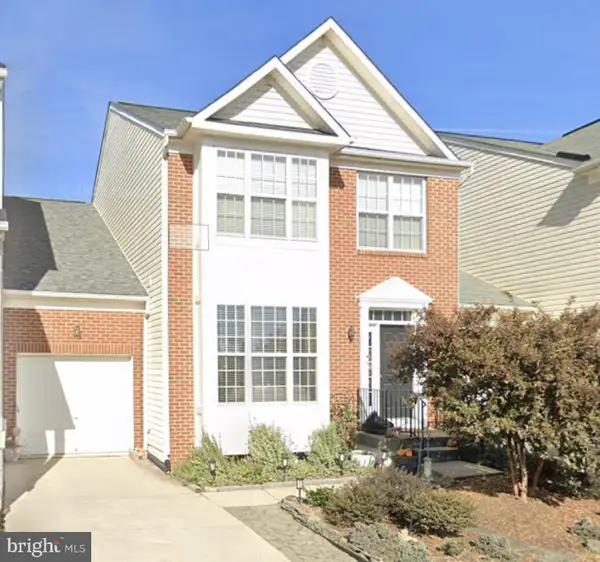 $699,000Coming Soon3 beds 4 baths2,774 sq. ft.
348 Ebaugh Dr Se, LEESBURG, VA 20175
MLS# VALO2136536Listed by: HUNT COUNTRY SOTHEBY'S INTERNATIONAL REALTY - Coming Soon
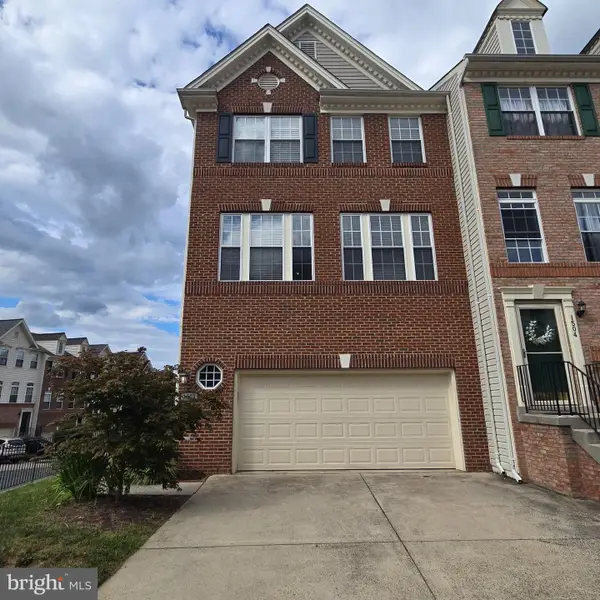 $725,000Coming Soon3 beds 4 baths2,972 sq. ft.
1502 Tecumseh Ter Ne, LEESBURG, VA 20176
MLS# VALO2136582Listed by: LONG & FOSTER REAL ESTATE, INC. - Coming Soon
 $515,000Coming Soon2 beds 2 baths1,500 sq. ft.
19355 Cypress Ridge Ter #210, LEESBURG, VA 20176
MLS# VALO2136484Listed by: COMPASS - Coming SoonOpen Sun, 12 to 2pm
 $1,050,000Coming Soon4 beds 5 baths5,188 sq. ft.
43033 Battery Point Pl, LEESBURG, VA 20176
MLS# VALO2136514Listed by: KELLER WILLIAMS REALTY


Protect your home and budget from life's surprises with an Assurant Home Warranty, backed by a partner that supports you through every step of homeownership. Explore Plans.
© 2026 Better Homes and Gardens Real Estate LLC. An Anywhere Real Estate company. All rights reserved. Better Homes and Gardens® Real Estate is a registered trademark owned by Meredith Operations Corporation, licensed to Better Homes and Gardens Real Estate LLC and used with permission. Better Homes and Gardens Real Estate LLC fully supports the principles of the Fair Housing Act and the Equal Opportunity Act. Listing information is deemed reliable but is not guaranteed accurate.
Each office is independently owned and operated.
Any services or products provided by third parties are not provided by, affiliated with or related to Better Homes and Gardens Real Estate LLC, or its affiliated companies.