
281 Train Whistle Ter Se, Leesburg, VA 20175
Local realty services provided by:Better Homes and Gardens Real Estate Premier
281 Train Whistle Ter Se,Leesburg, VA 20175
$739,999
- 3 Beds
- 4 Baths
- 2,576 sq. ft.
- Townhouse
- Active
Upcoming open houses
- Sat, Sep 2601:00 pm - 03:00 pm
- Sun, Sep 2701:00 pm - 03:00 pm
Listed by: joanna terrones
Office: hunt country sotheby's international realty
MLS#:VALO2136874
Source:BRIGHTMLS
Price summary
- Price:$739,999
- Price per sq. ft.:$287.27
- Monthly HOA dues:$105
About this home
Welcome to 281 Train Whistle Ter SE. This amazing Ryan Homes interior unit townhouse is located in the desirable community of Crescent Place. The Douglas model, with its spacious and light-filled loft, features over 2570 square feet of living space and includes a side-by-side 2-car garage. This gorgeous 4 level home is located just steps from downtown Leesburg and just minutes from restaurants and shopping centers. A commuters dream, it boasts easy access to the Dulles Greenway, Routes 7 and 15, and is located 15 minutes from Dulles International Airport.
Light-filled walk-in lower level offers incredible versatility! Perfectly bright and airy, this flexible bonus space easily adapts to your lifestyle—ideal for a private home office, dedicated fitness room, or a relaxed secondary family gathering area.
The main level features a bright, seamless open-concept design perfect for everyday living and entertaining. The expansive layout effortlessly connects the living room to the dining area and chef’s kitchen complete with a cozy fireplace. The eat-in, upgraded kitchen is ready for the chef of the family, with rich wood cabinets and flawless hardwood floor, granite counters, gas cooktop, lots of cabinet space and new stainless steel appliances. With room for a table and chairs, your family and friends are sure to gather here to watch the magic of cooking. Enjoy effortless indoor-outdoor flow with a private balcony located right off the kitchen—ideal for morning coffee or evening grilling.
The 3rd level features two generously sized bedrooms, each offering the ultimate privacy and convenience of its own dedicated full bathroom. For maximum daily ease, this level also features a highly convenient dedicated laundry room, eliminating the need to haul baskets between floors. With ample square footage and a thoughtful design throughout, this home perfectly balances comfort and modern style.
The expansive fourth level serves as a spectacular bonus space or private retreat! This massive room features a flexible open layout that can easily function as a third bedroom, an executive home office, or a premium media room. Complete with its own full bathroom and a private balcony boasting elevated views, this top floor adds incredible value and versatility to the home.
It is a perfect 10 and absolutely move-in ready!!!
Steeped in rich history, Leesburg is the heart of Virginia's Hunt Country. Leesburg is just fifteen minutes from Dulles airport and a short drive to vital employment centers in Loudoun and Fairfax counties, as well as Washington, D.C. Situated along the base of Catoctin Mountain and adjacent to the Potomac River, Leesburg is a quaint, historic town and the Loudoun County seat. Exceptional schools, world class healthcare, historic sites, farm-to-fork restaurants, steeplechase racing, twilight polo, destination wineries and craft breweries, and Country fairs, are just a few of the reasons Loudoun County has been ranked as one of the best places to live in America. Once you experience the celebrated Virginia Hunt Country, you will want to call it home....
Contact an agent
Home facts
- Year built:2016
- Subdivision & Development:CRESCENT PLACE
- Listing ID #:VALO2136874
- Added:5 day(s) ago
- Updated:September 25, 2026 at 05:37 AM
Rooms and interior
- Bedrooms:3
- Total bathrooms:4
- Full bathrooms:3
- Half bathrooms:1
- Rooms Total:3
- Flooring:Carpet, Engineered Wood
- Dining Description:Dining Room
- Bathrooms Description:Bathroom 1, Bathroom 2, Bathroom 3
- Living area:2,576 sq. ft.
Heating and cooling
- Cooling:Central A/C
- Heating:Forced Air, Natural Gas
Structure and exterior
- Roof:Architectural Shingle
- Year built:2016
- Building area:2,576 sq. ft.
- Lot area:0.02 Acres
- Construction Materials:Masonry
- Foundation Description:Concrete Perimeter
- Levels:4 Story
Schools
- High school:TUSCARORA
- Middle school:SMART'S MILL
- Elementary school:RICHARD AND MILDRED LOVING
Utilities
- Water:Public
- Sewer:Public Sewer
Finances and disclosures
- Price:$739,999
- Price per sq. ft.:$287.27
- Tax amount:$7,284 (2026)
Features and amenities
- Laundry features:Laundry
Parking
- Parking description:Attached Garage, Garage - Rear Entry
- Garage:Yes
- Garage spaces:2
New listings near 281 Train Whistle Ter Se
- Coming Soon
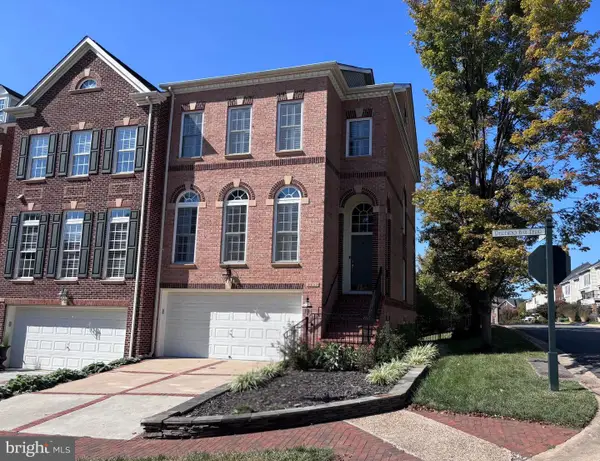 $875,000Coming Soon4 beds 5 baths2,795 sq. ft.
18533 Perdido Bay Ter, LEESBURG, VA 20176
MLS# VALO2135372Listed by: CENTURY 21 REDWOOD REALTY - Coming Soon
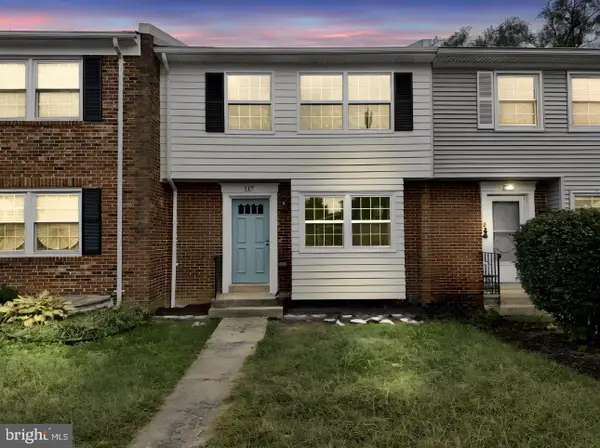 $599,995Coming Soon4 beds 4 baths2,227 sq. ft.
117 Davis Ave Sw, LEESBURG, VA 20175
MLS# VALO2137236Listed by: PEARSON SMITH REALTY LLC - Coming Soon
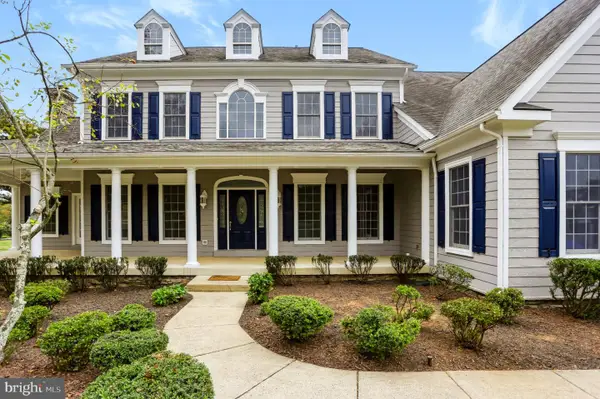 $1,625,000Coming Soon5 beds 7 baths5,281 sq. ft.
42365 Green Meadow Ln, LEESBURG, VA 20176
MLS# VALO2137198Listed by: SAMSON PROPERTIES - Coming Soon
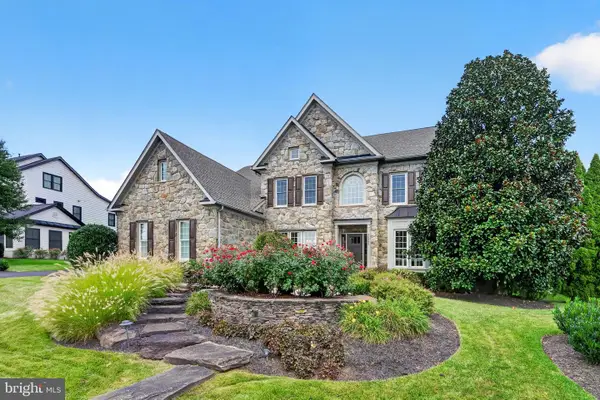 $1,695,000Coming Soon5 beds 5 baths6,357 sq. ft.
40282 Warren Glen Ln, LEESBURG, VA 20175
MLS# VALO2136924Listed by: WELLBORN MANAGEMENT CO., INC. - Coming Soon
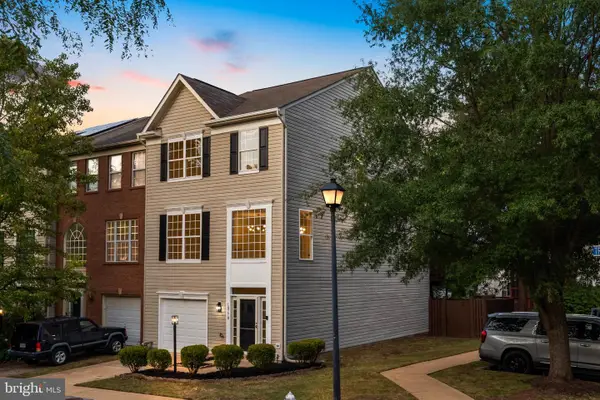 $675,000Coming Soon3 beds 3 baths2,344 sq. ft.
18778 Trident Sq, LEESBURG, VA 20176
MLS# VALO2136948Listed by: KELLER WILLIAMS REALTY - Coming Soon
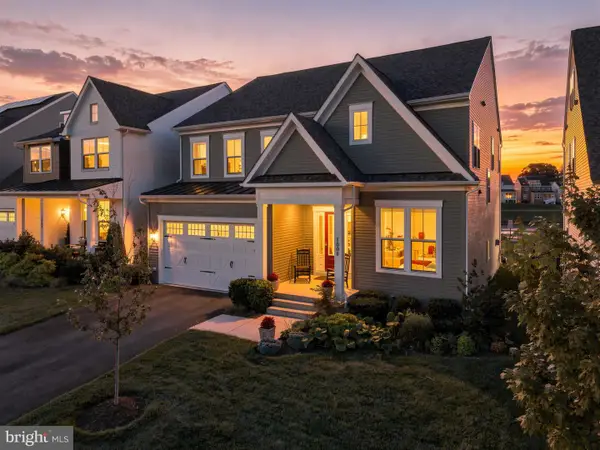 $1,295,000Coming Soon5 beds 4 baths4,900 sq. ft.
1006 Percheron Dr Sw, LEESBURG, VA 20175
MLS# VALO2136298Listed by: PEARSON SMITH REALTY, LLC - Coming Soon
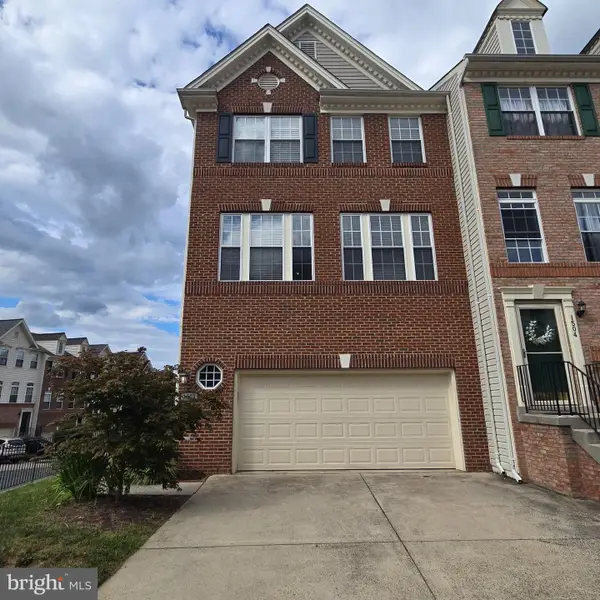 $725,000Coming Soon3 beds 4 baths2,972 sq. ft.
1502 Tecumseh Ter Ne, LEESBURG, VA 20176
MLS# VALO2136582Listed by: LONG & FOSTER REAL ESTATE, INC. - Coming Soon
 $515,000Coming Soon2 beds 2 baths1,500 sq. ft.
19355 Cypress Ridge Ter #210, LEESBURG, VA 20176
MLS# VALO2136484Listed by: COMPASS - Coming Soon
 $1,199,900Coming Soon4 beds 5 baths4,518 sq. ft.
18357 Eagle Point Sq, LEESBURG, VA 20176
MLS# VALO2134922Listed by: KELLER WILLIAMS REALTY - Open Sun, 1 to 4pmNew
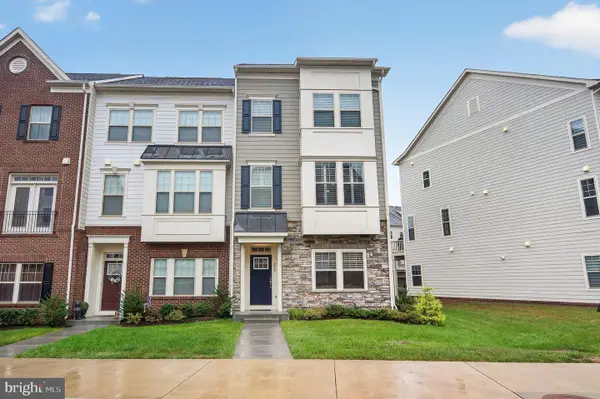 $749,900Active3 beds 4 baths2,282 sq. ft.
830 Sawback Sq Ne, LEESBURG, VA 20176
MLS# VALO2136662Listed by: TTR SOTHEBY'S INTERNATIONAL REALTY


Protect your home and budget from life's surprises with an Assurant Home Warranty, backed by a partner that supports you through every step of homeownership. Explore Plans.
© 2026 Better Homes and Gardens Real Estate LLC. An Anywhere Real Estate company. All rights reserved. Better Homes and Gardens® Real Estate is a registered trademark owned by Meredith Operations Corporation, licensed to Better Homes and Gardens Real Estate LLC and used with permission. Better Homes and Gardens Real Estate LLC fully supports the principles of the Fair Housing Act and the Equal Opportunity Act. Listing information is deemed reliable but is not guaranteed accurate.
Each office is independently owned and operated.
Any services or products provided by third parties are not provided by, affiliated with or related to Better Homes and Gardens Real Estate LLC, or its affiliated companies.