
400 Ironsides Sq Se, Leesburg, VA 20175
Local realty services provided by:Better Homes and Gardens Real Estate Valley Partners
400 Ironsides Sq Se,Leesburg, VA 20175
$925,000
- 4 Beds
- 5 Baths
- - sq. ft.
- Townhouse
- Sold
Listed by: allison welch taylor, rebecca haughian
Office: redfin corporation
MLS#:VALO2126094
Source:BRIGHTMLS
Sorry, we are unable to map this address
Price summary
- Price:$925,000
- Monthly HOA dues:$102
About this home
Absolutely stunning 4-level all brick end unit townhome filled with natural light and designed with an open concept floor plan throughout. Featuring 4 bedrooms and 4.5 baths with stylish finishes and exceptional living spaces. The entry level welcomes you with a flexible den and office space perfect for working from home or additional living space. The main living level features a beautifully appointed kitchen with large center island, stylish pendant lighting, stainless steel appliances, white cabinetry, and recessed lighting, all opening seamlessly to the adjacent living room anchored by a stunning fireplace. This level also features a designated dining area perfect for entertaining. The third level includes an oversized primary suite with dual vanity ensuite bathroom, along with a spacious secondary bedroom featuring its own private ensuite bath. The penthouse level offers an incredible additional living space complete with brick accent wall, fireplace, kitchenette, and wine bar. Bedroom 4 features a connected full bathroom and access to the expansive rooftop terrace, creating the ultimate indoor outdoor entertaining space. Rear 2-car garage. Perfectly positioned near dining, shopping, parks, the community center, and major commuter routes, with endless everyday conveniences just moments away. A rare opportunity to own a truly exceptional end unit townhome with designer style and one-of-a-kind living spaces....
Contact an agent
Home facts
- Year built:2017
- Listing ID #:VALO2126094
- Added:47 day(s) ago
- Updated:July 13, 2026 at 05:58 AM
Rooms and interior
- Bedrooms:4
- Total bathrooms:5
- Full bathrooms:3
- Half bathrooms:2
- Dining Description:Dining Area
- Bathrooms Description:Primary Bath(s)
- Kitchen Description:Built-In Microwave, Cooktop, Dishwasher, Disposal, Icemaker, Oven - Wall, Refrigerator
Heating and cooling
- Cooling:Central A/C
- Heating:Forced Air, Natural Gas
Structure and exterior
- Year built:2017
- Architectural Style:Colonial
- Construction Materials:Brick, Masonry
- Foundation Description:Permanent
- Levels:4 Story
Schools
- High school:LOUDOUN COUNTY
- Middle school:J.LUMPTON SIMPSON
- Elementary school:CATOCTIN
Utilities
- Water:Public
- Sewer:Public Sewer
Finances and disclosures
- Price:$925,000
- Tax amount:$7,883 (2026)
Features and amenities
- Laundry features:Dryer, Has Laundry, Washer
- Amenities:Ceiling Fan(s), Security System, Water Treat System, Window Treatments
Parking
- Parking description:Attached Garage, Covered Parking, Garage Door Opener
- Garage:Yes
- Garage spaces:2
New listings near 400 Ironsides Sq Se
- Coming SoonOpen Sat, 2 to 4pm
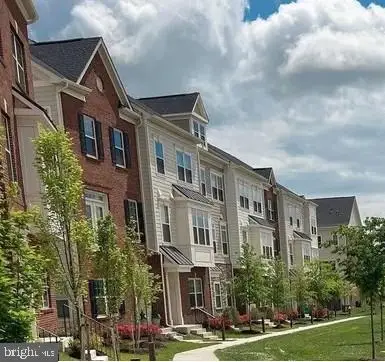 $699,996Coming Soon4 beds 4 baths
817 Sawback Sq Ne, LEESBURG, VA 20176
MLS# VALO2131064Listed by: SAMSON PROPERTIES - New
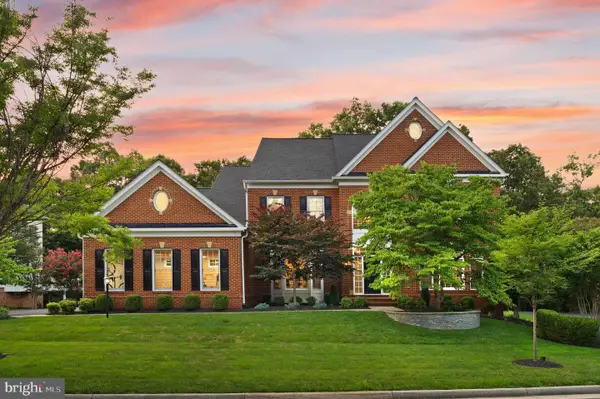 $1,995,000Active4 beds 5 baths6,199 sq. ft.
43274 Fieldsview Ct, LEESBURG, VA 20176
MLS# VALO2129906Listed by: KELLER WILLIAMS REALTY - Coming Soon
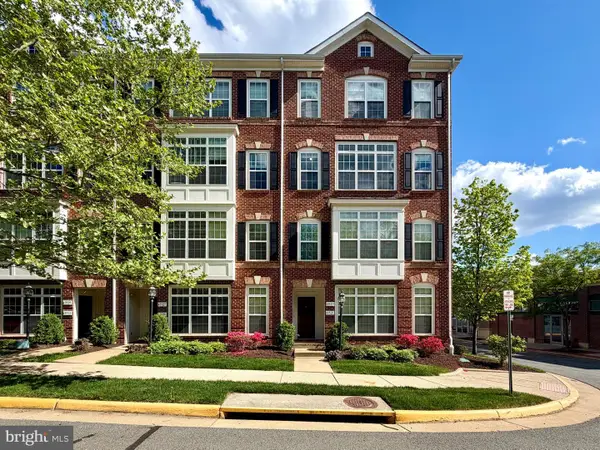 $588,000Coming Soon3 beds 3 baths
43523 Mahala St, LEESBURG, VA 20176
MLS# VALO2123938Listed by: CENTURY 21 NEW MILLENNIUM - New
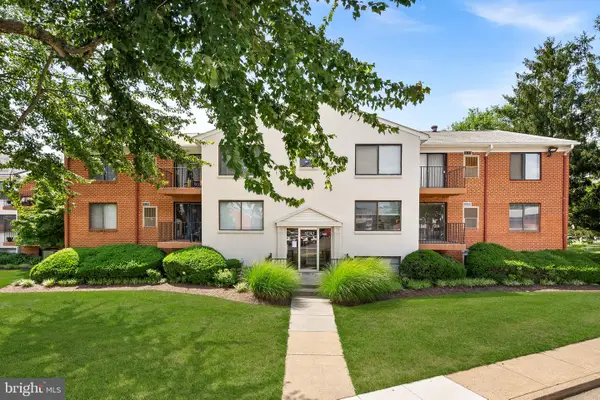 $240,000Active1 beds 1 baths894 sq. ft.
125-u Clubhouse Dr Sw #7, LEESBURG, VA 20175
MLS# VALO2130910Listed by: PEARSON SMITH REALTY, LLC - New
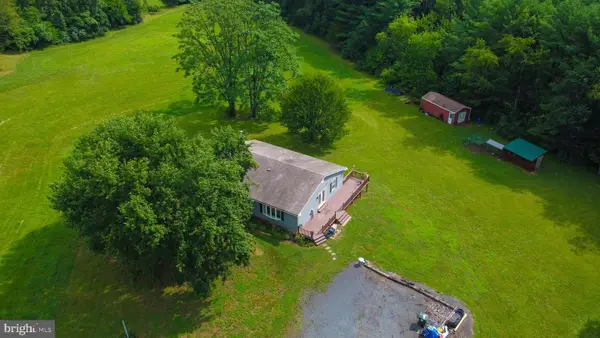 $719,990Active3 beds 3 baths2,560 sq. ft.
14740 Chapel Ln, LEESBURG, VA 20176
MLS# VALO2130996Listed by: CENTURY 21 REDWOOD REALTY - Coming Soon
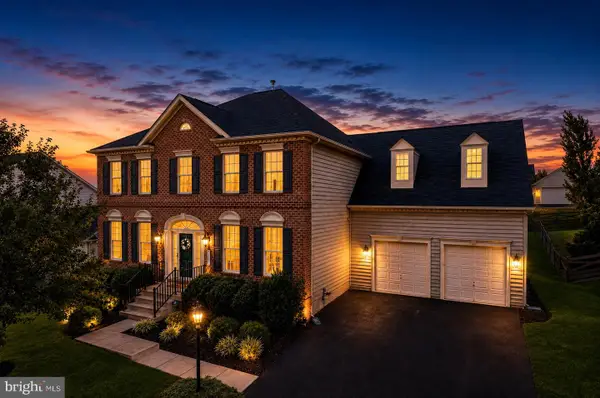 $1,199,000Coming Soon4 beds 5 baths
21054 Hooded Crow Dr, LEESBURG, VA 20175
MLS# VALO2130962Listed by: REAL BROKER, LLC - Coming SoonOpen Sat, 1 to 3pm
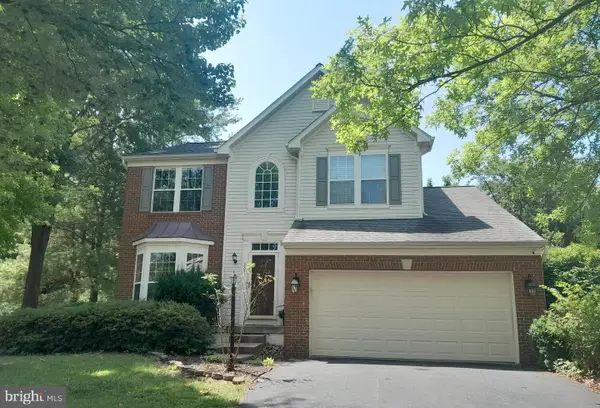 $899,999Coming Soon4 beds 4 baths
201 Jennings Ct Se, LEESBURG, VA 20175
MLS# VALO2130032Listed by: SAMSON PROPERTIES - Coming SoonOpen Fri, 4 to 6pm
 $1,325,000Coming Soon6 beds 5 baths
19117 Chartered Creek Pl, LEESBURG, VA 20176
MLS# VALO2130146Listed by: REAL BROKER, LLC - New
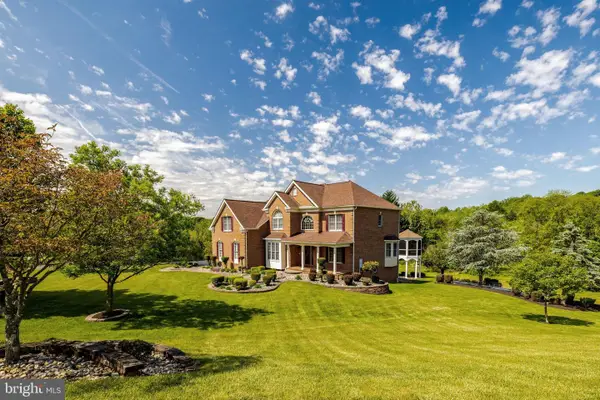 $1,357,000Active5 beds 5 baths5,691 sq. ft.
17485 White Gate Pl, LEESBURG, VA 20175
MLS# VALO2130852Listed by: RE/MAX EXECUTIVES - New
 $1,575,000Active4 beds 5 baths6,584 sq. ft.
43515 Butler Pl, LEESBURG, VA 20176
MLS# VALO2130288Listed by: KELLER WILLIAMS REALTY


Protect your home and budget from life's surprises with an Assurant Home Warranty, backed by a partner that supports you through every step of homeownership. Explore Plans.
© 2026 Better Homes and Gardens Real Estate LLC. An Anywhere Real Estate company. All rights reserved. Better Homes and Gardens® Real Estate is a registered trademark owned by Meredith Operations Corporation, licensed to Better Homes and Gardens Real Estate LLC and used with permission. Better Homes and Gardens Real Estate LLC fully supports the principles of the Fair Housing Act and the Equal Opportunity Act. Listing information is deemed reliable but is not guaranteed accurate.
Each office is independently owned and operated.
Any services or products provided by third parties are not provided by, affiliated with or related to Better Homes and Gardens Real Estate LLC, or its affiliated companies.