
43515 Butler Pl, Leesburg, VA 20176
Local realty services provided by:Better Homes and Gardens Real Estate Premier
43515 Butler Pl,Leesburg, VA 20176
$1,535,000
- 4 Beds
- 5 Baths
- 6,584 sq. ft.
- Single family
- Pending
Listed by: tanya r johnson
Office: keller williams realty
MLS#:VALO2130288
Source:BRIGHTMLS
Price summary
- Price:$1,535,000
- Price per sq. ft.:$233.14
- Monthly HOA dues:$258
About this home
Exceptional Renaissance Grand Botticelli estate home offering more than 6,500 square feet across three finished levels on a premium golf course lot backing directly to the 11th fairway in the sought-after gated community of River Creek. Expansive windows, a large Trex deck, and multiple outdoor living spaces showcase incredible golf course views and create a beautiful backdrop for everyday living and entertaining.
A dramatic two-story foyer with a circular design, extensive moulding, architectural niches, and a sweeping staircase with wrought iron balustrades creates an elegant first impression and offers open sightlines throughout the main level. Hardwood flooring extends through the living room, dining room, kitchen, and adjoining spaces. The formal living and dining rooms feature detailed moulding, while a butler’s pantry provides convenient additional serving and storage space.
The spacious kitchen is designed for both function and gathering with upgraded cabinetry, granite countertops, a tile backsplash, cooktop, built-in microwave, double wall ovens, pendant lighting, and a large island with breakfast-bar seating. French doors connect the kitchen to the formal dining room, while the sun-filled breakfast room is wrapped in windows overlooking the golf course. The adjoining family room is equally impressive with a dramatic coffered ceiling, built-in gas fireplace, expansive wall of windows, and a distinctive inset carpet bordered by hardwood flooring.
A thoughtfully designed home management center features beautiful built-in cabinetry and a desk, offering flexible space for working from home, organization, homework, or hobbies. Golf course views, access to the rear staircase, and a nearby laundry room add to the functionality of this inviting space. A powder room completes the main level.
Upstairs, the expansive primary suite enjoys picturesque golf course views, a tray ceiling with ambient lighting, a spacious sitting area with a gas fireplace, and two walk-in closets. A distinctive vestibule area with an oversized picture window adds architectural interest while framing another beautiful view of the golf course. The luxurious primary bath features separate vanities, a large soaking tub, separate glass-enclosed shower, and ceramic tile flooring. The upper level offers three additional bedrooms and two additional full baths, including a private bath and a thoughtfully designed Jack-and-Jill bath with a separate vanity area. A spacious loft provides flexible space for an upper-level office, reading area, homework station, or second family room.
The walkout lower level is designed for entertaining with extensive moulding, arched openings, recessed lighting, hardwood flooring, ceramic tile, carpeted areas, and abundant natural light from numerous windows with plantation shutters. Multiple gathering spaces include a large recreation room, billiards area, and card or game room. The full wet bar is beautifully appointed with granite countertops, custom cabinetry, a sink, full-size refrigerator, dishwasher, and pendant lighting. A full bath with an elegant vanity and glass-enclosed walk-in shower, generous storage space, and access to a covered patio complete the lower level.
River Creek is a premier gated golf community along the Potomac River offering resort-style amenities including miles of scenic trails, parks, a canoe and kayak launch, fitness center, pools, clubhouse with river views, tennis, and pickleball. Optional golf memberships are available. Conveniently located near shopping, dining, wineries, historic towns, One Loudoun, Village at Leesburg, Historic Downtown Leesburg, Ashburn Metro, Dulles International Airport, and major commuter routes including Route 7, Route 28, the Dulles Toll Road, and the Dulles Greenway....
Contact an agent
Home facts
- Year built:2002
- Subdivision & Development:RIVER CREEK
- Listing ID #:VALO2130288
- Added:45 day(s) ago
- Updated:August 24, 2026 at 08:24 AM
Rooms and interior
- Bedrooms:4
- Total bathrooms:5
- Full bathrooms:4
- Half bathrooms:1
- Flooring:Hardwood
- Dining Description:Formal/Separate Dining Room
- Bathrooms Description:Primary Bath(s)
- Kitchen Description:Breakfast Area, Built-In Microwave, Built-Ins, Butlers Pantry, Carpet, Cooktop, Crown Moldings, Dishwasher, Disposal, Extra Refrigerator/Freezer, Icemaker, Kitchen - Eat-In, Kitchen - Gourmet, Kitchen - Island, Kitchen - Table Space, Oven - Double, Oven - Wall, Pantry, Recessed Lighting, Refrigerator, Stainless Steel Appliances, Upgraded Countertops, Wet/Dry Bar
- Bedroom Description:Carpet, Walk In Closet(s)
- Basement:Yes
- Basement Description:Daylight, Full, Fully Finished, Walkout Level
- Living area:6,584 sq. ft.
Heating and cooling
- Cooling:Central A/C, Zoned
- Heating:Forced Air, Natural Gas, Zoned
Structure and exterior
- Year built:2002
- Building area:6,584 sq. ft.
- Lot area:0.24 Acres
- Lot Features:Adjoins Golf Course, Backs - Open Common Area, Landscaping
- Architectural Style:Colonial
- Construction Materials:Brick, Brick Front, Vinyl Siding
- Exterior Features:Deck(s)
- Foundation Description:Concrete Perimeter
- Levels:3 Story
Schools
- High school:HERITAGE
- Middle school:HARPER PARK
- Elementary school:RICHARD AND MILDRED LOVING
Utilities
- Water:Public
- Sewer:Public Sewer
Finances and disclosures
- Price:$1,535,000
- Price per sq. ft.:$233.14
- Tax amount:$10,794 (2026)
Features and amenities
- Laundry features:Dryer, Washer
- Amenities:Atrium Windows, Bar, Built-Ins, Carpet, Ceiling Fan(s), Chair Railings, Crown Moldings, Curved Staircase, Recessed Lighting, Security System, Spiral Staircase, Wet/Dry Bar, Window Treatments
Parking
- Parking description:Attached Garage, Garage - Front Entry, Garage Door Opener
- Garage:Yes
- Garage spaces:2
New listings near 43515 Butler Pl
- Coming Soon
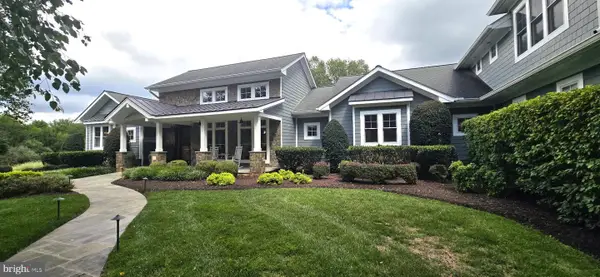 $2,350,000Coming Soon4 beds 5 baths4,835 sq. ft.
20070 Gleedsville Rd, LEESBURG, VA 20175
MLS# VALO2134884Listed by: LONG & FOSTER REAL ESTATE, INC. - Coming Soon
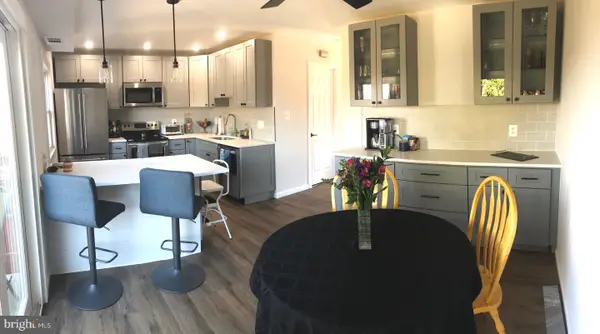 $489,900Coming Soon3 beds 2 baths1,692 sq. ft.
309 Shenandoah St Se, LEESBURG, VA 20175
MLS# VALO2134874Listed by: SAMSON PROPERTIES - Coming SoonOpen Sun, 1 to 3pm
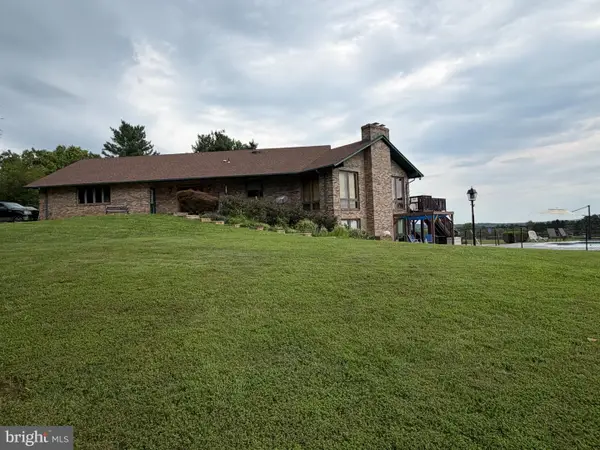 $1,150,000Coming Soon4 beds 3 baths2,104 sq. ft.
42243 Sugarloaf View Ln, LEESBURG, VA 20176
MLS# VALO2133906Listed by: REAL BROKER, LLC - Coming Soon
 $815,000Coming Soon3 beds 4 baths3,060 sq. ft.
1773 Moultrie Ter Ne, LEESBURG, VA 20176
MLS# VALO2134708Listed by: PEARSON SMITH REALTY, LLC - Coming Soon
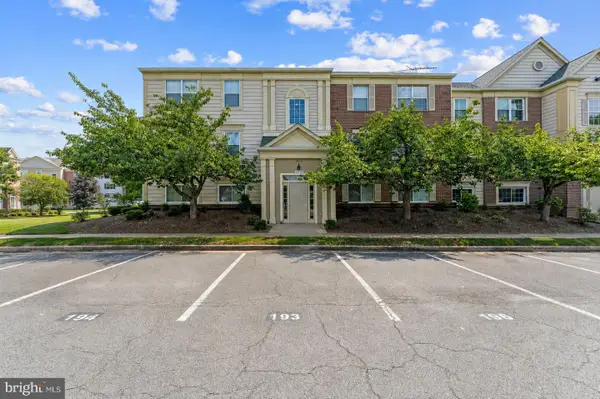 $325,900Coming Soon2 beds 2 baths1,003 sq. ft.
1129 Huntmaster Ter Ne #101, LEESBURG, VA 20176
MLS# VALO2134740Listed by: KELLER WILLIAMS REALTY - Coming Soon
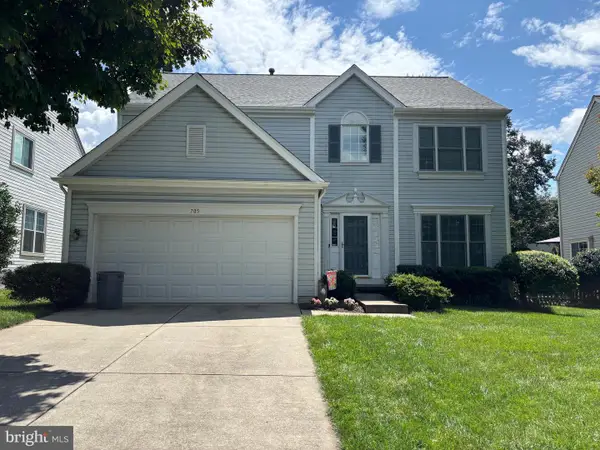 $725,000Coming Soon4 beds 3 baths3,156 sq. ft.
705 Foxtail Cir Ne, LEESBURG, VA 20176
MLS# VALO2134576Listed by: KELLER WILLIAMS REALTY - Coming Soon
 $2,000,000Coming Soon4 beds 2 baths2,592 sq. ft.
43086 Lucketts Rd, LEESBURG, VA 20176
MLS# VALO2134274Listed by: KELLER WILLIAMS REALTY - Coming Soon
 $575,000Coming Soon20.68 Acres
Parcel 2 Lucketts Rd, LEESBURG, VA 20176
MLS# VALO2134404Listed by: KELLER WILLIAMS REALTY - Coming Soon
 $675,000Coming Soon20.52 Acres
Parcel 3 Lucketts Rd, LEESBURG, VA 20176
MLS# VALO2134408Listed by: KELLER WILLIAMS REALTY - Coming Soon
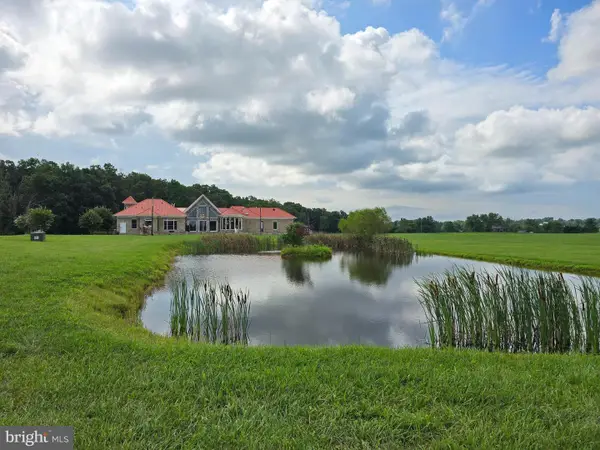 $2,299,000Coming Soon4 beds 5 baths4,358 sq. ft.
43093 Lucketts Rd, LEESBURG, VA 20176
MLS# VALO2134520Listed by: REALTY OF AMERICA LLC


Protect your home and budget from life's surprises with an Assurant Home Warranty, backed by a partner that supports you through every step of homeownership. Explore Plans.
© 2026 Better Homes and Gardens Real Estate LLC. An Anywhere Real Estate company. All rights reserved. Better Homes and Gardens® Real Estate is a registered trademark owned by Meredith Operations Corporation, licensed to Better Homes and Gardens Real Estate LLC and used with permission. Better Homes and Gardens Real Estate LLC fully supports the principles of the Fair Housing Act and the Equal Opportunity Act. Listing information is deemed reliable but is not guaranteed accurate.
Each office is independently owned and operated.
Any services or products provided by third parties are not provided by, affiliated with or related to Better Homes and Gardens Real Estate LLC, or its affiliated companies.