
43576 Merchant Mill Ter, Leesburg, VA 20176
Local realty services provided by:Better Homes and Gardens Real Estate Cassidon Realty
43576 Merchant Mill Ter,Leesburg, VA 20176
$1,025,000
- 4 Beds
- 5 Baths
- 4,160 sq. ft.
- Townhouse
- Active
Listed by: allison welch taylor, rebecca haughian
Office: redfin corporation
MLS#:VALO2136762
Source:BRIGHTMLS
Price summary
- Price:$1,025,000
- Price per sq. ft.:$246.39
- Monthly HOA dues:$287
About this home
Welcome to this stunning Lansdowne villa-style townhome, offering the feel of a single-family home without the maintenance—along with a level of privacy that makes it feel like your own secluded retreat. With a wooded area behind the home and another across the street, there are no houses directly in front or behind, creating a peaceful setting with no neighbors looking in. Gorgeous curb appeal, a welcoming front sitting porch, two-car garage, and driveway parking create an inviting first impression.
Step inside to a grand two-story foyer, with a front den offering a comfortable space for a home office, reading nook, or quiet retreat. The open-concept floor plan features a gourmet kitchen with updated KitchenAid appliances, recessed and pendant lighting, granite countertops, an eat-in island, and walk-in pantry. The kitchen flows into a beautiful living area featuring a gorgeous stacked stone fireplace and a wall of windows providing a stunning view of the woods. The adjacent breakfast nook and full formal dining room provide inviting spaces for everyday meals and entertaining. The main level and upstairs feature built-in wired speakers compatible with Bluetooth.
Upstairs, the oversized primary suite offers cozy carpeting, an ensuite bathroom with a stall shower, soaking tub, dual vanity, and walk-in closets. Additionally, the second-largest upstairs bedroom features an ensuite bathroom, providing the feel of two primary suites.
On the lower level, the generously sized, carpeted flex space offers room for activities, hobbies, or recreation. The bonus room, known as the “Zoom Room,” features acoustic treatment and is ideal for web conferences, online teaching, podcasting, and multimedia production, including green-screen video. A full bathroom and storage space complete the lower level.
Recent HVAC system replacements add peace of mind, with the replaced systems covered by a 10-year Snell warranty. The attached two-car garage comes equipped with an EV charger. Step outside to enjoy a recently installed Trex deck designed for low maintenance, along with patio space and a fully fenced yard with lush green lawn.
Lansdowne on the Potomac is an active community offering an array of amenities, including an indoor and outdoor pool, fitness center, trails, tot lots, tennis, pickleball, and more. Conveniently located near parks, dining, shopping, commuter routes, and the Potomac, this home offers privacy, comfort, and convenience in one inviting package. Don’t miss the chance to make it yours—book your tour today!...
Contact an agent
Home facts
- Year built:2005
- Subdivision & Development:LANSDOWNE ON THE POTOMAC
- Listing ID #:VALO2136762
- Added:6 day(s) ago
- Updated:October 09, 2026 at 03:47 AM
Rooms and interior
- Bedrooms:4
- Total bathrooms:5
- Full bathrooms:4
- Half bathrooms:1
- Dining Description:Dining Area
- Bathrooms Description:Primary Bath(s)
- Kitchen Description:Breakfast Area, Built-In Microwave, Crown Moldings, Dishwasher, Disposal, Icemaker, Kitchen - Gourmet, Kitchen - Island, Oven - Wall, Recessed Lighting, Refrigerator
- Bedroom Description:Walk In Closet(s)
- Basement:Yes
- Basement Description:Fully Finished
- Living area:4,160 sq. ft.
Heating and cooling
- Cooling:Central A/C
- Heating:Forced Air, Natural Gas
Structure and exterior
- Year built:2005
- Building area:4,160 sq. ft.
- Lot area:0.1 Acres
- Architectural Style:Colonial
- Construction Materials:Masonry
- Exterior Features:Deck(s), Patio(s)
- Foundation Description:Concrete Perimeter
- Levels:3 Story
Utilities
- Water:Public
- Sewer:Public Sewer
Finances and disclosures
- Price:$1,025,000
- Price per sq. ft.:$246.39
- Tax amount:$7,285 (2026)
Features and amenities
- Laundry features:Dryer, Has Laundry, Washer
- Amenities:Ceiling Fan(s), Chair Railings, Crown Moldings, Recessed Lighting
Parking
- Parking description:Asphalt Driveway, Attached Garage, Covered Parking, Garage - Front Entry, Garage Door Opener, Inside Access
- Garage:Yes
- Garage spaces:2
New listings near 43576 Merchant Mill Ter
- Coming Soon
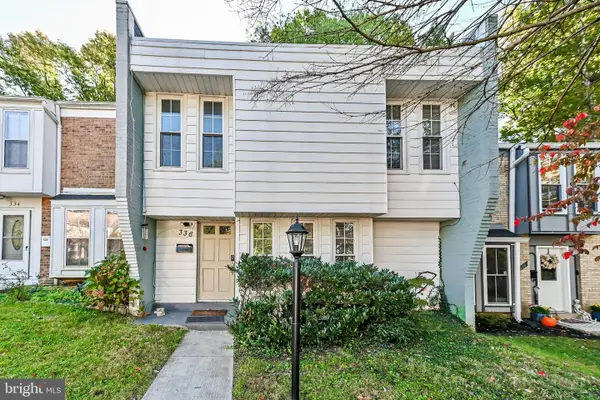 $475,000Coming Soon4 beds 3 baths1,480 sq. ft.
336 Roanoke Dr Se, LEESBURG, VA 20175
MLS# VALO2137994Listed by: KELLER WILLIAMS REALTY DULLES - Coming Soon
 $1,100,000Coming Soon4 beds 4 baths3,216 sq. ft.
40482 Oconnors Cir, LEESBURG, VA 20175
MLS# VALO2137628Listed by: PEARSON SMITH REALTY, LLC - Coming SoonOpen Sat, 12 to 3pm
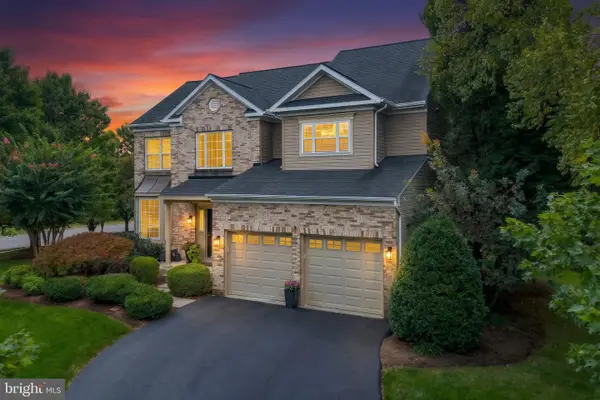 $935,000Coming Soon5 beds 4 baths3,294 sq. ft.
608 Shanks Evans Rd Ne, LEESBURG, VA 20176
MLS# VALO2137804Listed by: CENTURY 21 REDWOOD REALTY - Coming Soon
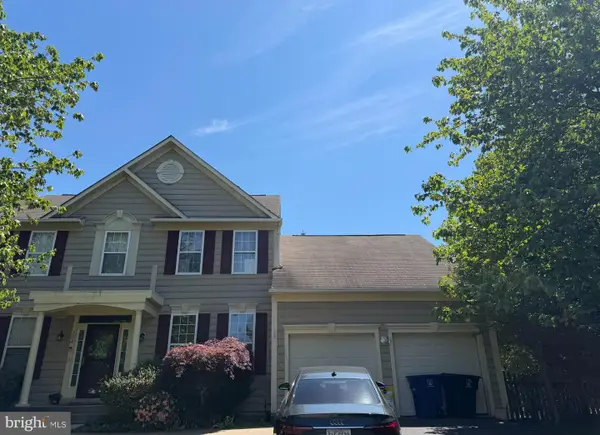 $750,000Coming Soon5 beds 4 baths3,085 sq. ft.
308 Whitehorse Ct Sw, LEESBURG, VA 20175
MLS# VALO2137998Listed by: WEICHERT, REALTORS - Coming SoonOpen Sun, 1 to 4pm
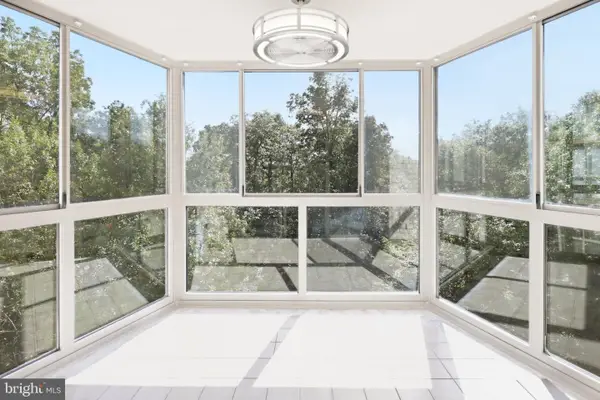 $374,900Coming Soon2 beds 2 baths1,038 sq. ft.
19385 Cypress Ridge Ter #604, LEESBURG, VA 20176
MLS# VALO2137462Listed by: CARTER BRAXTON PREFERRED PROPERTIES - Coming Soon
 $659,900Coming Soon3 beds 4 baths2,318 sq. ft.
18554 Sierra Springs Sq, LEESBURG, VA 20176
MLS# VALO2137770Listed by: PACIFIC REALTY - Coming SoonOpen Sat, 1 to 3pm
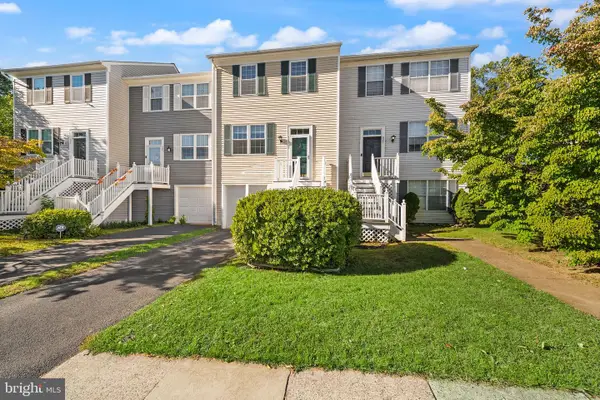 $534,900Coming Soon3 beds 3 baths1,584 sq. ft.
523 Radford Ter Ne, LEESBURG, VA 20176
MLS# VALO2137610Listed by: PEARSON SMITH REALTY, LLC - Coming Soon
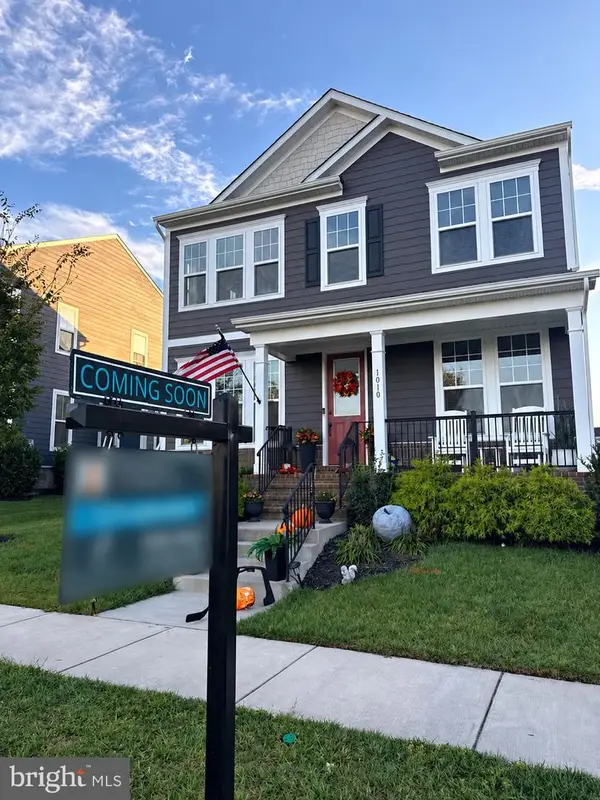 $1,099,000Coming Soon5 beds 4 baths3,278 sq. ft.
1010 Coubertin Dr Se, LEESBURG, VA 20175
MLS# VALO2137294Listed by: PEARSON SMITH REALTY, LLC - Coming Soon
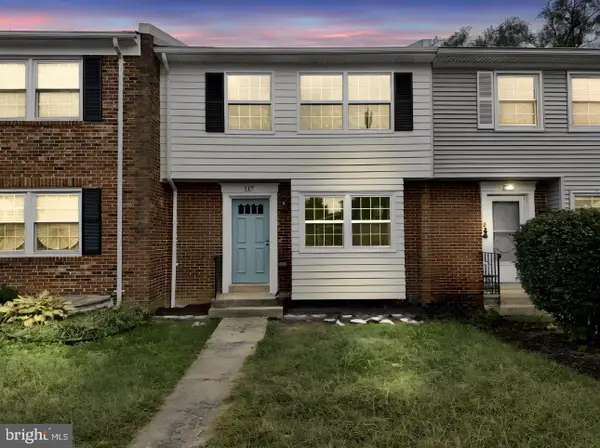 $599,995Coming Soon4 beds 4 baths2,227 sq. ft.
117 Davis Ave Sw, LEESBURG, VA 20175
MLS# VALO2137236Listed by: PEARSON SMITH REALTY LLC - Coming Soon
 $515,000Coming Soon2 beds 2 baths1,500 sq. ft.
19355 Cypress Ridge Ter #210, LEESBURG, VA 20176
MLS# VALO2136484Listed by: COMPASS


Protect your home and budget from life's surprises with an Assurant Home Warranty, backed by a partner that supports you through every step of homeownership. Explore Plans.
© 2026 Better Homes and Gardens Real Estate LLC. An Anywhere Real Estate company. All rights reserved. Better Homes and Gardens® Real Estate is a registered trademark owned by Meredith Operations Corporation, licensed to Better Homes and Gardens Real Estate LLC and used with permission. Better Homes and Gardens Real Estate LLC fully supports the principles of the Fair Housing Act and the Equal Opportunity Act. Listing information is deemed reliable but is not guaranteed accurate.
Each office is independently owned and operated.
Any services or products provided by third parties are not provided by, affiliated with or related to Better Homes and Gardens Real Estate LLC, or its affiliated companies.