
518 Madison Ct Se, Leesburg, VA 20175
Local realty services provided by:Better Homes and Gardens Real Estate Premier
518 Madison Ct Se,Leesburg, VA 20175
$911,220
- 3 Beds
- 5 Baths
- 2,144 sq. ft.
- Townhouse
- Active
Listed by: kaye placeres
Office: urban pace polaris, inc.
MLS#:VALO2139592
Source:BRIGHTMLS
Price summary
- Price:$911,220
- Price per sq. ft.:$425.01
- Monthly HOA dues:$226
About this home
Discover the unique opportunity to purchase a new construction townhome in Downtown Leesburg! Featuring a classic, full brick front and Hardie Plank siding on the rear, this thoughtfully designed home offers 3 bedrooms, 3 full baths, 2 half baths, a 2-car garage, fourth-floor loft and rooftop terrace, plus a convenient second-floor deck. The main living level features impressive 10-foot ceilings, while the kitchen showcases quartz countertops, tile backsplash, matte black hardware and faucets, and a spacious pantry. Additional highlights include luxury vinyl plank flooring and stairs throughout, spacious walk-in closets in the primary suite and second bedroom, and an upgraded LED lighting package with coordinated pendant lights over the kitchen island. Pricing and incentives are subject to change. Projected delivery: January 2027. Contact the sales team today to learn more about this exceptional opportunity to live in Downtown Leesburg!
Contact an agent
Home facts
- Subdivision & Development:CATOCTIN
- Listing ID #:VALO2139592
- Added:1 day(s) ago
- Updated:November 08, 2026 at 01:49 AM
Rooms and interior
- Bedrooms:3
- Total bathrooms:5
- Full bathrooms:3
- Half bathrooms:2
- Living area:2,144 sq. ft.
Heating and cooling
- Cooling:Central A/C
- Heating:Central, Electric, Natural Gas
Structure and exterior
- Building area:2,144 sq. ft.
- Architectural Style:Contemporary
- Construction Materials:HardiPlank Type
- Foundation Description:Slab
- Levels:4 Story
Utilities
- Water:Public
- Sewer:Public Sewer
Finances and disclosures
- Price:$911,220
- Price per sq. ft.:$425.01
Features and amenities
- Laundry features:Has Laundry
- Amenities:100 Amp Service
Parking
- Parking description:Attached Garage, Garage - Rear Entry
- Garage:Yes
- Garage spaces:2
New listings near 518 Madison Ct Se
- Coming Soon
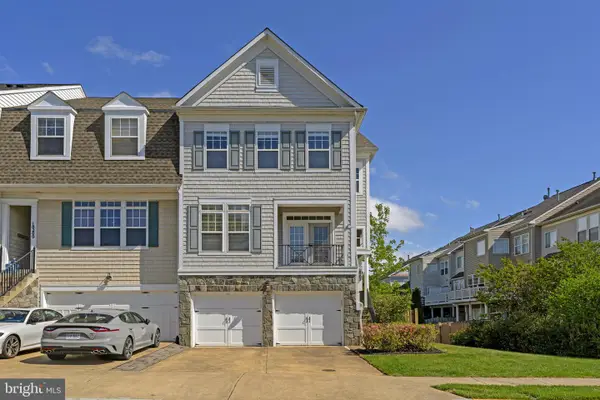 $735,000Coming Soon3 beds 4 baths2,850 sq. ft.
18202 Mill House Sq, LEESBURG, VA 20176
MLS# VALO2139382Listed by: PEARSON SMITH REALTY, LLC - Coming Soon
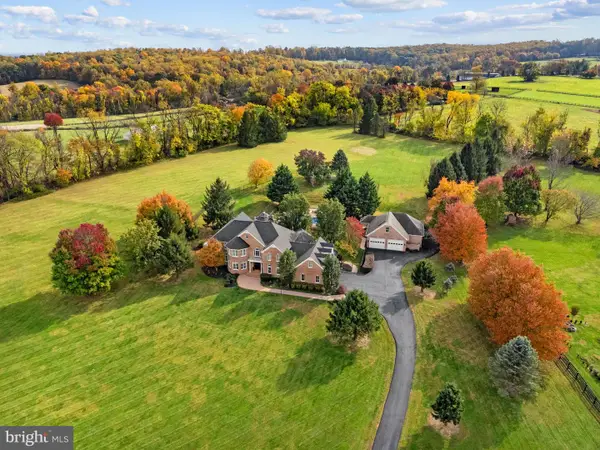 $2,300,000Coming Soon5 beds 5 baths5,508 sq. ft.
18930 Loudoun Orchard Rd, LEESBURG, VA 20175
MLS# VALO2138552Listed by: HUNT COUNTRY SOTHEBY'S INTERNATIONAL REALTY - Coming Soon
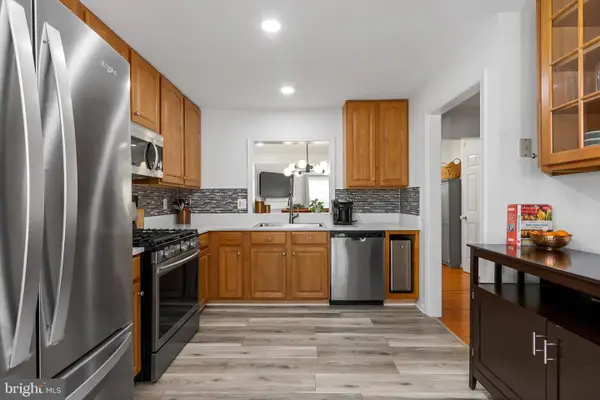 $534,000Coming Soon2 beds 4 baths1,754 sq. ft.
528 Jared Sq Ne, LEESBURG, VA 20176
MLS# VALO2139388Listed by: KELLER WILLIAMS REALTY - Coming Soon
 $864,900Coming Soon5 beds 4 baths3,428 sq. ft.
1611 Chickasaw Pl Ne, LEESBURG, VA 20176
MLS# VALO2138786Listed by: PEARSON SMITH REALTY, LLC - Coming Soon
 $1,495,000Coming Soon4 beds 4 baths4,282 sq. ft.
18740 Canby Rd, LEESBURG, VA 20175
MLS# VALO2119002Listed by: HUNT COUNTRY SOTHEBY'S INTERNATIONAL REALTY - Coming Soon
 $1,100,000Coming Soon4 beds 4 baths3,216 sq. ft.
40482 Oconnors Cir, LEESBURG, VA 20175
MLS# VALO2137628Listed by: PEARSON SMITH REALTY, LLC - Open Sun, 1 to 4pmNew
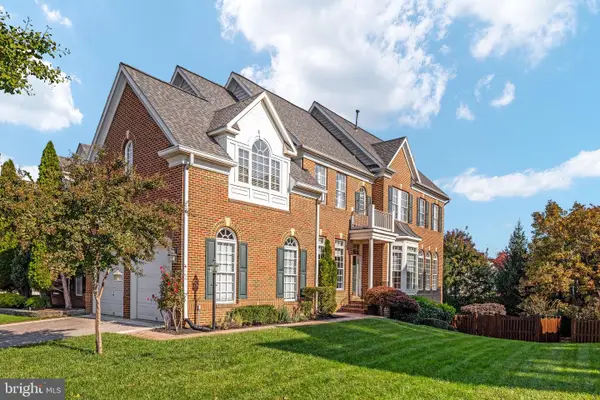 $995,000Active4 beds 5 baths3,515 sq. ft.
19198 Greystone Sq, LEESBURG, VA 20176
MLS# VALO2136698Listed by: RE/MAX ALLEGIANCE - Open Sun, 12 to 3pmNew
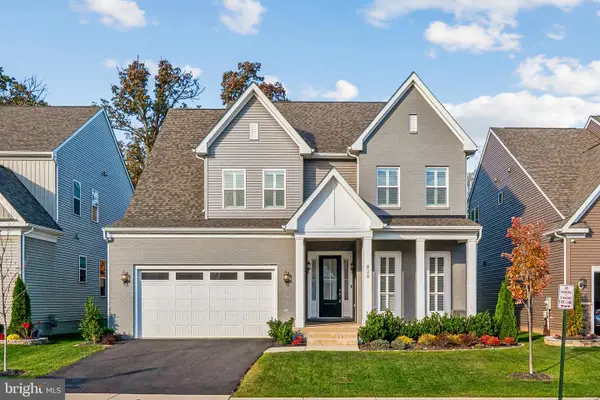 $1,235,000Active5 beds 5 baths4,834 sq. ft.
820 Warlander Dr Sw, LEESBURG, VA 20175
MLS# VALO2139380Listed by: PEARSON SMITH REALTY, LLC - New
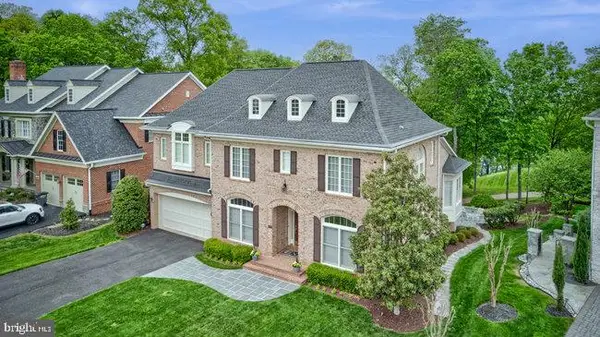 $2,299,000Active4 beds 5 baths7,293 sq. ft.
43410 Cloister Pl, LEESBURG, VA 20176
MLS# VALO2139760Listed by: WEICHERT, REALTORS


Protect your home and budget from life's surprises with an Assurant Home Warranty, backed by a partner that supports you through every step of homeownership. Explore Plans.
© 2026 Better Homes and Gardens Real Estate LLC. An Anywhere Real Estate company. All rights reserved. Better Homes and Gardens® Real Estate is a registered trademark owned by Meredith Operations Corporation, licensed to Better Homes and Gardens Real Estate LLC and used with permission. Better Homes and Gardens Real Estate LLC fully supports the principles of the Fair Housing Act and the Equal Opportunity Act. Listing information is deemed reliable but is not guaranteed accurate.
Each office is independently owned and operated.
Any services or products provided by third parties are not provided by, affiliated with or related to Better Homes and Gardens Real Estate LLC, or its affiliated companies.