
740 Hetzel Ter Se, Leesburg, VA 20175
Local realty services provided by:Better Homes and Gardens Real Estate Premier
740 Hetzel Ter Se,Leesburg, VA 20175
$500,000
- 2 Beds
- 4 Baths
- 1,740 sq. ft.
- Townhouse
- Pending
Listed by: wendy s cain
Office: coldwell banker realty
MLS#:VALO2132008
Source:BRIGHTMLS
Price summary
- Price:$500,000
- Price per sq. ft.:$287.36
- Monthly HOA dues:$63.33
About this home
Bright and beautiful updated, this exceptional end unit townhouse in the sought-after Leesburg Gateway Community offers 3 finished levels, 2 spacious bedrooms, 3 full baths, 1 half bath and 1 car garage. Rarely available, this move-in ready home has been meticulously maintained with extensive upgrades throughout. The light-filled main level features an open and inviting layout, gas fireplace in living room just off kitchen, creating the perfect space for everyday living and entertaining. The updated kitchen boasts granite counter tops and brand-new stainless-steel appliances, including refrigerator, dishwasher and microwave (2026). Major improvements provide peace of mind, including a new roof (2015), HVAC system (2019), windows (2020), new interior and exterior doors, new garage door and a partial fence replacement (2026). All bathrooms have been tastefully renovated with updated sinks, tile and lighting. The walkout lower level opens to a beautifully landscaped backyard that is larger than typically found in this community and features a private patio, ideal for relaxing or outdoor gatherings. Conveniently located just minutes from historic downtown Leesburg's restaurants, shops and entertainment, with easy access to Rt. 7, Rt. 15 and Dulles Toll Rd and Dulles International Airport. This turnkey home truly offers the perfect combination of comfort, style and location....
Contact an agent
Home facts
- Year built:1994
- Subdivision & Development:LEESBURG GATEWAY
- Listing ID #:VALO2132008
- Added:59 day(s) ago
- Updated:September 28, 2026 at 08:36 AM
Rooms and interior
- Bedrooms:2
- Total bathrooms:4
- Full bathrooms:3
- Half bathrooms:1
- Flooring:Hardwood, Luxury Vinyl Plank
- Dining Description:Dining Area, Dining Room
- Bathrooms Description:Bathroom 1, Bathroom 2
- Kitchen Description:Built-In Microwave, Dishwasher, Disposal, Extra Refrigerator/Freezer, Icemaker, Pantry, Refrigerator, Stainless Steel Appliances, Stove, Upgraded Countertops
- Basement:Yes
- Basement Description:Daylight, Full, Fully Finished, Garage Access, Heated, Improved, Outside Entrance
- Living area:1,740 sq. ft.
Heating and cooling
- Cooling:Ceiling Fan(s), Central A/C, Heat Pump(s)
- Heating:Forced Air, Heat Pump(s), Natural Gas
Structure and exterior
- Year built:1994
- Building area:1,740 sq. ft.
- Lot area:0.07 Acres
- Architectural Style:Traditional
- Construction Materials:Vinyl Siding
- Foundation Description:Slab
- Levels:3 Story
Schools
- High school:LOUDOUN COUNTY
- Middle school:J.LUMPTON SIMPSON
- Elementary school:FREDERICK DOUGLASS
Utilities
- Water:Public
- Sewer:Public Sewer
Finances and disclosures
- Price:$500,000
- Price per sq. ft.:$287.36
- Tax amount:$5,246 (2026)
Features and amenities
- Laundry features:Dryer, Dryer In Unit, Laundry, Washer - Front Loading, Washer In Unit
- Amenities:Ceiling Fan(s), Skylight(s), Window Treatments
Parking
- Parking description:Attached Garage, Concrete Driveway, Free, Garage - Front Entry, Garage Door Opener, Parking Lot, Paved Parking, Unassigned
- Garage:Yes
- Garage spaces:1
New listings near 740 Hetzel Ter Se
- Coming Soon
 $1,369,900Coming Soon4 beds 4 baths4,357 sq. ft.
13870 Steed Hill Ln, LEESBURG, VA 20176
MLS# VALO2137364Listed by: CENTURY 21 NEW MILLENNIUM - Coming Soon
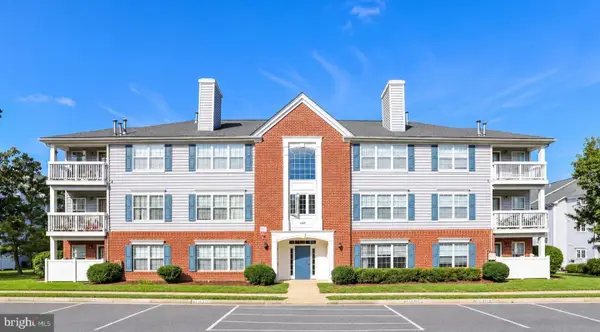 $360,000Coming Soon2 beds 2 baths1,004 sq. ft.
645 Constellation Sq Se #k, LEESBURG, VA 20175
MLS# VALO2117666Listed by: CENTURY 21 NEW MILLENNIUM - Coming Soon
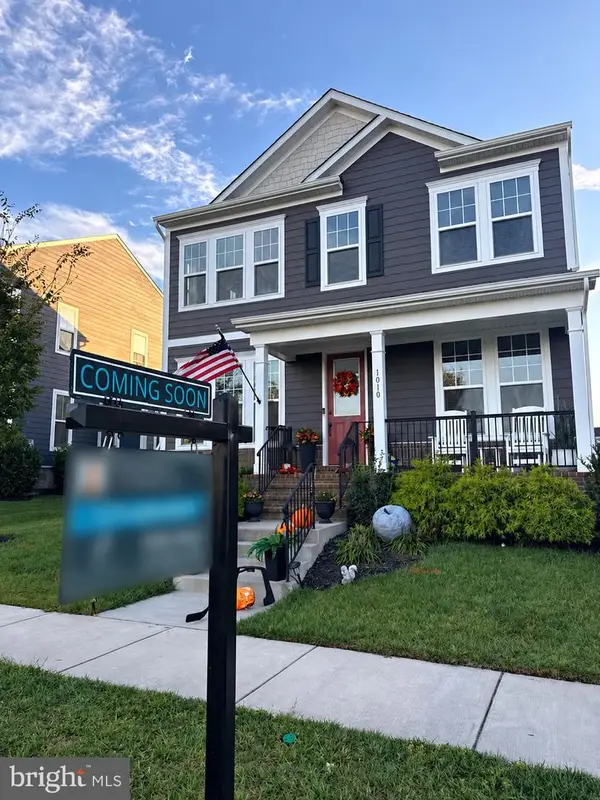 $1,099,000Coming Soon5 beds 4 baths3,278 sq. ft.
1010 Coubertin Dr Se, LEESBURG, VA 20175
MLS# VALO2137294Listed by: PEARSON SMITH REALTY, LLC - Coming SoonOpen Sat, 1 to 3pm
 $969,900Coming Soon4 beds 5 baths3,839 sq. ft.
1812 Yellow Garnet Ter Se, LEESBURG, VA 20175
MLS# VALO2136766Listed by: PEARSON SMITH REALTY, LLC - Coming SoonOpen Sun, 12 to 2pm
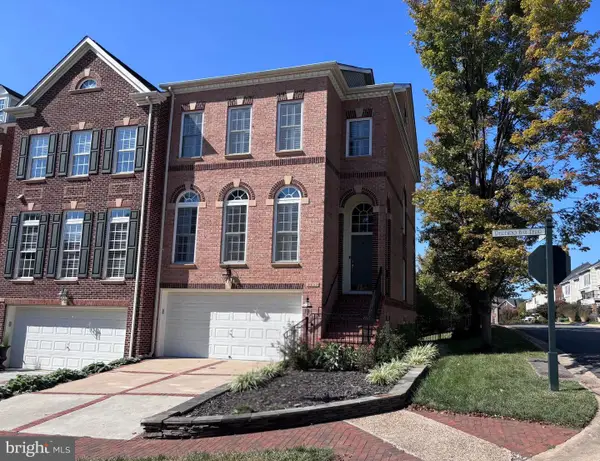 $875,000Coming Soon4 beds 5 baths2,795 sq. ft.
18533 Perdido Bay Ter, LEESBURG, VA 20176
MLS# VALO2135372Listed by: CENTURY 21 REDWOOD REALTY - Coming Soon
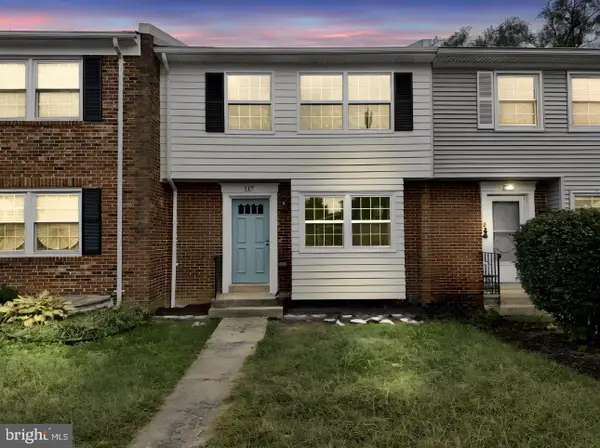 $599,995Coming Soon4 beds 4 baths2,227 sq. ft.
117 Davis Ave Sw, LEESBURG, VA 20175
MLS# VALO2137236Listed by: PEARSON SMITH REALTY LLC - Coming Soon
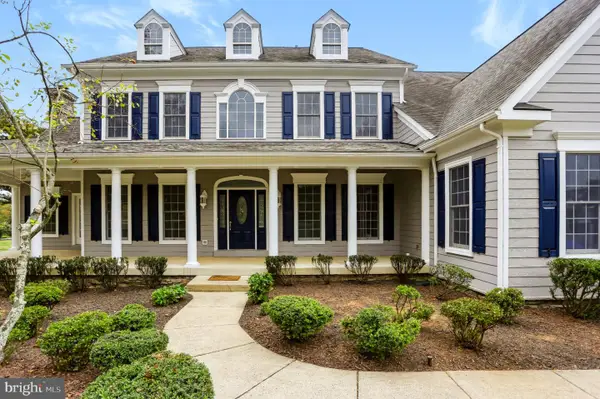 $1,625,000Coming Soon5 beds 7 baths5,281 sq. ft.
42365 Green Meadow Ln, LEESBURG, VA 20176
MLS# VALO2137198Listed by: SAMSON PROPERTIES - Coming Soon
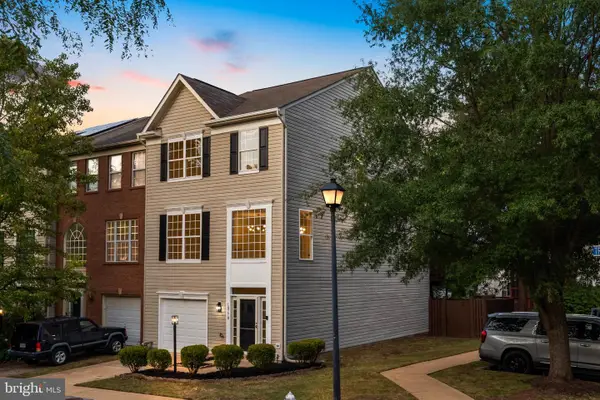 $675,000Coming Soon3 beds 3 baths2,344 sq. ft.
18778 Trident Sq, LEESBURG, VA 20176
MLS# VALO2136948Listed by: KELLER WILLIAMS REALTY - Coming Soon
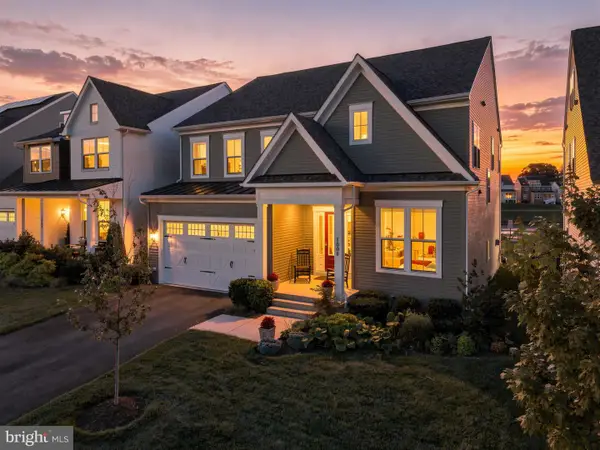 $1,295,000Coming Soon5 beds 4 baths4,900 sq. ft.
1006 Percheron Dr Sw, LEESBURG, VA 20175
MLS# VALO2136298Listed by: PEARSON SMITH REALTY, LLC - Coming Soon
 $515,000Coming Soon2 beds 2 baths1,500 sq. ft.
19355 Cypress Ridge Ter #210, LEESBURG, VA 20176
MLS# VALO2136484Listed by: COMPASS


Protect your home and budget from life's surprises with an Assurant Home Warranty, backed by a partner that supports you through every step of homeownership. Explore Plans.
© 2026 Better Homes and Gardens Real Estate LLC. An Anywhere Real Estate company. All rights reserved. Better Homes and Gardens® Real Estate is a registered trademark owned by Meredith Operations Corporation, licensed to Better Homes and Gardens Real Estate LLC and used with permission. Better Homes and Gardens Real Estate LLC fully supports the principles of the Fair Housing Act and the Equal Opportunity Act. Listing information is deemed reliable but is not guaranteed accurate.
Each office is independently owned and operated.
Any services or products provided by third parties are not provided by, affiliated with or related to Better Homes and Gardens Real Estate LLC, or its affiliated companies.