
819 Banker Dr Sw, Leesburg, VA 20175
Local realty services provided by:Better Homes and Gardens Real Estate GSA Realty
Listed by: kim spear, kristy t moyssiadis
Office: keller williams realty
MLS#:VALO2129640
Source:BRIGHTMLS
Price summary
- Price:$1,049,000
- Price per sq. ft.:$241.87
- Monthly HOA dues:$90
About this home
Spacious, flexible Leesburg home seeks new owner for morning coffee on the screened porch, dinners around the kitchen island, movie nights upstairs, and a floor plan with enough flexibility to change for all the seasons of your life!
Must appreciate spaces that bring people together while still providing privacy when it's wanted but remaining in touch with your neighbors and friends. Especially well matched with anyone searching for true multigenerational living, thanks to a private main-level suite that's far more than an extra bedroom.
Sound interesting? Come inside.
The handsome stone, siding, and shake exterior makes a great first impression, but what really sets this home apart is how thoughtfully it works for everyday life.
The open main level centers around a kitchen designed for gathering, with an expansive island and abundant cabinetry. The adjoining family room provides a comfortable place to unwind, while a builder-designed pocket office is ready for working from home, studying, reading, or keeping everyday life organized.
Then there's the screened porch.
Connected directly to the family room, it becomes another living space for morning coffee, summer dinners, or evenings spent outside. Neighbors gather to kick the ball around or have spontaneous yard parties. Even the practical details have been considered. Enter through the garage and a generous mudroom provides easy access to a large pantry and coat closet, making groceries, bags, coats, and everyday clutter easier to manage.
But the private main-level suite may be the feature that changes everything.
With its own exterior entrance, spacious sitting room, bedroom, and full bathroom, this isn't simply a first-floor bedroom. It's an entire private living area within the home.
For buyers seeking multigenerational living, it offers the rare ability to live under one roof while maintaining meaningful privacy and independence. It could also become exceptional guest accommodations, executive offices, creative space, or a private and professional home business. As needs change over time, the space can change with them.
Upstairs, an airy loft creates a second gathering space for movies, gaming, hobbies, or relaxing. The spacious primary suite provides a private retreat, while two additional bedrooms and a full hall bath complete the level.
And there's still another floor.
The finished walk-up lower level includes a large recreation room, fifth bedroom, and full bathroom, adding even more options for guests, work, recreation, or hobbies. Or if you happen to have a boomerang offspring, you can welcome them home! An expansive unfinished media and storage room provides abundant storage today with the potential for additional finished living space in the future.
The house is only half the story.
White Oaks Farm offers neighborhood walking paths, green spaces, and a playground, with dedicated paths to Catoctin Elementary School. The W&OD Trail provides a scenic connection toward Historic Downtown Leesburg, while Wegmans, Costco, Target, Ida Lee Recreation Center, shopping, dining, and everyday conveniences are just minutes away.
This isn't simply a five-bedroom home with an impressive list of features. It's a home designed around options: places to gather and places to retreat, spaces to work and entertain, and a rare setup for multigenerational living that allows different needs and routines to comfortably coexist.
Seeking: someone ready to make all that possibility their own. My price is also appealing- just saying!
Could that be you?...
Contact an agent
Home facts
- Year built:2022
- Subdivision & Development:WHITE OAKS FARM
- Listing ID #:VALO2129640
- Added:81 day(s) ago
- Updated:September 28, 2026 at 01:57 PM
Rooms and interior
- Bedrooms:5
- Total bathrooms:5
- Full bathrooms:4
- Half bathrooms:1
- Flooring:Carpet, Ceramic Tile, Luxury Vinyl Plank
- Dining Description:Dining Area, Dining Room, Formal/Separate Dining Room
- Bathrooms Description:Bathroom 2, Full Bath, Half Bath, Primary Bath(s), Primary Bathroom
- Kitchen Description:Breakfast Area, Built-In Microwave, Carpet, Cooktop, Crown Moldings, Dishwasher, Disposal, Energy Efficient Appliances, Exhaust Fan, Icemaker, Kitchen - Eat-In, Kitchen - Gourmet, Kitchen - Island, Kitchen - Table Space, Oven - Double, Oven - Self Cleaning, Oven - Wall, Oven/Range - Electric, Pantry, Recessed Lighting, Refrigerator, Stainless Steel Appliances, Upgraded Countertops, Water Heater
- Bedroom Description:Carpet, Entry Level Bedroom, Primary Bedroom, Walk In Closet(s)
- Basement:Yes
- Basement Description:Fully Finished, Walkout Stairs
- Living area:4,337 sq. ft.
Heating and cooling
- Cooling:Central A/C
- Heating:Forced Air, Natural Gas
Structure and exterior
- Roof:Architectural Shingle
- Year built:2022
- Building area:4,337 sq. ft.
- Lot area:0.13 Acres
- Lot Features:Suburban
- Architectural Style:Craftsman
- Construction Materials:Shake Siding, Stone, Vinyl Siding
- Exterior Features:Porch(es), Screened
- Foundation Description:Concrete Perimeter
- Levels:3 Story
Schools
- High school:LOUDOUN COUNTY
- Middle school:J. L. SIMPSON
- Elementary school:CATOCTIN
Utilities
- Water:Public
- Sewer:Public Sewer
Finances and disclosures
- Price:$1,049,000
- Price per sq. ft.:$241.87
- Tax amount:$10,439 (2026)
Features and amenities
- Laundry features:Dryer - Electric, Dryer - Front Loading, Dryer In Unit, Laundry, Washer - Front Loading, Washer In Unit
- Amenities:Carpet, Ceiling Fan(s), Crown Moldings, Double Pane Windows, Recessed Lighting, Underground Utilities
Parking
- Parking description:Asphalt Driveway, Attached Garage, Garage - Front Entry, Garage Door Opener
- Garage:Yes
- Garage spaces:2
New listings near 819 Banker Dr Sw
- Coming Soon
 $1,369,900Coming Soon4 beds 4 baths4,357 sq. ft.
13870 Steed Hill Ln, LEESBURG, VA 20176
MLS# VALO2137364Listed by: CENTURY 21 NEW MILLENNIUM - Coming Soon
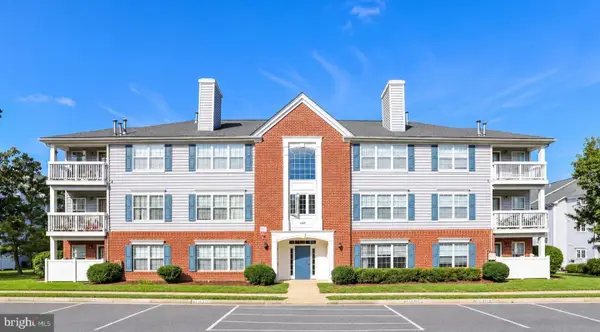 $360,000Coming Soon2 beds 2 baths1,004 sq. ft.
645 Constellation Sq Se #k, LEESBURG, VA 20175
MLS# VALO2117666Listed by: CENTURY 21 NEW MILLENNIUM - Coming Soon
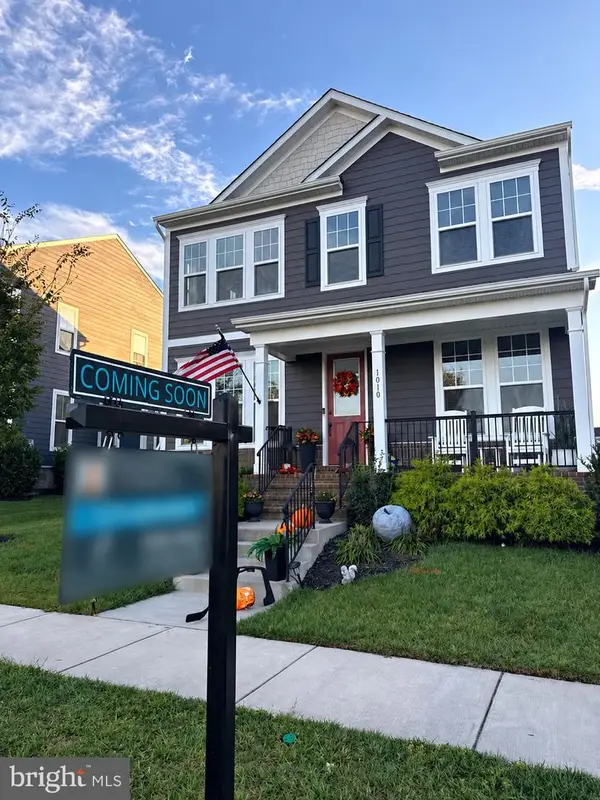 $1,099,000Coming Soon5 beds 4 baths3,278 sq. ft.
1010 Coubertin Dr Se, LEESBURG, VA 20175
MLS# VALO2137294Listed by: PEARSON SMITH REALTY, LLC - Coming SoonOpen Sat, 1 to 3pm
 $969,900Coming Soon4 beds 5 baths3,839 sq. ft.
1812 Yellow Garnet Ter Se, LEESBURG, VA 20175
MLS# VALO2136766Listed by: PEARSON SMITH REALTY, LLC - Coming SoonOpen Sun, 12 to 2pm
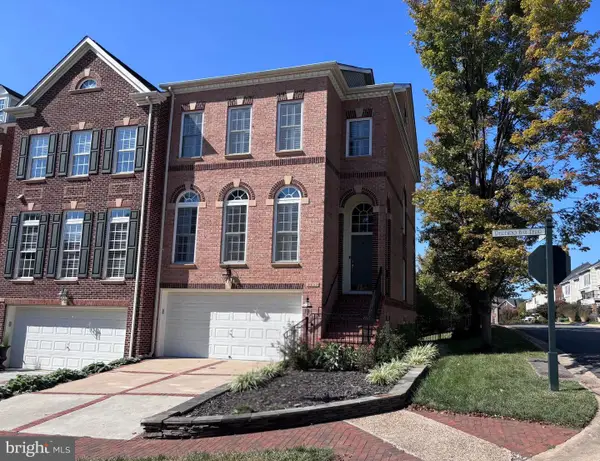 $875,000Coming Soon4 beds 5 baths2,795 sq. ft.
18533 Perdido Bay Ter, LEESBURG, VA 20176
MLS# VALO2135372Listed by: CENTURY 21 REDWOOD REALTY - Coming Soon
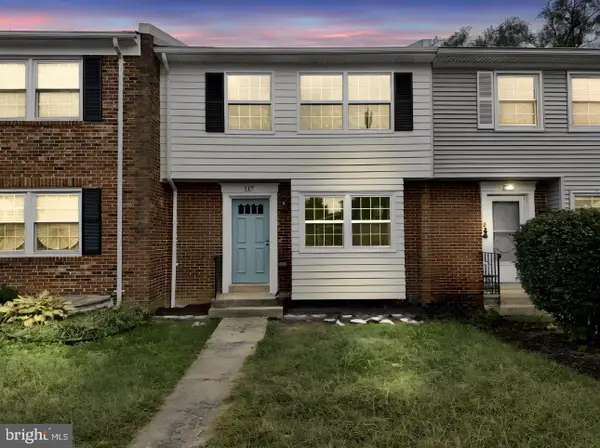 $599,995Coming Soon4 beds 4 baths2,227 sq. ft.
117 Davis Ave Sw, LEESBURG, VA 20175
MLS# VALO2137236Listed by: PEARSON SMITH REALTY LLC - Coming Soon
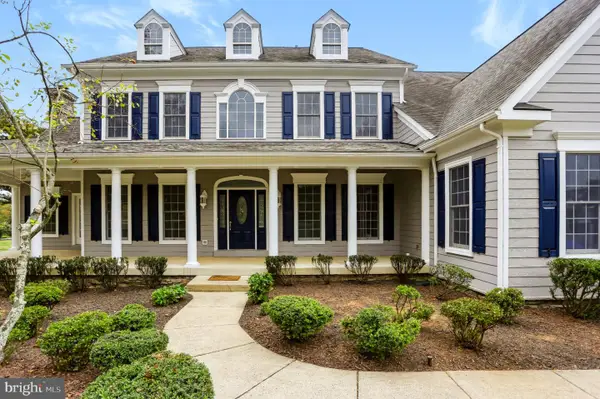 $1,625,000Coming Soon5 beds 7 baths5,281 sq. ft.
42365 Green Meadow Ln, LEESBURG, VA 20176
MLS# VALO2137198Listed by: SAMSON PROPERTIES - Coming Soon
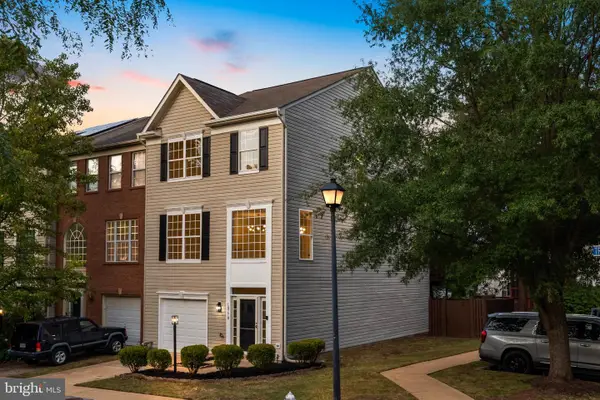 $675,000Coming Soon3 beds 3 baths2,344 sq. ft.
18778 Trident Sq, LEESBURG, VA 20176
MLS# VALO2136948Listed by: KELLER WILLIAMS REALTY - Coming Soon
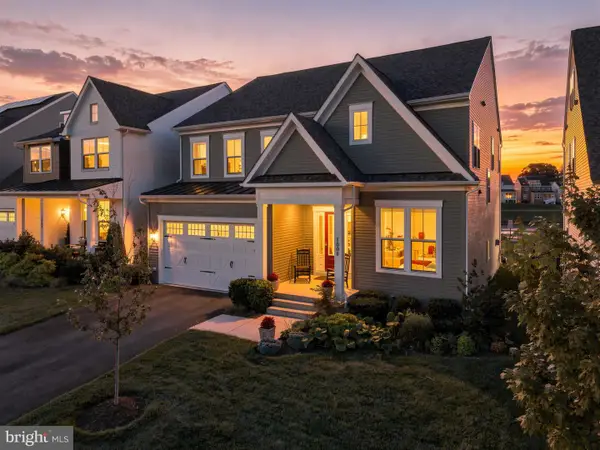 $1,295,000Coming Soon5 beds 4 baths4,900 sq. ft.
1006 Percheron Dr Sw, LEESBURG, VA 20175
MLS# VALO2136298Listed by: PEARSON SMITH REALTY, LLC - Coming Soon
 $515,000Coming Soon2 beds 2 baths1,500 sq. ft.
19355 Cypress Ridge Ter #210, LEESBURG, VA 20176
MLS# VALO2136484Listed by: COMPASS


Protect your home and budget from life's surprises with an Assurant Home Warranty, backed by a partner that supports you through every step of homeownership. Explore Plans.
© 2026 Better Homes and Gardens Real Estate LLC. An Anywhere Real Estate company. All rights reserved. Better Homes and Gardens® Real Estate is a registered trademark owned by Meredith Operations Corporation, licensed to Better Homes and Gardens Real Estate LLC and used with permission. Better Homes and Gardens Real Estate LLC fully supports the principles of the Fair Housing Act and the Equal Opportunity Act. Listing information is deemed reliable but is not guaranteed accurate.
Each office is independently owned and operated.
Any services or products provided by third parties are not provided by, affiliated with or related to Better Homes and Gardens Real Estate LLC, or its affiliated companies.