
1099 High Top Rd, Linden, VA 22642
Local realty services provided by:Better Homes and Gardens Real Estate Premier
1099 High Top Rd,Linden, VA 22642
$445,000
- 3 Beds
- 2 Baths
- 1,288 sq. ft.
- Single family
- Active
Upcoming open houses
- Sat, Oct 2411:00 am - 01:00 pm
Listed by: elizabeth m waller
Office: keller williams realty/lee beaver & assoc.
MLS#:VAWR2015830
Source:BRIGHTMLS
Price summary
- Price:$445,000
- Price per sq. ft.:$345.5
About this home
ALMOST NEW ONE-LEVEL LIVING WITH MOUNTAIN VIEWS, SPECTACULAR SUNSETS, AND ROOM TO GROW to nearly 2,600 sq feet! Built in 2023, sellers are relocating for work and left YOU this beautifully upgraded 3-bedroom, 2-bath home that offers the rare combination of a usable 3/4-acre lot, oversized 2-car garage, convenient I-66 access, and nearly 1,300 additional square feet in the unfinished walkout basement!<br><br>
Imagine enjoying breathtaking mountain views and gorgeous sunsets from your spacious 24' x 12' rear deck. Inside, you'll love the open vaulted floor plan, granite countertops, stainless steel appliances, and comfortable one-level living. The full walkout basement, complete with windows, exterior access, and rough-in plumbing for a future bathroom, offers additional living space, recreation areas, or a home office.<br><br>
Nestled on a dream lot of over 3/4 acre, this property enjoys breathtaking mountain views and amazing sunsets from the rear deck, complete with steps leading to the usable backyard below. A very cool natural rock outcropping adds character and charm to the outdoor living space.<br><br>
Inside, you'll find an open and inviting vaulted floor plan. The kitchen is beautifully appointed with white cabinetry, granite countertops, GE stainless steel appliances, a side-by-side refrigerator (with water and ice in the door), and a convection smooth-top range (with built-in air fryer). Luxury vinyl plank flooring extends throughout the kitchen, dining area, great room, hallway, and bathrooms.<br><br>
The primary suite features a private oversized bathroom (both bathrooms have comfort-height double sinks), while the guest bedrooms offer generous dimensions (approximately 12x10). Ceiling fans are installed in the great room and all bedrooms, and blackout top-down/bottom-up blinds maximize both privacy and mountain views.<br><br>
Additional upgrades include satin nickel hardware throughout, architectural shingles, Low-E double-hung windows with window sills, gutter guards, hydroseeded lawn, front and rear hose bibs, four motion-detector flood lights, and an oversized two-car garage with automatic opener that comfortably accommodates two large SUVs.<br><br>
The full unfinished basement is well insulated and offers tremendous future potential with rough-in plumbing, windows, double doors, walkout access, and a concrete pad outside the lower-level entrance. Whether you're dreaming of additional living space, a recreation room, guest suite, home office, or multi-generational living area, much of the groundwork is already in place.<br><br>
Outdoor enthusiasts will appreciate being just minutes from the Thompson Wildlife Management Area with hiking, mountain biking, and Appalachian Trail access. A lovely local winery is approximately 1.5 miles away, and several commuter parking lots are located within a mile. High-speed internet is available, making this property ideal for both commuters and remote workers.<br><br>
Residents enjoy access to the many recreation amenities of Shenandoah Farms, including Farms Riverview Boat Landing, Farms River Road Recreation Lot, Lake of the Clouds, Spring Lake, Shenandoah River Lane Recreation Lot, Treasure Island, John "Junior" Shipe Park, Venus Branch Bus Stop Park, Shenandoah Farms Community Center, community lakes, Shenandoah River access points, trails, basketball courts, and more.<br><br>
WHAT ARE YOU WAITING FOR? If you've been searching for a home offering mountain views, incredible sunsets, modern construction, recreation at your fingertips, and ROOM TO GROW, this one is worth the drive to Warren County! And as an added bonus, now is the perfect time to enjoy the gorgeous fall foliage along the way!...
Contact an agent
Home facts
- Year built:2023
- Subdivision & Development:SHEN FARMS MT VIEW
- Listing ID #:VAWR2015830
- Added:7 day(s) ago
- Updated:October 23, 2026 at 02:00 PM
Rooms and interior
- Bedrooms:3
- Total bathrooms:2
- Full bathrooms:2
- Flooring:Luxury Vinyl Plank, Partially Carpeted
- Dining Description:Combination Dining/Living, Combination Kitchen/Dining, Dining Area
- Bathrooms Description:Primary Bath(s)
- Kitchen Description:Built-In Microwave, Combination Kitchen/Living, Dishwasher, Icemaker, Microwave, Oven/Range - Electric, Recessed Lighting, Refrigerator, Stainless Steel Appliances, Upgraded Countertops, Water Heater
- Bedroom Description:Entry Level Bedroom
- Basement:Yes
- Basement Description:Full, Heated, Interior Access, Outside Entrance, Rough Bath Plumb, Space For Rooms, Windows
- Living area:1,288 sq. ft.
Heating and cooling
- Cooling:Ceiling Fan(s), Central A/C, Heat Pump(s)
- Heating:Electric, Heat Pump(s)
Structure and exterior
- Roof:Architectural Shingle
- Year built:2023
- Building area:1,288 sq. ft.
- Lot area:0.76 Acres
- Lot Features:Backs to Trees, Front Yard, Partly Wooded, Rear Yard, Road Frontage, SideYard(s)
- Architectural Style:Ranch/Rambler
- Construction Materials:Vinyl Siding
- Exterior Features:Deck(s), Flood Lights, Porch(es)
- Foundation Description:Slab
- Levels:1 Story
Schools
- High school:WARREN COUNTY
- Middle school:WARREN COUNTY
- Elementary school:HILDA J BARBOUR
Utilities
- Water:Well
- Sewer:Gravity Sept Fld
Finances and disclosures
- Price:$445,000
- Price per sq. ft.:$345.5
- Tax amount:$2,099 (2025)
Features and amenities
- Amenities:Cable TV, Cable TV Available, Ceiling Fan(s), Electric Available, Phone Available, Recessed Lighting, Smoke Detector, Underground Utilities
Parking
- Parking description:Attached Garage, Garage - Front Entry, Garage Door Opener, Inside Access, Off Street, Oversized
- Garage:Yes
- Garage spaces:2
New listings near 1099 High Top Rd
- Coming Soon
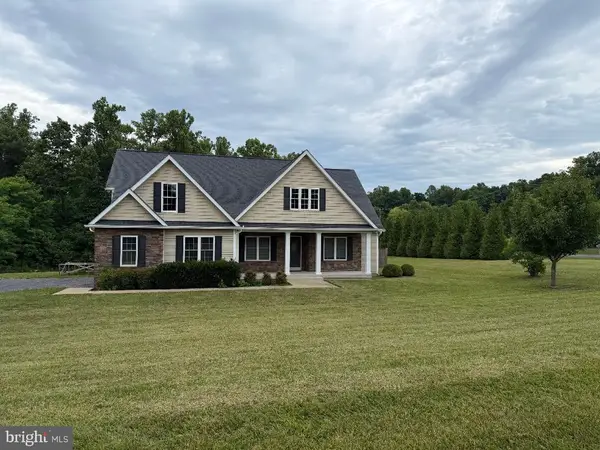 $850,000Coming Soon3 beds 2 baths2,035 sq. ft.
425 Freezeland Loop Rd, LINDEN, VA 22642
MLS# VAWR2014804Listed by: CARTER REAL ESTATE, INC. - New
 $180,000Active2 beds 1 baths675 sq. ft.
487 Freeze Rd, LINDEN, VA 22642
MLS# VAWR2015860Listed by: BERKSHIRE HATHAWAY HOMESERVICES PENFED REALTY - New
 $699,000Active3 beds 2 baths1,579 sq. ft.
119 Lee Dr, LINDEN, VA 22642
MLS# VAWR2015848Listed by: KELLER WILLIAMS REALTY/LEE BEAVER & ASSOC.  $375,000Pending3 beds 3 baths1,766 sq. ft.
111 Mt Oriole Ln, LINDEN, VA 22642
MLS# VAWR2015814Listed by: WEICHERT REALTORS - BLUE RIBBON- New
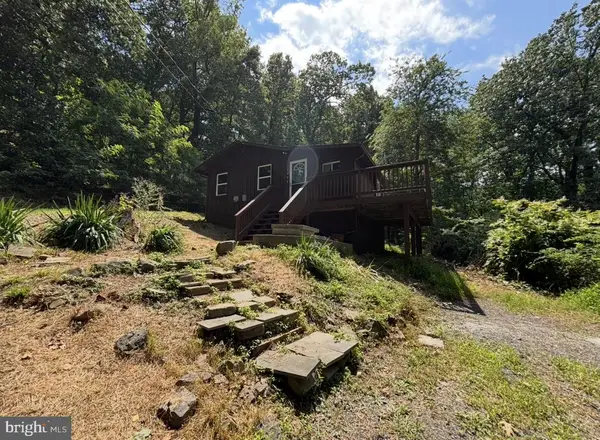 $242,900Active1 beds 1 baths520 sq. ft.
1554 Khyber Pass Rd, LINDEN, VA 22642
MLS# VAWR2015812Listed by: ERA OAKCREST REALTY, INC. - New
 $22,800Active0.48 Acres
High Top Rd, LINDEN, VA 22642
MLS# VAWR2015806Listed by: WHITETAIL PROPERTIES REAL ESTATE, LLC 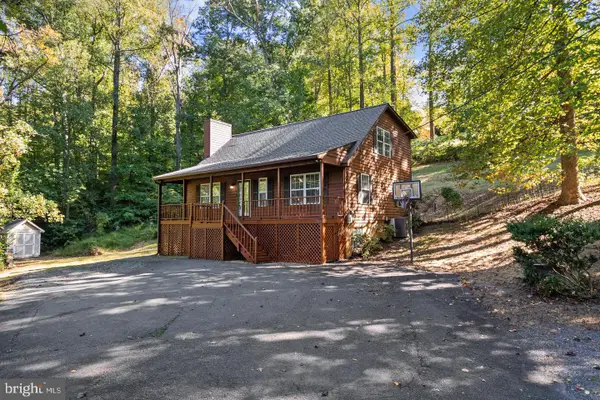 $479,737Active4 beds 3 baths2,736 sq. ft.
662 Northern Spy Dr, LINDEN, VA 22642
MLS# VAWR2015784Listed by: KELLER WILLIAMS REALTY $499,000Active3 beds 1 baths1,147 sq. ft.
124 Lee Dr, LINDEN, VA 22642
MLS# VAWR2015782Listed by: KELLER WILLIAMS REALTY/LEE BEAVER & ASSOC. $350,000Active4 beds 2 baths1,580 sq. ft.
230 Parkside Rd, LINDEN, VA 22642
MLS# VAWR2015742Listed by: SAMSON PROPERTIES


Protect your home and budget from life's surprises with an Assurant Home Warranty, backed by a partner that supports you through every step of homeownership. Explore Plans.
© 2026 Better Homes and Gardens Real Estate LLC. An Anywhere Real Estate company. All rights reserved. Better Homes and Gardens® Real Estate is a registered trademark owned by Meredith Operations Corporation, licensed to Better Homes and Gardens Real Estate LLC and used with permission. Better Homes and Gardens Real Estate LLC fully supports the principles of the Fair Housing Act and the Equal Opportunity Act. Listing information is deemed reliable but is not guaranteed accurate.
Each office is independently owned and operated.
Any services or products provided by third parties are not provided by, affiliated with or related to Better Homes and Gardens Real Estate LLC, or its affiliated companies.