
111 Mt Oriole Ln, Linden, VA 22642
Local realty services provided by:Better Homes and Gardens Real Estate Cassidon Realty
Listed by: kristina m towns
Office: weichert realtors - blue ribbon
MLS#:VAWR2015814
Source:BRIGHTMLS
Price summary
- Price:$375,000
- Price per sq. ft.:$212.34
About this home
Nestled among the trees this charming three level A-frame home offers privacy, peaceful surroundings, and 1.17 wooded acres. Price under recent appraised value! Featuring three bedrooms and three full bathrooms, this inviting mountain retreat showcases dramatic two story vaulted ceilings and stunning chalet style floor to ceiling windows that flood the home with natural light while bringing the beauty of the outdoors in. Fresh interior paint throughout adds a bright updated feel. The kitchen features beautiful granite countertops, and stainless steel appliances and flows into inviting living spaces perfect for relaxing and entertaining. Step outside onto the spacious deck and take in the tranquil wooded surroundings. The fully finished walkout basement offers additional living space with direct access to the backyard. Whether you're looking for a full time residence or a peaceful weekend getaway, this unique property combines mountain charm, comfortable living, and the privacy you've been searching for. Living here means access to Deer Lake! Spend your summers lounging on the sandy beach, swimming in the clear water, or fishing off the floating dock. It’s the ultimate mountain-lake lifestyle....
Contact an agent
Home facts
- Year built:1982
- Subdivision & Development:BLUE MOUNTAIN
- Listing ID #:VAWR2015814
- Added:7 day(s) ago
- Updated:October 23, 2026 at 10:52 AM
Rooms and interior
- Bedrooms:3
- Total bathrooms:3
- Full bathrooms:3
- Rooms Total:11
- Dining Description:Dining Room
- Bathrooms Description:Primary Bath(s), Primary Bathroom
- Kitchen Description:Built-In Microwave, Dishwasher, Oven/Range - Electric, Refrigerator, Stove, Upgraded Countertops, Water Heater
- Bedroom Description:Entry Level Bedroom, Primary Bedroom
- Basement:Yes
- Basement Description:Full, Fully Finished, Interior Access, Outside Entrance, Walkout Level
- Living area:1,766 sq. ft.
Heating and cooling
- Cooling:Heat Pump(s)
- Heating:Electric, Heat Pump(s)
Structure and exterior
- Year built:1982
- Building area:1,766 sq. ft.
- Lot area:1.17 Acres
- Architectural Style:A-Frame
- Construction Materials:Wood Siding
- Foundation Description:Concrete Perimeter
- Levels:2 1/2 Stories
Schools
- High school:WARREN COUNTY
- Middle school:WARREN COUNTY
- Elementary school:HILDA J BARBOUR
Utilities
- Water:Well
- Sewer:On Site Septic
Finances and disclosures
- Price:$375,000
- Price per sq. ft.:$212.34
- Tax amount:$2,807 (2026)
Features and amenities
- Laundry features:Dryer - Electric, Dryer - Front Loading, Laundry, Washer - Front Loading
Parking
- Parking description:Paved Driveway
New listings near 111 Mt Oriole Ln
- Coming Soon
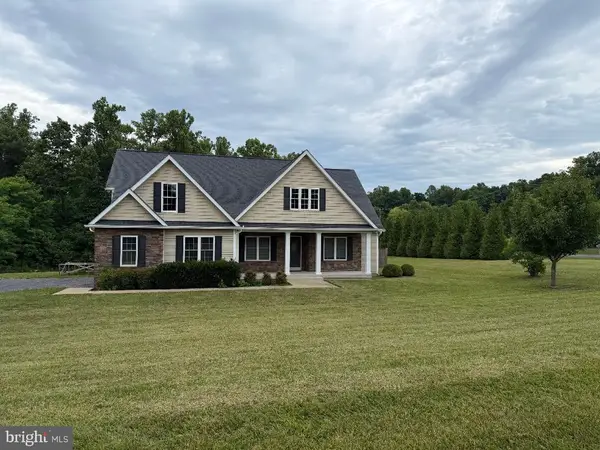 $850,000Coming Soon3 beds 2 baths2,035 sq. ft.
425 Freezeland Loop Rd, LINDEN, VA 22642
MLS# VAWR2014804Listed by: CARTER REAL ESTATE, INC. - New
 $180,000Active2 beds 1 baths675 sq. ft.
487 Freeze Rd, LINDEN, VA 22642
MLS# VAWR2015860Listed by: BERKSHIRE HATHAWAY HOMESERVICES PENFED REALTY - New
 $699,000Active3 beds 2 baths1,579 sq. ft.
119 Lee Dr, LINDEN, VA 22642
MLS# VAWR2015848Listed by: KELLER WILLIAMS REALTY/LEE BEAVER & ASSOC. - Open Sat, 11am to 1pmNew
 $445,000Active3 beds 2 baths1,288 sq. ft.
1099 High Top Rd, LINDEN, VA 22642
MLS# VAWR2015830Listed by: KELLER WILLIAMS REALTY/LEE BEAVER & ASSOC. - New
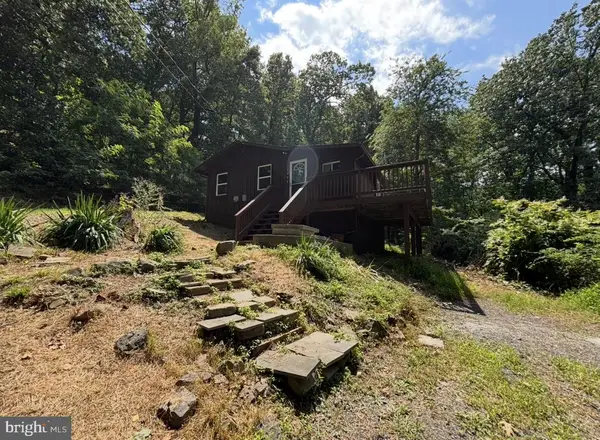 $242,900Active1 beds 1 baths520 sq. ft.
1554 Khyber Pass Rd, LINDEN, VA 22642
MLS# VAWR2015812Listed by: ERA OAKCREST REALTY, INC. - New
 $22,800Active0.48 Acres
High Top Rd, LINDEN, VA 22642
MLS# VAWR2015806Listed by: WHITETAIL PROPERTIES REAL ESTATE, LLC 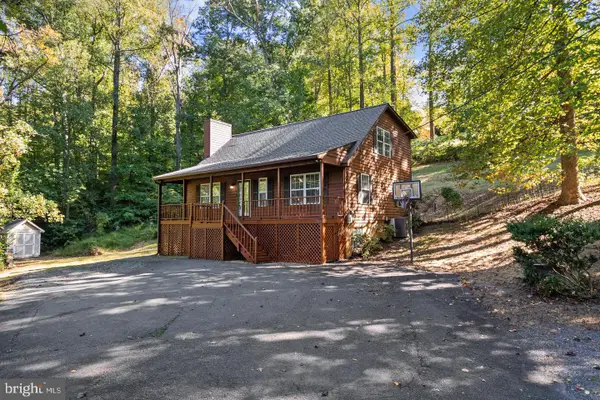 $479,737Active4 beds 3 baths2,736 sq. ft.
662 Northern Spy Dr, LINDEN, VA 22642
MLS# VAWR2015784Listed by: KELLER WILLIAMS REALTY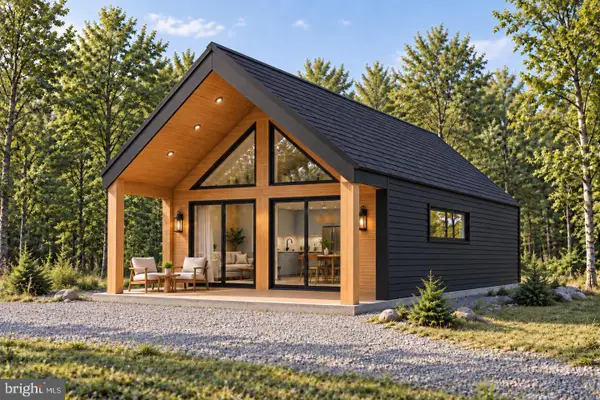 $499,000Active3 beds 1 baths1,147 sq. ft.
124 Lee Dr, LINDEN, VA 22642
MLS# VAWR2015782Listed by: KELLER WILLIAMS REALTY/LEE BEAVER & ASSOC. $350,000Active4 beds 2 baths1,580 sq. ft.
230 Parkside Rd, LINDEN, VA 22642
MLS# VAWR2015742Listed by: SAMSON PROPERTIES


Protect your home and budget from life's surprises with an Assurant Home Warranty, backed by a partner that supports you through every step of homeownership. Explore Plans.
© 2026 Better Homes and Gardens Real Estate LLC. An Anywhere Real Estate company. All rights reserved. Better Homes and Gardens® Real Estate is a registered trademark owned by Meredith Operations Corporation, licensed to Better Homes and Gardens Real Estate LLC and used with permission. Better Homes and Gardens Real Estate LLC fully supports the principles of the Fair Housing Act and the Equal Opportunity Act. Listing information is deemed reliable but is not guaranteed accurate.
Each office is independently owned and operated.
Any services or products provided by third parties are not provided by, affiliated with or related to Better Homes and Gardens Real Estate LLC, or its affiliated companies.