
113 Lee Drive, Linden, VA 22642
Local realty services provided by:Better Homes and Gardens Real Estate GSA Realty
113 Lee Drive,Linden, VA 22642
$555,000
- 3 Beds
- 2 Baths
- 1,480 sq. ft.
- Single family
- Active
Listed by: philip e vaught
Office: keller williams realty/lee beaver & assoc.
MLS#:VAWR2015618
Source:BRIGHTMLS
Price summary
- Price:$555,000
- Price per sq. ft.:$375
- Monthly HOA dues:$29.17
About this home
Deeded access to the Shenandoah River and several lakes, along with MOUNTAIN VIEWS from floor-to-ceiling windows and full-length deck, make this new build an exceptional opportunity. These lots are incredible—you must tour to see for yourself that the wooded park-like setting of these properties is truly special. Choose from several lots and floor plans. This listing features the Grace Chalet, to be built on a homesite in beautiful Linden bordering Blue Ridge Reserve conservation land. These feel more like two-level homes than a house with a basement because of the additional lower level with all the exposed windows. The patios and decks allow for as much outdoor useable living area as indoor (and you'll want every bit of it once you see these views and lots). Inside, cathedral ceilings and floor-to-ceiling great-room windows capture the views as well. The main level includes a kitchen with an island and three bedrooms in a split layout, separating the primary suite from the secondary bedrooms. The primary suite has a full bath and private deck access. A great-room fireplace is optional.The walk-out lower level has a fully exposed wall of windows. Finish it for more than 2,800 square feet of total living space, with potential for a fourth bedroom and additional living room, or leave it unfinished for future expansion. A lower-level side-load garage is optional. The homesite offers level areas and a gentle slope for a usable yard. Choose your siding, shingles, flooring, countertops, and other finishes. Granite countertops, soft-close cabinets, stainless steel appliances and many upgraded features are included in the listing price. All underground utilities, with high-speed broadband internet availability. Estimated build time is eight months from the date of contract. Standard financing is available—no construction loan needed. Shenandoah Farms amenities include Lake of the Clouds, Spring Lake, a Shenandoah River boat landing, recreation areas, and a community center. And Treasure Island - yes, your very own river island with private river access for residents of the Farms. Minutes from Front Royal’s shopping and dining and approximately one hour from Vienna Metro. Excellent commuter location with quick access to 66. Nearby destinations include wineries, Shenandoah National Park, Skyline Drive, and G. Richard Thompson Wildlife Management Area, with opportunities for hiking, mountain biking, and Appalachian Trail access. Floor plans and specifications are available upon request. See listing links for 3D tours and videos of previously built homes. Shown by appointment. Numeric address is for listing purposes only; a permanent address will be assigned near completion. Listing media include previously built homes, depicted features and materials may differ from standard offerings. Several lots and floor plans are available in Linden and Front Royal. Agent/Owner...
Contact an agent
Home facts
- Year built:2026
- Subdivision & Development:SHENANDOAH FARMS
- Listing ID #:VAWR2015618
- Added:2 day(s) ago
- Updated:September 22, 2026 at 01:57 PM
Rooms and interior
- Bedrooms:3
- Total bathrooms:2
- Full bathrooms:2
- Dining Description:Combination Dining/Living, Combination Kitchen/Dining, Dining Area
- Bathrooms Description:Primary Bath(s)
- Kitchen Description:Built-In Microwave, Dishwasher, Kitchen - Gourmet, Kitchen - Island, Pantry, Recessed Lighting, Refrigerator, Stove
- Bedroom Description:Entry Level Bedroom, Walk In Closet(s)
- Basement:Yes
- Basement Description:Daylight, Front Entrance, Full, Improved, Outside Entrance, Poured Concrete, Space For Rooms, Unfinished, Walkout Level, Windows
- Living area:1,480 sq. ft.
Heating and cooling
- Cooling:Central A/C
- Heating:Central, Electric, Heat Pump(s)
Structure and exterior
- Year built:2026
- Building area:1,480 sq. ft.
- Lot area:0.46 Acres
- Architectural Style:Chalet
- Construction Materials:Vinyl Siding
- Foundation Description:Permanent
- Levels:2 Stories
Utilities
- Water:Well
Finances and disclosures
- Price:$555,000
- Price per sq. ft.:$375
Features and amenities
- Amenities:Recessed Lighting
New listings near 113 Lee Drive
- Coming Soon
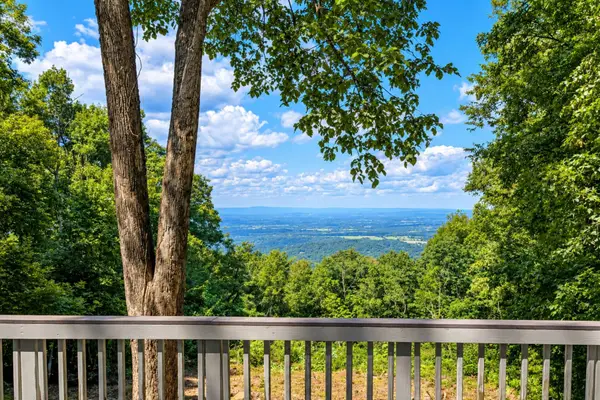 $295,000Coming Soon2 beds 2 baths960 sq. ft.
4607 Blue Mountain Rd, LINDEN, VA 22642
MLS# VAWR2015514Listed by: TTR SOTHEBY'S INTERNATIONAL REALTY - Coming Soon
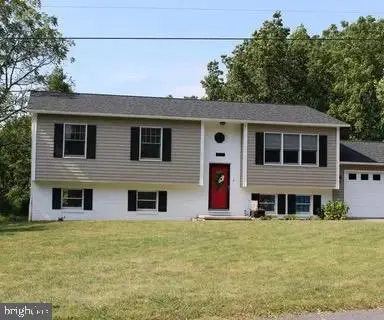 $525,000Coming Soon4 beds 3 baths2,395 sq. ft.
857 Bifrost Way, LINDEN, VA 22642
MLS# VAWR2015508Listed by: KELLER WILLIAMS REALTY - Coming Soon
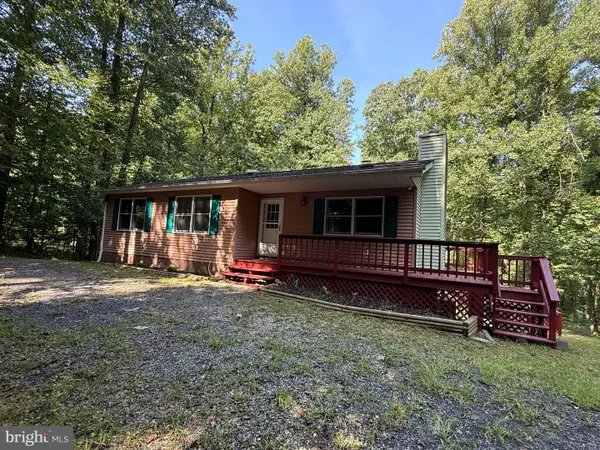 $395,000Coming Soon3 beds 3 baths2,320 sq. ft.
28 Henry Way, LINDEN, VA 22642
MLS# VAWR2015468Listed by: RE/MAX REAL ESTATE CONNECTIONS - Coming Soon
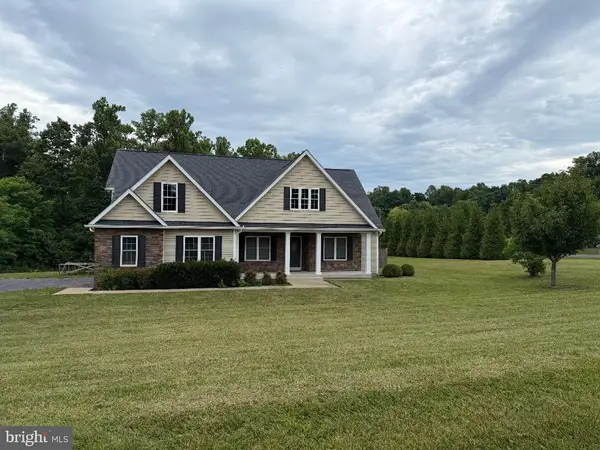 $850,000Coming Soon3 beds 2 baths2,035 sq. ft.
425 Freezeland Loop Rd, LINDEN, VA 22642
MLS# VAWR2014804Listed by: CARTER REAL ESTATE, INC. - New
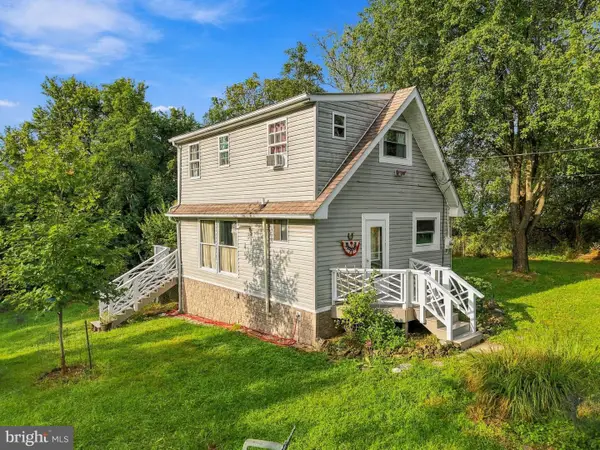 $235,000Active2 beds 2 baths768 sq. ft.
274 Granny Smith Rd, LINDEN, VA 22642
MLS# VAWR2015584Listed by: SAGER REAL ESTATE - New
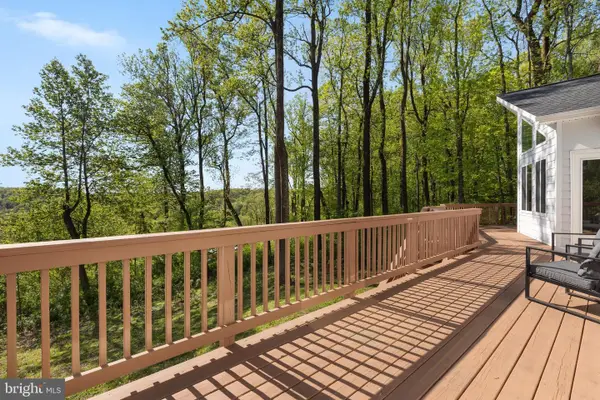 $575,000Active4 beds 3 baths2,320 sq. ft.
2668 High Top Rd, LINDEN, VA 22642
MLS# VAWR2015620Listed by: KELLER WILLIAMS REALTY  $510,000Active4 beds 3 baths1,683 sq. ft.
18 Vista Ct, LINDEN, VA 22642
MLS# VAWR2015228Listed by: RE/MAX ALLEGIANCE- New
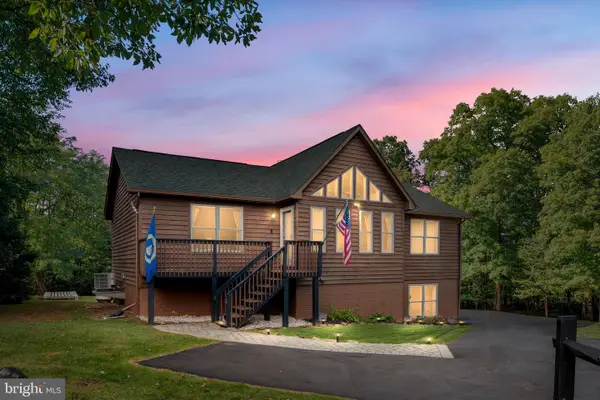 $470,000Active4 beds 3 baths2,241 sq. ft.
101 Blue Valley Rd, LINDEN, VA 22642
MLS# VAWR2015570Listed by: REALTY FC - New
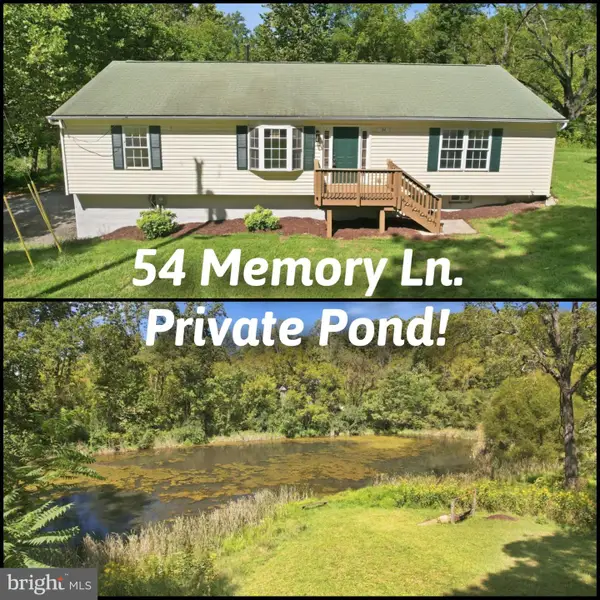 $474,900Active3 beds 2 baths1,568 sq. ft.
54 Memory Ln, LINDEN, VA 22642
MLS# VAWR2014922Listed by: MYVAHOME.COM LLC


Protect your home and budget from life's surprises with an Assurant Home Warranty, backed by a partner that supports you through every step of homeownership. Explore Plans.
© 2026 Better Homes and Gardens Real Estate LLC. An Anywhere Real Estate company. All rights reserved. Better Homes and Gardens® Real Estate is a registered trademark owned by Meredith Operations Corporation, licensed to Better Homes and Gardens Real Estate LLC and used with permission. Better Homes and Gardens Real Estate LLC fully supports the principles of the Fair Housing Act and the Equal Opportunity Act. Listing information is deemed reliable but is not guaranteed accurate.
Each office is independently owned and operated.
Any services or products provided by third parties are not provided by, affiliated with or related to Better Homes and Gardens Real Estate LLC, or its affiliated companies.