
146 Trillium Trail Rd, Linden, VA 22642
Local realty services provided by:Better Homes and Gardens Real Estate GSA Realty
146 Trillium Trail Rd,Linden, VA 22642
$450,000
- 4 Beds
- 3 Baths
- 2,024 sq. ft.
- Single family
- Pending
Listed by: bruce b anderson
Office: re/max gateway
MLS#:VAWR2014430
Source:BRIGHTMLS
Price summary
- Price:$450,000
- Price per sq. ft.:$222.33
- Monthly HOA dues:$20.67
About this home
This charming 4-bedroom, 3 full bath home is tucked just off Freezeland Road, nestled among the trees and within walking distance of the Appalachian Trail and access to the G.R. Thompson Wildlife Management Area — outdoor lovers, take note!
Exceptional opportunity for a Mountain retreat, full-time residence, or income-producing investment property with short-term weekly rental potential!
Freshly painted throughout , this inviting home features brand-new LVP flooring (2026), expansive windows with lush green views, and an abundance of natural light. Recent updates include a new roof (2024), washer & dryer, refrigerator, and stove (2024), tankless water heater (2021).
Enjoy cozy winters with the high-quality wood-burning stove that helps save on heating costs, propane heat, and the convenience of a tankless hot water heater. Step outside to the large deck where you can hear a pin drop while relaxing with your morning coffee surrounded by nature. The property also features a fire pit and a large auxiliary driveway with VDOT state-maintained road access.
Located in the Blue Mountain community, residents enjoy nearby Deer Lake and beach access perfect for fishing, relaxing, or simply soaking in the peaceful mountain setting. Amenities are part of the Blue Mountain Property Owner Association.
The sale includes both the .89-acre homesite and the adjoining .79-acre parcel for a combined 1.68 acres of wooded privacy and possibility! ***See Survey in attached Documents***...
Contact an agent
Home facts
- Year built:1963
- Subdivision & Development:BLUE MOUNTAIN
- Listing ID #:VAWR2014430
- Added:93 day(s) ago
- Updated:August 25, 2026 at 07:52 AM
Rooms and interior
- Bedrooms:4
- Total bathrooms:3
- Full bathrooms:3
- Flooring:Carpet, Luxury Vinyl Plank, Stone, Tile/Brick
- Bathrooms Description:Bathroom 1, Bathroom 2, Bathroom 3, Primary Bath(s)
- Kitchen Description:Built-In Microwave, Built-In Range, Built-Ins, Carpet, Exhaust Fan, Kitchen - Country, Oven/Range - Electric, Pantry, Recessed Lighting
- Bedroom Description:Carpet, Entry Level Bedroom
- Basement:Yes
- Basement Description:Fully Finished, Rear Entrance, Walkout Level, Windows
- Living area:2,024 sq. ft.
Heating and cooling
- Cooling:Central A/C
- Heating:Forced Air, Propane - Leased
Structure and exterior
- Year built:1963
- Building area:2,024 sq. ft.
- Lot area:1.68 Acres
- Lot Features:Additional Lot(s), Backs to Trees, Fishing Available, Mountain, Trees/Wooded
- Architectural Style:Cabin/Lodge, Contemporary
- Construction Materials:Combination
- Foundation Description:Brick/Mortar
- Levels:2 Stories
Utilities
- Water:Well
- Sewer:On Site Septic
Finances and disclosures
- Price:$450,000
- Price per sq. ft.:$222.33
- Tax amount:$2,166 (2025)
Features and amenities
- Laundry features:Washer/Dryer Stacked
- Amenities:Built-Ins, Carpet, Recessed Lighting, Smoke Detector
Parking
- Parking description:Off Street
New listings near 146 Trillium Trail Rd
- Coming Soon
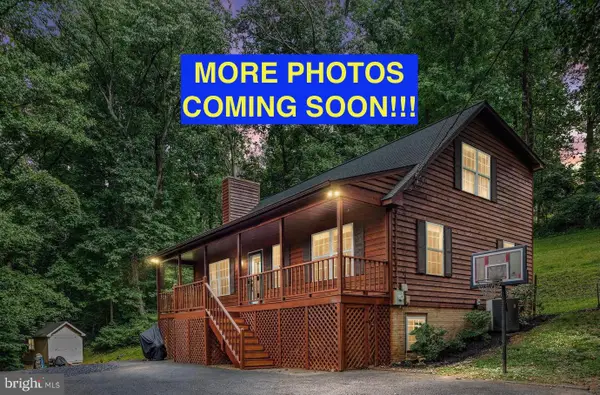 $479,737Coming Soon4 beds 3 baths2,736 sq. ft.
662 Northern Spy Dr, LINDEN, VA 22642
MLS# VAWR2015026Listed by: KELLER WILLIAMS REALTY - Coming Soon
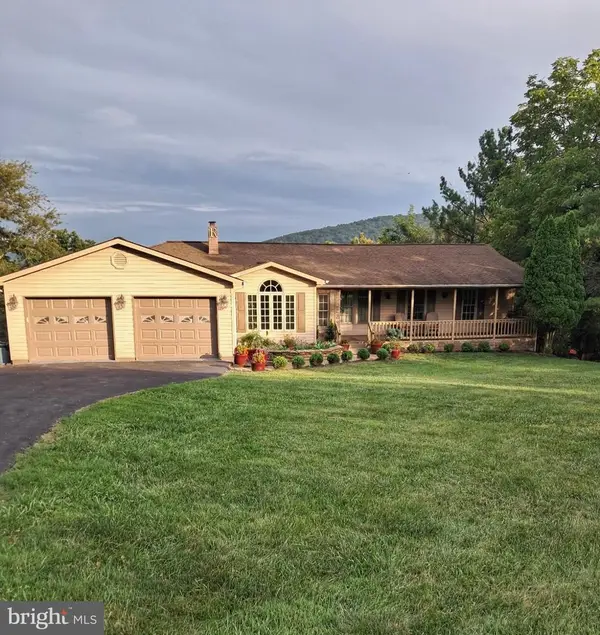 $550,000Coming Soon5 beds 3 baths4,083 sq. ft.
149 King David Dr, LINDEN, VA 22642
MLS# VAWR2015352Listed by: EXP REALTY, LLC - Coming SoonOpen Sat, 12 to 4pm
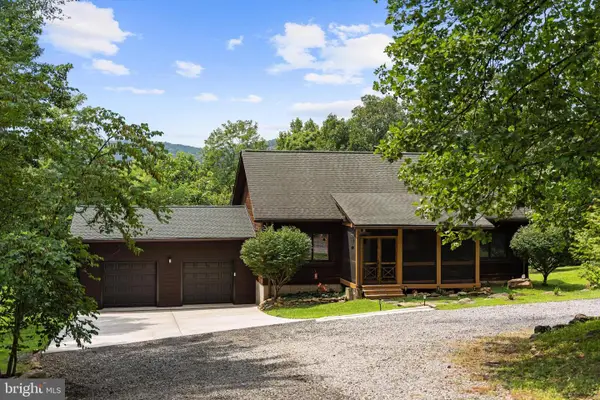 $899,900Coming Soon3 beds 3 baths3,772 sq. ft.
3967 Hidden Valley Ln, LINDEN, VA 22642
MLS# VAFQ2023104Listed by: SPRING HILL REAL ESTATE, LLC. - Coming Soon
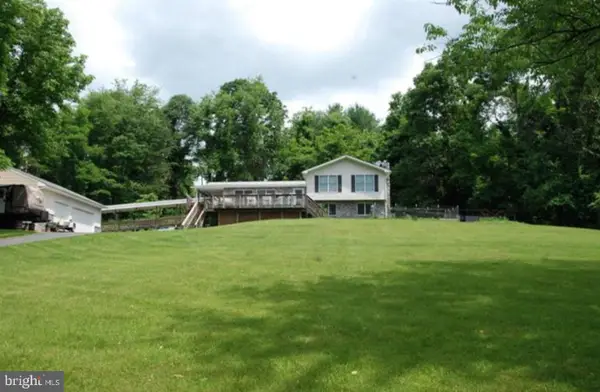 $800,000Coming Soon3 beds 3 baths2,504 sq. ft.
13328 John Marshall Hwy, LINDEN, VA 22642
MLS# VAFQ2023338Listed by: KELLER WILLIAMS REALTY - Coming Soon
 $399,900Coming Soon4 beds 2 baths2,206 sq. ft.
376 Black Twig Rd, LINDEN, VA 22642
MLS# VAWR2015130Listed by: ERA OAKCREST REALTY, INC. - Coming Soon
 $629,900Coming Soon4 beds 3 baths3,422 sq. ft.
184 Apple Jack Cir, LINDEN, VA 22642
MLS# VAWR2015224Listed by: CENTURY 21 NEW MILLENNIUM - Coming Soon
 $495,000Coming Soon3 beds 2 baths1,555 sq. ft.
100 Lee Dr, LINDEN, VA 22642
MLS# VAWR2015040Listed by: KELLER WILLIAMS REALTY/LEE BEAVER & ASSOC. - Coming Soon
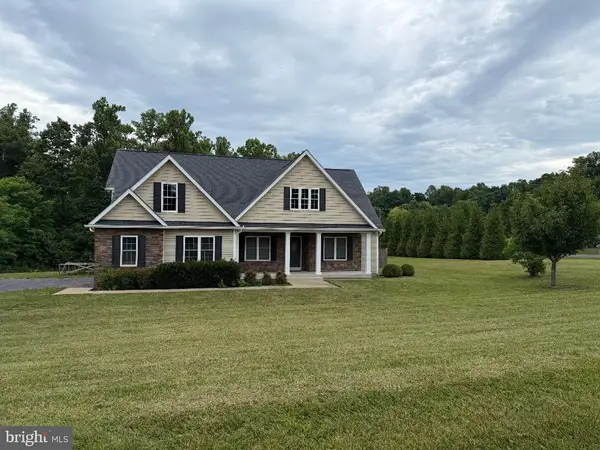 $850,000Coming Soon3 beds 2 baths2,035 sq. ft.
425 Freezeland Loop Rd, LINDEN, VA 22642
MLS# VAWR2014804Listed by: CARTER REAL ESTATE, INC. - New
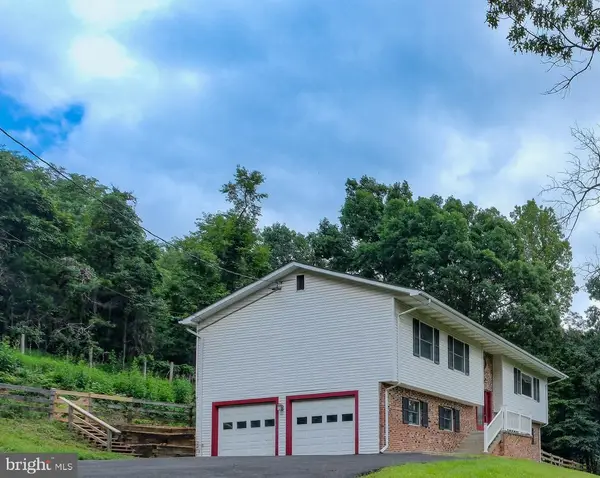 $425,000Active3 beds 3 baths2,095 sq. ft.
22 Wealthy Rd, LINDEN, VA 22642
MLS# VAWR2015340Listed by: KELLER WILLIAMS REALTY/LEE BEAVER & ASSOC. - Open Sun, 2 to 4pmNew
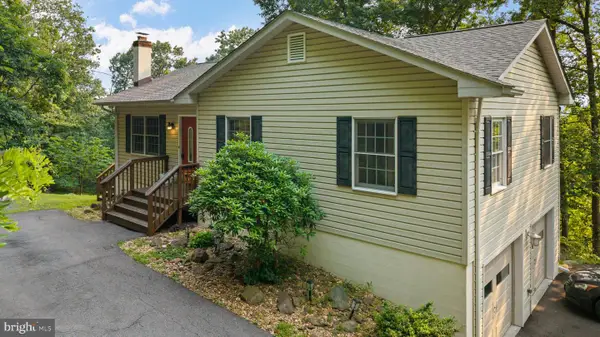 $485,000Active3 beds 2 baths1,590 sq. ft.
1336 Granny Smith Rd, LINDEN, VA 22642
MLS# VAWR2015358Listed by: CARTER REAL ESTATE, INC.


Protect your home and budget from life's surprises with an Assurant Home Warranty, backed by a partner that supports you through every step of homeownership. Explore Plans.
© 2026 Better Homes and Gardens Real Estate LLC. An Anywhere Real Estate company. All rights reserved. Better Homes and Gardens® Real Estate is a registered trademark owned by Meredith Operations Corporation, licensed to Better Homes and Gardens Real Estate LLC and used with permission. Better Homes and Gardens Real Estate LLC fully supports the principles of the Fair Housing Act and the Equal Opportunity Act. Listing information is deemed reliable but is not guaranteed accurate.
Each office is independently owned and operated.
Any services or products provided by third parties are not provided by, affiliated with or related to Better Homes and Gardens Real Estate LLC, or its affiliated companies.