
3967 Hidden Valley Ln, Linden, VA 22642
Local realty services provided by:Better Homes and Gardens Real Estate Cassidon Realty
3967 Hidden Valley Ln,Linden, VA 22642
$899,900
- 3 Beds
- 3 Baths
- 3,772 sq. ft.
- Single family
- Active
Listed by: julio a nunez
Office: spring hill real estate, llc.
MLS#:VAFQ2023104
Source:BRIGHTMLS
Price summary
- Price:$899,900
- Price per sq. ft.:$238.57
- Monthly HOA dues:$16.67
About this home
Escape to your own private oasis in this beautiful custom home offering the rare opportunity to enjoy complete privacy and modern comfort. Extensively renovated and expanded in 2025, this exceptional residence offers approximately 4,200 square feet of beautifully designed space, blending contemporary luxury with the tranquility of nature. Nestled on 5 acres among mature trees with seasonal mountain views and private lake access, the property provides peace and serenity while remaining within easy reach of Northern Virginia and Washington, D.C. At the heart of this amazing home is a stunning great room featuring vaulted ceilings, custom wooden beams, and extensive natural light. The adjacent gourmet kitchen showcases KraftMaid cabinetry, quartz countertops, a 36-inch ZLINE professional range, a built-in convection oven and microwave, an oversized island, and abundant storage—perfect for everyday living and entertaining. The spacious primary bedroom suite serves as a true retreat, complete with a beautifully renovated spa-inspired bathroom with heated floors, dual vanities, and premium finishes designed for comfort and relaxation. A custom floating staircase connects the home's expansive living spaces, where quality craftsmanship and woodland views create an inviting atmosphere. New Renewal by Andersen® windows enhance the home's beauty, comfort, and energy efficiency while framing the surrounding landscape. The flexible floor plan includes three bedrooms along with two additional finished rooms ideal for a home office, fitness studio, media room, hobby space, or guest accommodations, allowing the home to adapt to a variety of lifestyles. The home also features a beautiful screened-in front porch and a wrap-around stamped concrete patio out back for endless entertaining. Just minutes from the entrance to Skyline Drive and Shenandoah National Park, you’ll enjoy easy access to scenic overlooks, hiking trails, waterfalls, wildlife, and some of the most breathtaking mountain views on the East Coast. The immediate area is home to several of Virginia’s premier wineries, including Linden Vineyards, Glen Manor Vineyards, Accord Vineyards (formerly Fox Meadow Vineyards), Capstone Vineyards, and Crimson Lane Vineyards, making weekend wine tastings and memorable gatherings part of everyday living. For fine dining, enjoy the award-winning Glen Gordon Manor and its acclaimed Houndstooth Restaurant, along with the charming restaurants, cafés, and boutiques of nearby Front Royal, Flint Hill, and the renowned culinary destination of Little Washington. Whether enjoying your morning coffee surrounded by wildlife, hosting family and friends in elegantly designed spaces, or ending the day beneath star-filled skies, this home offers a lifestyle that is peaceful and refined. This is a rare opportunity to own a meticulously updated custom home that combines luxury finishes, flexible living, natural beauty, and modern convenience in one of Virginia's most scenic mountain communities....
Contact an agent
Home facts
- Year built:2004
- Subdivision & Development:HIDDEN VALLEY FARMS
- Listing ID #:VAFQ2023104
- Added:47 day(s) ago
- Updated:October 08, 2026 at 02:05 PM
Rooms and interior
- Bedrooms:3
- Total bathrooms:3
- Full bathrooms:2
- Half bathrooms:1
- Flooring:Ceramic Tile, Engineered Wood, Hardwood
- Bathrooms Description:Primary Bath(s), Primary Bathroom
- Kitchen Description:Breakfast Area, Built-In Microwave, Built-In Range, Built-Ins, Crown Moldings, Dishwasher, Disposal, ENERGY STAR Dishwasher, ENERGY STAR Freezer, ENERGY STAR Refrigerator, Energy Efficient Appliances, Exhaust Fan, Extra Refrigerator/Freezer, Icemaker, Kitchen - Gourmet, Kitchen - Island, Microwave, Oven/Range - Gas, Pantry, Range Hood, Recessed Lighting, Refrigerator, Six Burner Stove, Stainless Steel Appliances, Stove, Upgraded Countertops, Water Dispenser, Water Heater, Water Heater - High-Efficiency
- Bedroom Description:Entry Level Bedroom, Primary Bedroom
- Basement:Yes
- Basement Description:Daylight, Full, Fully Finished, Garage Access, Interior Access, Outside Entrance, Rear Entrance, Side Entrance, Windows
- Living area:3,772 sq. ft.
Heating and cooling
- Cooling:Heat Pump(s)
- Heating:Central, Electric, Forced Air
Structure and exterior
- Roof:Asphalt
- Year built:2004
- Building area:3,772 sq. ft.
- Lot area:5 Acres
- Lot Features:Adjoins - Open Space, Backs to Trees, Front Yard, Hunting Available, Mountain, Mountainous, Private, Rear Yard, Secluded, Trees/Wooded, Unrestricted
- Architectural Style:Cabin/Lodge, Contemporary
- Construction Materials:Block, HardiPlank Type, Wood Siding
- Exterior Features:Bump-outs, Extensive Hardscape, Exterior Lighting, Gutter System, Patio(s), Porch(es), Satellite Dish, Screened, Wrap Around
- Foundation Description:Slab
- Levels:2 Stories
Schools
- High school:FAUQUIER
- Middle school:MARSHALL
- Elementary school:CLAUDE THOMPSON
Utilities
- Water:Well
- Sewer:On Site Septic, Septic Exists
Finances and disclosures
- Price:$899,900
- Price per sq. ft.:$238.57
- Tax amount:$3,900 (2025)
Features and amenities
- Laundry features:Dryer, Dryer - Electric, Dryer - Front Loading, ENERGY STAR Clothes Washer, Laundry, Washer, Washer - Front Loading
- Amenities:Built-Ins, Carbon Monoxide Detector(s), Ceiling Fan(s), Crown Moldings, Curved Staircase, Double Hung Windows, Exposed Beams, Insulated Windows, Main Entrance Lock, Recessed Lighting, Replacement Windows, Skylight(s), Sliding Windows, Smoke Detector, Store/Office, Storm Windows, Window Treatments
Parking
- Parking description:Additional Storage Area, Attached Garage, Concrete Driveway, Garage - Front Entry, Garage - Side Entry, Garage Door Opener, Inside Access, Oversized, Private
- Garage:Yes
- Garage spaces:2
New listings near 3967 Hidden Valley Ln
- Coming Soon
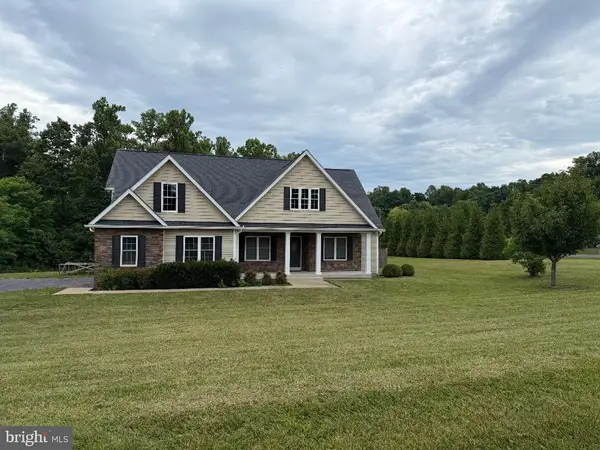 $850,000Coming Soon3 beds 2 baths2,035 sq. ft.
425 Freezeland Loop Rd, LINDEN, VA 22642
MLS# VAWR2014804Listed by: CARTER REAL ESTATE, INC. - New
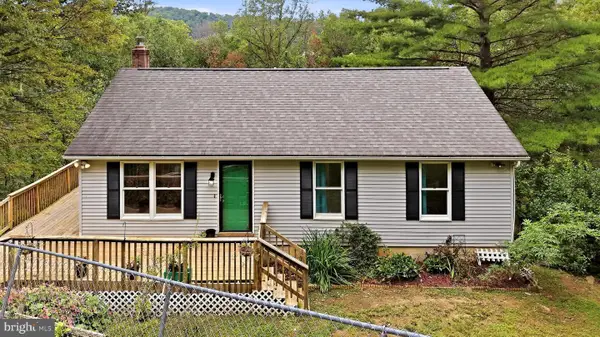 $450,000Active3 beds 3 baths1,858 sq. ft.
684 Grimes Golden Rd, LINDEN, VA 22642
MLS# VAWR2015680Listed by: SAMSON PROPERTIES - New
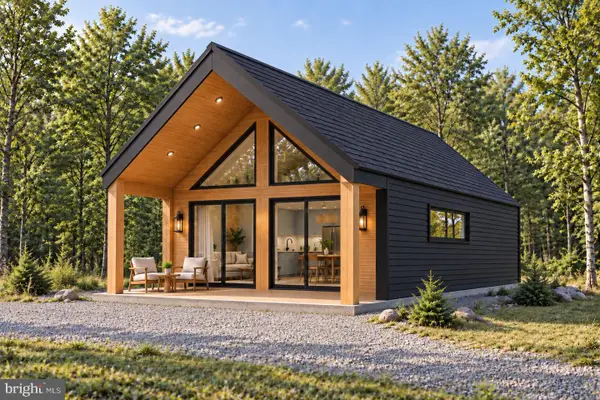 $499,000Active3 beds 1 baths1,147 sq. ft.
1333 High Top Rd, LINDEN, VA 22642
MLS# VAWR2015728Listed by: KELLER WILLIAMS REALTY/LEE BEAVER & ASSOC. 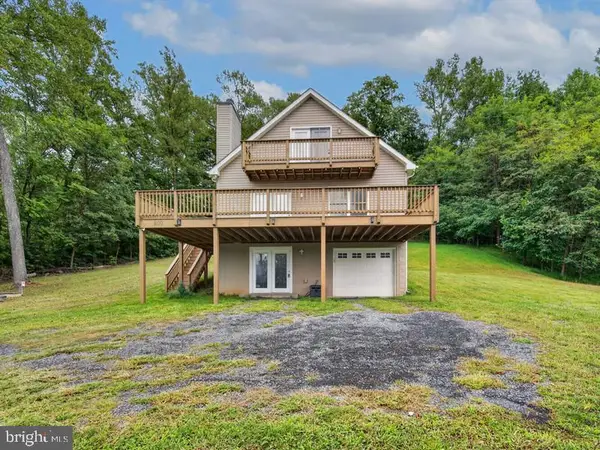 $450,000Active3 beds 2 baths2,016 sq. ft.
500 Mcdonalds Farm Rd, LINDEN, VA 22642
MLS# VAWR2015664Listed by: SPRING HILL REAL ESTATE, LLC. $679,999Active3 beds 3 baths2,620 sq. ft.
160 Camp David Ct, LINDEN, VA 22642
MLS# VAWR2015654Listed by: KELLER WILLIAMS REALTY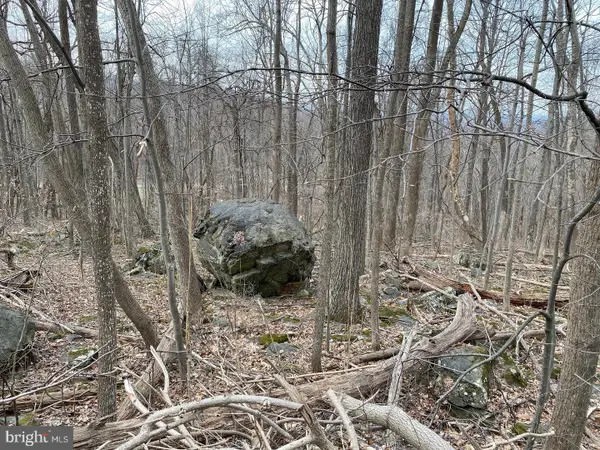 $35,000Pending0.79 Acres
Parkside Rd, LINDEN, VA 22642
MLS# VAWR2015642Listed by: KEY MOVE PROPERTIES, LLC.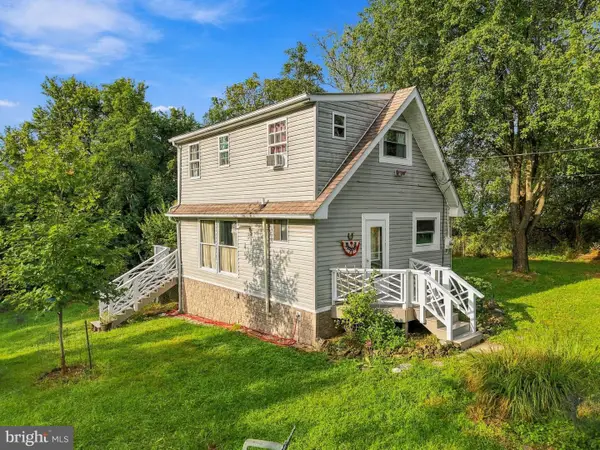 $235,000Pending2 beds 2 baths768 sq. ft.
274 Granny Smith Rd, LINDEN, VA 22642
MLS# VAWR2015584Listed by: SAGER REAL ESTATE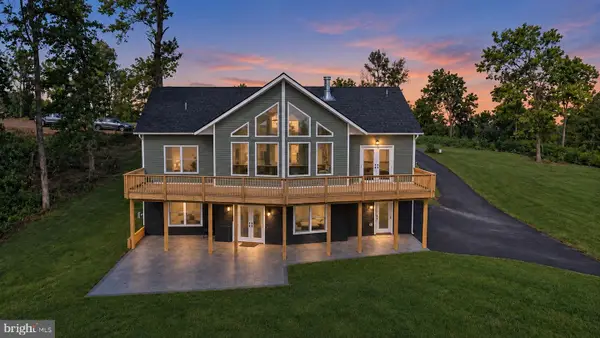 $555,000Active3 beds 2 baths1,480 sq. ft.
113 Lee Drive, LINDEN, VA 22642
MLS# VAWR2015618Listed by: KELLER WILLIAMS REALTY/LEE BEAVER & ASSOC.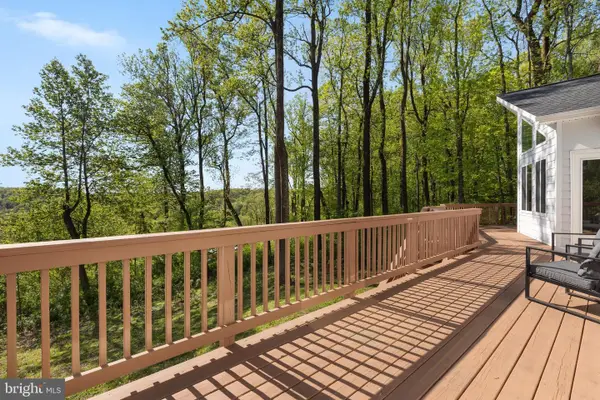 $575,000Active4 beds 3 baths2,320 sq. ft.
2668 High Top Rd, LINDEN, VA 22642
MLS# VAWR2015620Listed by: KELLER WILLIAMS REALTY $510,000Active4 beds 3 baths1,683 sq. ft.
18 Vista Ct, LINDEN, VA 22642
MLS# VAWR2015228Listed by: RE/MAX ALLEGIANCE


Protect your home and budget from life's surprises with an Assurant Home Warranty, backed by a partner that supports you through every step of homeownership. Explore Plans.
© 2026 Better Homes and Gardens Real Estate LLC. An Anywhere Real Estate company. All rights reserved. Better Homes and Gardens® Real Estate is a registered trademark owned by Meredith Operations Corporation, licensed to Better Homes and Gardens Real Estate LLC and used with permission. Better Homes and Gardens Real Estate LLC fully supports the principles of the Fair Housing Act and the Equal Opportunity Act. Listing information is deemed reliable but is not guaranteed accurate.
Each office is independently owned and operated.
Any services or products provided by third parties are not provided by, affiliated with or related to Better Homes and Gardens Real Estate LLC, or its affiliated companies.