
2668 High Top Rd, Linden, VA 22642
Local realty services provided by:Better Homes and Gardens Real Estate Cassidon Realty
Listed by: amanda slate
Office: keller williams realty
MLS#:VAWR2015620
Source:BRIGHTMLS
Price summary
- Price:$575,000
- Price per sq. ft.:$247.84
About this home
**BETTER THAN NEW CONSTRUCTION + 5% ASSUMABLE VA LOAN!** Why wait to build when this move-in-ready home already has the upgrades? The seller is also offering a **rate buydown to help lower the buyer’s interest rate and monthly payment**!
Tucked away in a peaceful, secluded setting, this bright and beautifully maintained 4-bedroom, 3-bath home offers mountain and tree-lined views with easy access to Shenandoah National Park, Main Street, and The Inn at Little Washington.
The open, light-filled main living area features large rear-facing windows that frame the surrounding mountain and wooded views. The upper level includes a spacious primary suite with private bath, two additional bedrooms, and a full hall bath.
The **finished walk-out basement adds even more living space, including a fourth full bedroom and full bath**, making it ideal for guests, a home office, or flexible living. Since purchasing, the sellers have continued to improve the property with additional upgrades, including a **concrete patio and upgraded lighting**.
Enjoy the changing seasons from the back deck or patio, with especially beautiful views during fall foliage.
Located in a quiet community with **no formal HOA**, residents also enjoy access to private lakes and a boat landing. With its finished basement, added upgrades, scenic setting, and financing opportunities, this home offers the feel of new construction without the wait.
**Ask about the 5% assumable VA loan and seller-paid rate buydown options that could significantly lower your monthly payment!**...
Contact an agent
Home facts
- Year built:2022
- Subdivision & Development:SHEN FARMS MT VIEW
- Listing ID #:VAWR2015620
- Added:3 day(s) ago
- Updated:September 22, 2026 at 01:57 PM
Rooms and interior
- Bedrooms:4
- Total bathrooms:3
- Full bathrooms:3
- Dining Description:Combination Dining/Living, Combination Kitchen/Dining, Dining Area
- Bathrooms Description:Primary Bath(s)
- Kitchen Description:Breakfast Area, Built-In Microwave, Combination Kitchen/Living, Dishwasher, Icemaker, Kitchen - Gourmet, Kitchen - Table Space, Recessed Lighting, Refrigerator, Stainless Steel Appliances, Stove, Upgraded Countertops
- Bedroom Description:Entry Level Bedroom, Walk In Closet(s)
- Basement:Yes
- Basement Description:Daylight, Garage Access, Partial, Walkout Level
- Living area:2,320 sq. ft.
Heating and cooling
- Cooling:Ceiling Fan(s), Central A/C
- Heating:Electric, Heat Pump(s)
Structure and exterior
- Year built:2022
- Building area:2,320 sq. ft.
- Lot area:0.92 Acres
- Architectural Style:Chalet
- Construction Materials:Vinyl Siding
- Exterior Features:Deck(s)
- Foundation Description:Concrete Perimeter
- Levels:2 Stories
Schools
- High school:WARREN COUNTY
- Middle school:WARREN COUNTY
- Elementary school:HILDA J BARBOUR
Utilities
- Water:Well
Finances and disclosures
- Price:$575,000
- Price per sq. ft.:$247.84
- Tax amount:$2,005 (2025)
Features and amenities
- Amenities:Atrium Windows, Ceiling Fan(s), Main Entrance Lock, Recessed Lighting, Smoke Detector
Parking
- Parking description:Attached Garage, Basement Garage, Garage - Side Entry
- Garage:Yes
- Garage spaces:2
New listings near 2668 High Top Rd
- Coming Soon
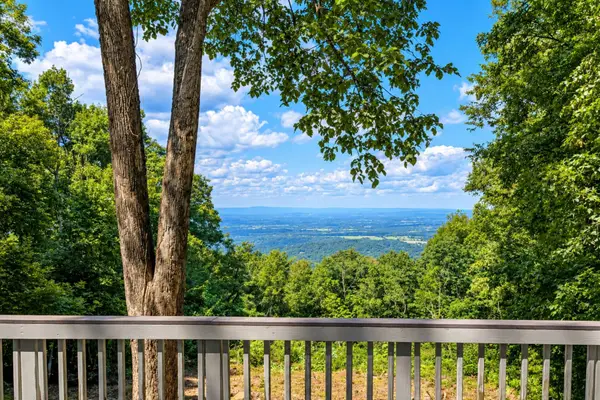 $295,000Coming Soon2 beds 2 baths960 sq. ft.
4607 Blue Mountain Rd, LINDEN, VA 22642
MLS# VAWR2015514Listed by: TTR SOTHEBY'S INTERNATIONAL REALTY - Coming Soon
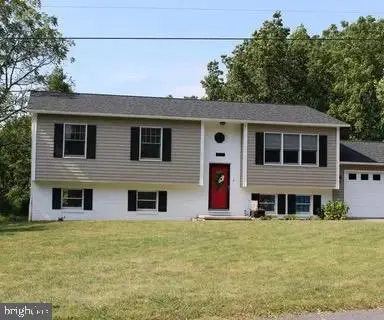 $525,000Coming Soon4 beds 3 baths2,395 sq. ft.
857 Bifrost Way, LINDEN, VA 22642
MLS# VAWR2015508Listed by: KELLER WILLIAMS REALTY - Coming Soon
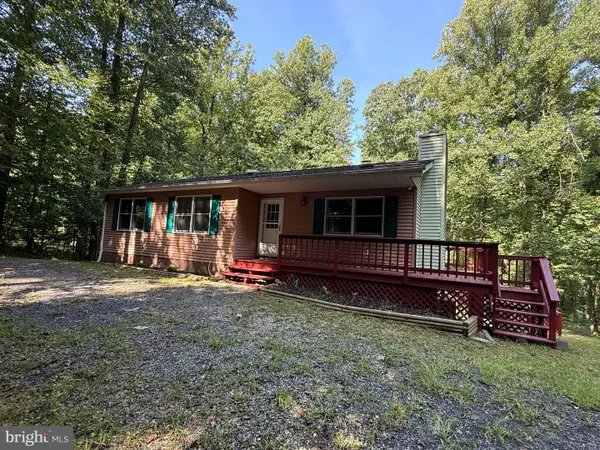 $395,000Coming Soon3 beds 3 baths2,320 sq. ft.
28 Henry Way, LINDEN, VA 22642
MLS# VAWR2015468Listed by: RE/MAX REAL ESTATE CONNECTIONS - Coming Soon
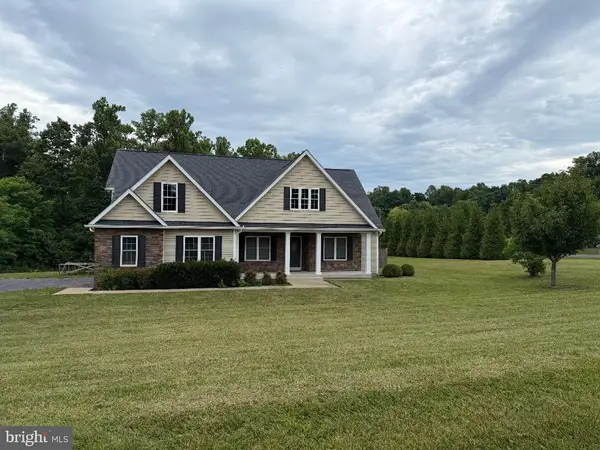 $850,000Coming Soon3 beds 2 baths2,035 sq. ft.
425 Freezeland Loop Rd, LINDEN, VA 22642
MLS# VAWR2014804Listed by: CARTER REAL ESTATE, INC. - New
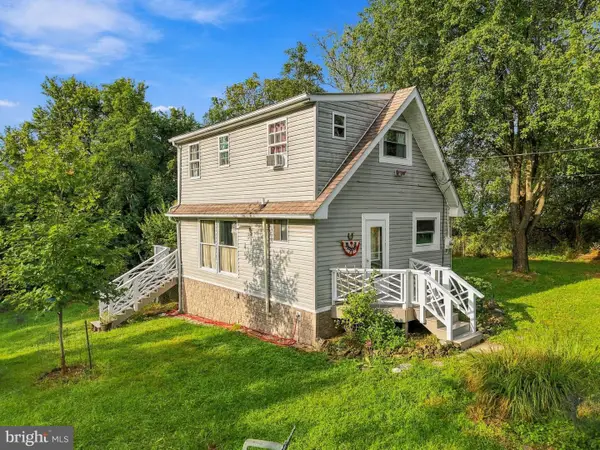 $235,000Active2 beds 2 baths768 sq. ft.
274 Granny Smith Rd, LINDEN, VA 22642
MLS# VAWR2015584Listed by: SAGER REAL ESTATE - New
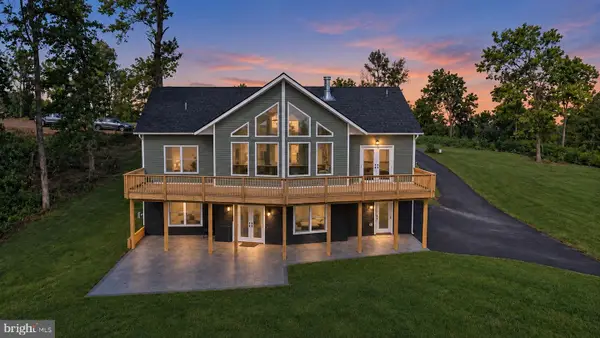 $555,000Active3 beds 2 baths1,480 sq. ft.
113 Lee Drive, LINDEN, VA 22642
MLS# VAWR2015618Listed by: KELLER WILLIAMS REALTY/LEE BEAVER & ASSOC.  $510,000Active4 beds 3 baths1,683 sq. ft.
18 Vista Ct, LINDEN, VA 22642
MLS# VAWR2015228Listed by: RE/MAX ALLEGIANCE- New
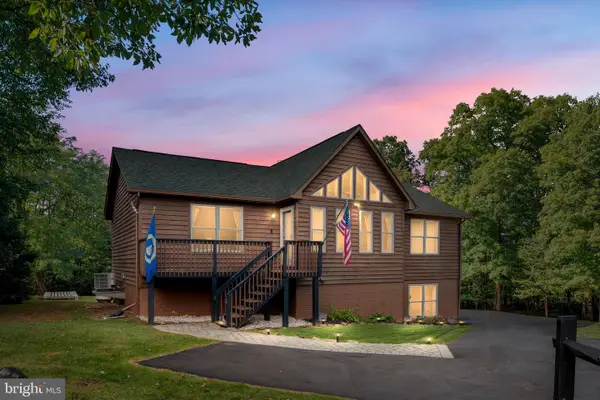 $470,000Active4 beds 3 baths2,241 sq. ft.
101 Blue Valley Rd, LINDEN, VA 22642
MLS# VAWR2015570Listed by: REALTY FC - New
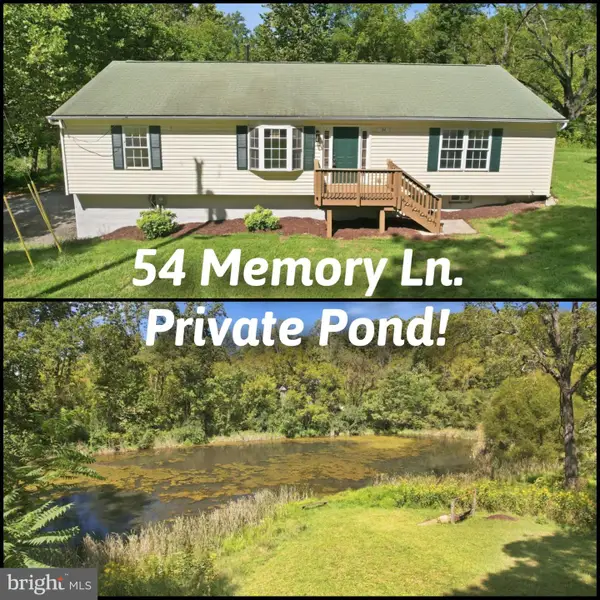 $474,900Active3 beds 2 baths1,568 sq. ft.
54 Memory Ln, LINDEN, VA 22642
MLS# VAWR2014922Listed by: MYVAHOME.COM LLC


Protect your home and budget from life's surprises with an Assurant Home Warranty, backed by a partner that supports you through every step of homeownership. Explore Plans.
© 2026 Better Homes and Gardens Real Estate LLC. An Anywhere Real Estate company. All rights reserved. Better Homes and Gardens® Real Estate is a registered trademark owned by Meredith Operations Corporation, licensed to Better Homes and Gardens Real Estate LLC and used with permission. Better Homes and Gardens Real Estate LLC fully supports the principles of the Fair Housing Act and the Equal Opportunity Act. Listing information is deemed reliable but is not guaranteed accurate.
Each office is independently owned and operated.
Any services or products provided by third parties are not provided by, affiliated with or related to Better Homes and Gardens Real Estate LLC, or its affiliated companies.