
3195 Fiery Run Rd, Linden, VA 22642
Local realty services provided by:Better Homes and Gardens Real Estate Community Realty
3195 Fiery Run Rd,Linden, VA 22642
$1,000,000
- 5 Beds
- 4 Baths
- 4,000 sq. ft.
- Single family
- Active
Upcoming open houses
- Sat, Sep 2602:00 pm - 04:00 pm
Listed by: abby l walters
Office: preslee real estate
MLS#:VAFQ2023864
Source:BRIGHTMLS
Price summary
- Price:$1,000,000
- Price per sq. ft.:$250
About this home
TWO SEPARATE HOMES on 5.16 picturesque acres! This rare property offers incredible flexibility for multigenerational living, extended-stay guests, a private home office or potential rental income. Live in the spacious five-bedroom main residence and use the second home for guests or income, or enjoy the newer one-level residence while making the larger home work for you.
The setting is truly special, with mountain views, mature trees, lush greenery, a pond, Goose Creek, fruit trees and peaceful outdoor spaces that make the entire property feel like a private retreat.
The main residence offers approximately 4,000 finished square feet across three levels, including five generously sized bedrooms, 3.5 bathrooms and a two-car garage. The sellers have thoughtfully completed many important updates while preserving the home's character. Highlights include a remodeled kitchen with stainless steel appliances, a large island, abundant cabinetry and pantry storage, beautifully refinished hardwood floors, and an updated primary bathroom with a spacious walk-in shower and double vanity.
The main level also features a family room with a brick fireplace featuring a Heatilator insert with fan, formal dining room, library or study, breakfast room and laundry room. The finished lower level offers additional space for recreation, hobbies, entertaining or working from home, along with a wood stove and separate unfinished utility room.
Built in 2018, the second residence offers approximately 1,000 square feet of comfortable one-level living with tall ceilings, an open floor plan and abundant natural light. It includes a spacious bedroom, full bathroom with heated flooring and a large walk-in shower, a well-appointed kitchen, living area with gas fireplace, laundry area, an attached one-car garage and workshop, and an oversized porch overlooking the beautiful grounds.
Each residence has its own septic system, providing additional independence and flexibility. All of this is conveniently located approximately two miles from Interstate 66, offering a peaceful country setting with excellent commuter access. Properties with two separate homes and this much versatility are exceptionally difficult to find....
Contact an agent
Home facts
- Year built:1976
- Subdivision & Development:NONE AVAILABLE
- Listing ID #:VAFQ2023864
- Added:13 day(s) ago
- Updated:September 23, 2026 at 01:57 PM
Rooms and interior
- Bedrooms:5
- Total bathrooms:4
- Full bathrooms:3
- Half bathrooms:1
- Flooring:Carpet, Ceramic Tile, Hardwood, Luxury Vinyl Plank
- Dining Description:Dining Room, Formal/Separate Dining Room
- Bathrooms Description:Full Bath, Half Bath, Primary Bath(s), Primary Bathroom
- Kitchen Description:Breakfast Area, Built-Ins, Carpet, Dishwasher, Kitchen - Eat-In, Kitchen - Island, Kitchen - Table Space, Pantry, Recessed Lighting, Refrigerator, Stove
- Bedroom Description:Carpet, Entry Level Bedroom, Primary Bedroom
- Basement:Yes
- Basement Description:Connecting Stairway, Full, Partially Finished, Shelving, Sump Pump
- Living area:4,000 sq. ft.
Heating and cooling
- Cooling:Ceiling Fan(s), Central A/C
- Heating:Forced Air, Heat Pump - Gas BackUp, Propane - Leased
Structure and exterior
- Roof:Architectural Shingle
- Year built:1976
- Building area:4,000 sq. ft.
- Lot area:5.16 Acres
- Lot Features:Front Yard, Partly Wooded, Pond, Rear Yard, Road Frontage, SideYard(s), Stream/Creek
- Architectural Style:Colonial, Ranch/Rambler
- Construction Materials:Brick, Vinyl Siding
- Exterior Features:Brick, Deck(s), Extensive Hardscape, Outbuilding(s), Patio(s), Porch(es)
- Foundation Description:Block
- Levels:3 Story
Schools
- High school:FAUQUIER
- Middle school:MARSHALL
- Elementary school:CLAUDE THOMPSON
Utilities
- Water:Well
- Sewer:On Site Septic
Finances and disclosures
- Price:$1,000,000
- Price per sq. ft.:$250
- Tax amount:$8,161 (2025)
Features and amenities
- Laundry features:Dryer, Laundry, Washer
- Amenities:Attic, Bay/Bow Windows, Built-Ins, Carpet, Ceiling Fan(s), Double Pane Windows, Exterior Cameras, Recessed Lighting, Smoke Detector, Water Treat System
Parking
- Parking description:Attached Garage, Garage - Front Entry, Garage Door Opener, Gravel Driveway, Oversized
- Garage:Yes
- Garage spaces:2
New listings near 3195 Fiery Run Rd
- Coming Soon
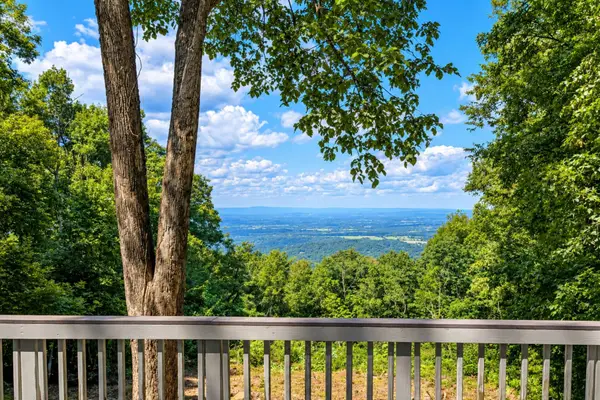 $295,000Coming Soon2 beds 2 baths960 sq. ft.
4607 Blue Mountain Rd, LINDEN, VA 22642
MLS# VAWR2015514Listed by: TTR SOTHEBY'S INTERNATIONAL REALTY - Coming Soon
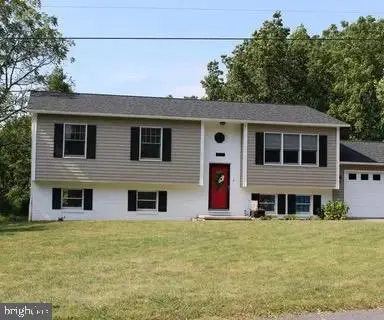 $525,000Coming Soon4 beds 3 baths2,395 sq. ft.
857 Bifrost Way, LINDEN, VA 22642
MLS# VAWR2015508Listed by: KELLER WILLIAMS REALTY - Coming Soon
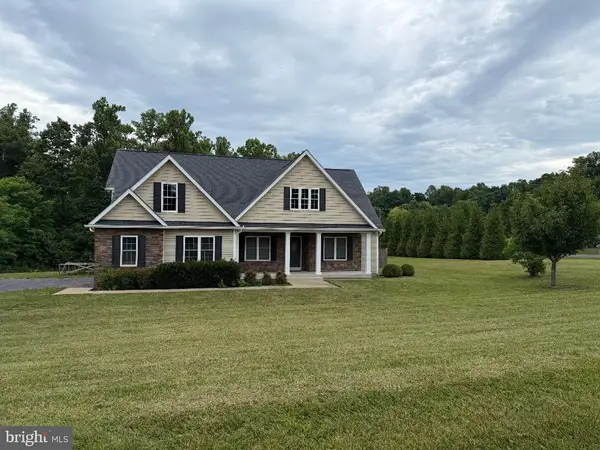 $850,000Coming Soon3 beds 2 baths2,035 sq. ft.
425 Freezeland Loop Rd, LINDEN, VA 22642
MLS# VAWR2014804Listed by: CARTER REAL ESTATE, INC. - New
 $35,000Active0.79 Acres
Parkside Rd, LINDEN, VA 22642
MLS# VAWR2015642Listed by: KEY MOVE PROPERTIES, LLC. - New
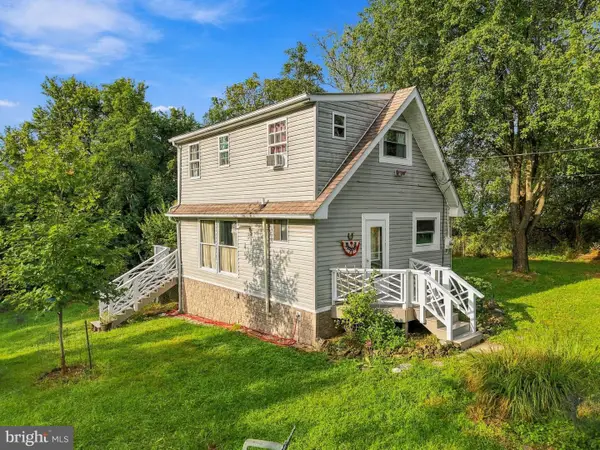 $235,000Active2 beds 2 baths768 sq. ft.
274 Granny Smith Rd, LINDEN, VA 22642
MLS# VAWR2015584Listed by: SAGER REAL ESTATE - New
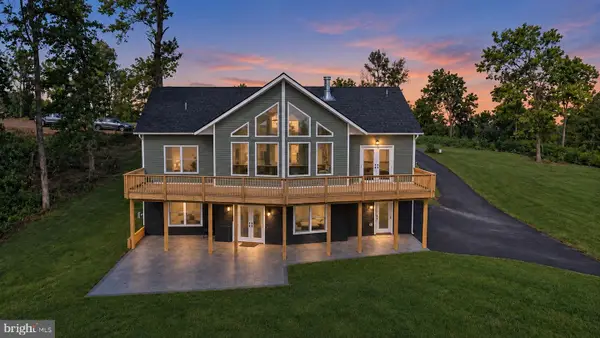 $555,000Active3 beds 2 baths1,480 sq. ft.
113 Lee Drive, LINDEN, VA 22642
MLS# VAWR2015618Listed by: KELLER WILLIAMS REALTY/LEE BEAVER & ASSOC. - New
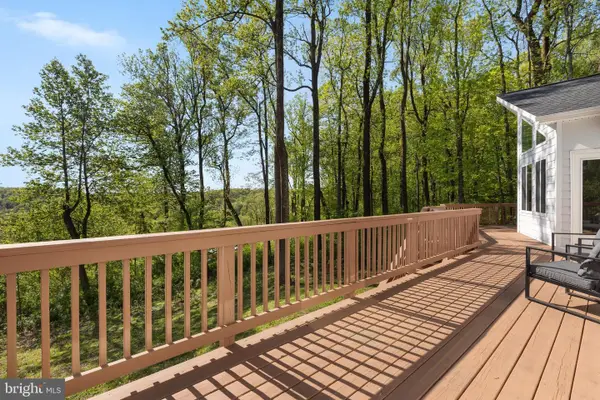 $575,000Active4 beds 3 baths2,320 sq. ft.
2668 High Top Rd, LINDEN, VA 22642
MLS# VAWR2015620Listed by: KELLER WILLIAMS REALTY  $510,000Active4 beds 3 baths1,683 sq. ft.
18 Vista Ct, LINDEN, VA 22642
MLS# VAWR2015228Listed by: RE/MAX ALLEGIANCE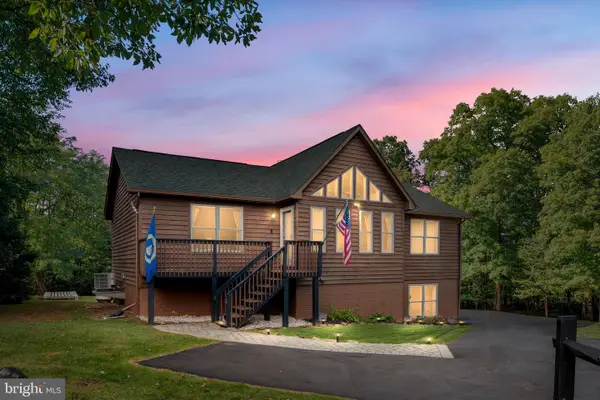 $470,000Pending4 beds 3 baths2,241 sq. ft.
101 Blue Valley Rd, LINDEN, VA 22642
MLS# VAWR2015570Listed by: REALTY FC- New
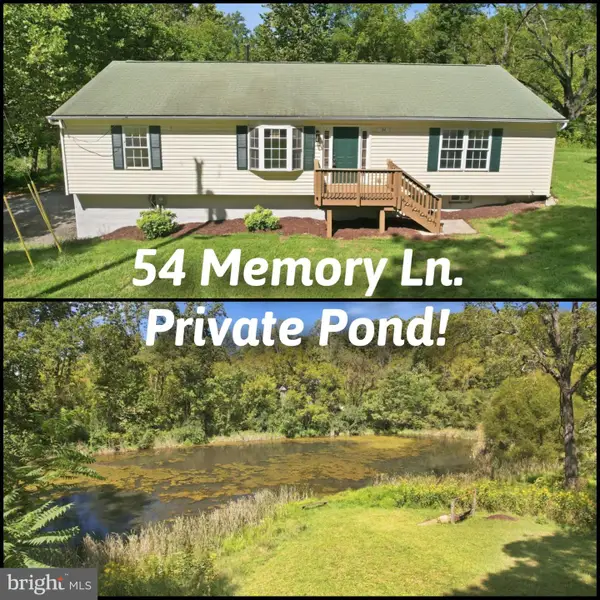 $474,900Active3 beds 2 baths1,568 sq. ft.
54 Memory Ln, LINDEN, VA 22642
MLS# VAWR2014922Listed by: MYVAHOME.COM LLC


Protect your home and budget from life's surprises with an Assurant Home Warranty, backed by a partner that supports you through every step of homeownership. Explore Plans.
© 2026 Better Homes and Gardens Real Estate LLC. An Anywhere Real Estate company. All rights reserved. Better Homes and Gardens® Real Estate is a registered trademark owned by Meredith Operations Corporation, licensed to Better Homes and Gardens Real Estate LLC and used with permission. Better Homes and Gardens Real Estate LLC fully supports the principles of the Fair Housing Act and the Equal Opportunity Act. Listing information is deemed reliable but is not guaranteed accurate.
Each office is independently owned and operated.
Any services or products provided by third parties are not provided by, affiliated with or related to Better Homes and Gardens Real Estate LLC, or its affiliated companies.