
32 Parnassus Rd, Linden, VA 22642
Local realty services provided by:Better Homes and Gardens Real Estate Valley Partners
32 Parnassus Rd,Linden, VA 22642
$355,000
- 2 Beds
- 2 Baths
- - sq. ft.
- Single family
- Sold
Listed by: sarah roop, susan l laurence
Office: key move properties, llc.
MLS#:VAWR2015020
Source:BRIGHTMLS
Sorry, we are unable to map this address
Price summary
- Price:$355,000
About this home
Nestled among the trees in a highly sought-after Skyland Estates, this beautifully maintained raised ranch offers the perfect balance of peaceful mountain living and everyday convenience. Just 10 minutes to I-66 for easy commuting, or a quick drive to shops, restaurants and other amenities that Front Royal has to offer. This home provides the best of both worlds.
Situated on a serene corner lot, you'll enjoy a private park-like setting where mature trees and colorful perennials come alive. Frequent visits from deer and other wildlife create a tranquil retreat you'll love watching from your own front door.
Thoughtfully updated and move-in ready, the home features numerous improvements including:
Freshly painted interior (July 2026), Deck repairs (May 2026), New Gutters (2025) Washing machine (2024), Dishwasher (2023), Champion electric-start Whole-house generator installed (2022), Roof replacement (2020).
As an added bonus, all furnishings convey, making this an exceptional opportunity for a full time residence, weekend mountain getaway, or investment property.
Inside, bright architectural details and inviting layout create an atmosphere that feels instantly like home. The kitchen showcases beautiful exposed beams and flows seamlessly into the dining area- perfect for gathering with family and friends. The efficient galley kitchen is equipped with modern appliances including electric range and dishwasher, while the entry level office-den offers flexible space for working from home or hobbies. Luxury vinyl plank flooring, ceramic tile and carpeted stairway compliment the homes bright, welcoming interior.
Step outside onto the spacious deck or patio to enjoy your morning coffee, entertain guests, or simply relax while taking in the peaceful views of surrounding woods, gardens and serene mountains. The circular gravel driveway provides generous parking and shed offers additional space for tools and outdoor equipment.
Whether you're searching for a quiet primary residence or a weekend mountain retreat this Skyland Estates home offers comfort, convenience, and timeless charm in one of Front Royal's established mountain communities....
Contact an agent
Home facts
- Year built:1970
- Subdivision & Development:SKYLAND ESTATES
- Listing ID #:VAWR2015020
- Added:41 day(s) ago
- Updated:September 03, 2026 at 05:55 AM
Rooms and interior
- Bedrooms:2
- Total bathrooms:2
- Full bathrooms:1
- Half bathrooms:1
- Rooms Total:4
- Flooring:Ceramic Tile, Luxury Vinyl Plank
- Dining Description:Combination Kitchen/Dining
- Kitchen Description:Dishwasher, Extra Refrigerator/Freezer, Kitchen - Galley, Oven/Range - Electric, Refrigerator
Heating and cooling
- Cooling:Heat Pump(s)
- Heating:Electric, Heat Pump(s)
Structure and exterior
- Roof:Shingle
- Year built:1970
- Lot Features:Corner, Landscaping, Level, Partly Wooded, Road Frontage, SideYard(s)
- Architectural Style:Raised Ranch/Rambler
- Construction Materials:Cedar
- Exterior Features:Deck(s), Flood Lights, Gutter System, Outbuilding(s), Patio(s)
- Foundation Description:Concrete Perimeter
- Levels:2 Stories
Utilities
- Water:Well
Finances and disclosures
- Price:$355,000
- Tax amount:$1,750 (2026)
Features and amenities
- Laundry features:Dryer - Electric, Has Laundry, Washer
- Amenities:200+ Amp Service, Cable TV Available, Electric Available, Exposed Beams, Phone Available, Smoke Detector
Parking
- Parking description:Circular Driveway, Gravel Driveway
New listings near 32 Parnassus Rd
- Coming Soon
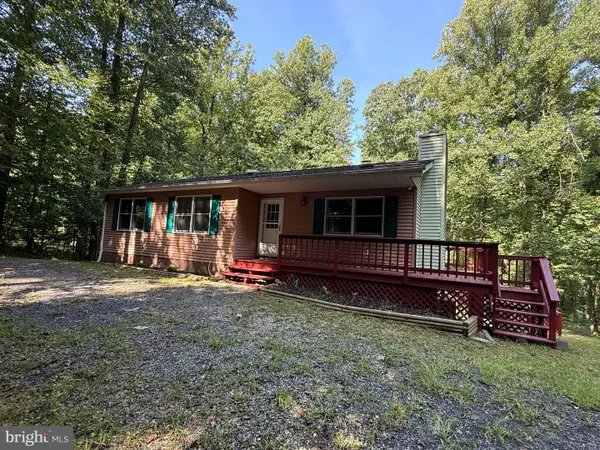 $395,000Coming Soon3 beds 3 baths2,320 sq. ft.
28 Henry Way, LINDEN, VA 22642
MLS# VAWR2015468Listed by: RE/MAX REAL ESTATE CONNECTIONS - Coming SoonOpen Sat, 1 to 5pm
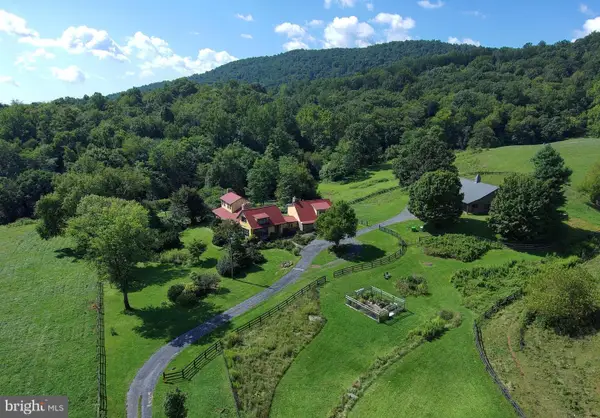 $2,550,000Coming Soon5 beds 7 baths6,100 sq. ft.
1983 Misty Meadows Ln, MARKHAM, VA 22643
MLS# VAFQ2023728Listed by: LONG & FOSTER REAL ESTATE, INC. - Coming Soon
 $399,900Coming Soon4 beds 2 baths2,206 sq. ft.
376 Black Twig Rd, LINDEN, VA 22642
MLS# VAWR2015130Listed by: ERA OAKCREST REALTY, INC. - Coming Soon
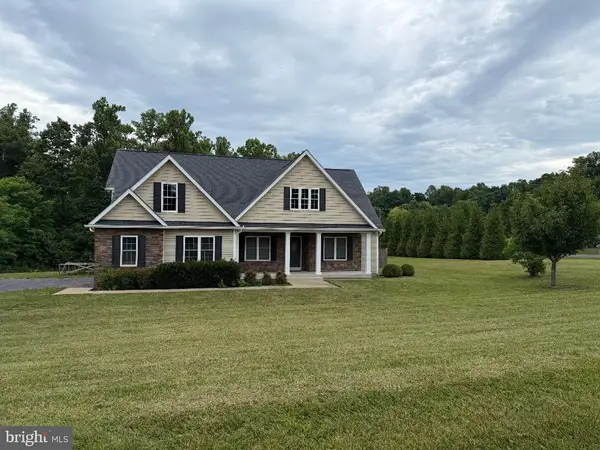 $850,000Coming Soon3 beds 2 baths2,035 sq. ft.
425 Freezeland Loop Rd, LINDEN, VA 22642
MLS# VAWR2014804Listed by: CARTER REAL ESTATE, INC. 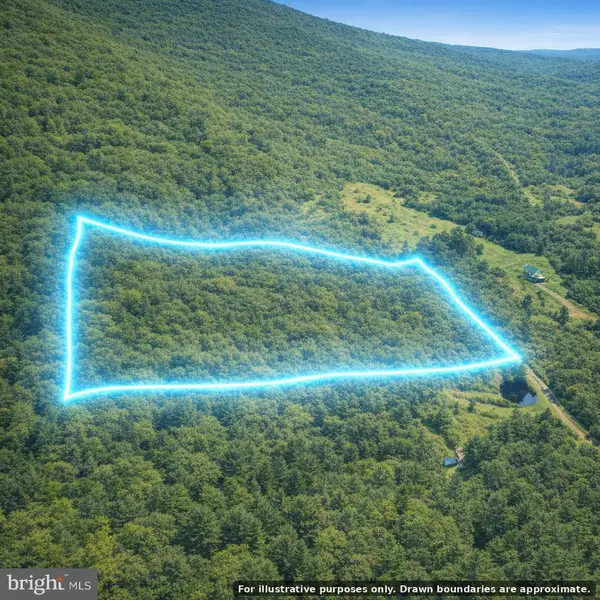 $390,000Pending49.5 Acres
Leeds Chapel Ln, MARKHAM, VA 22643
MLS# VAFQ2023698Listed by: CHARIS REALTY GROUP- New
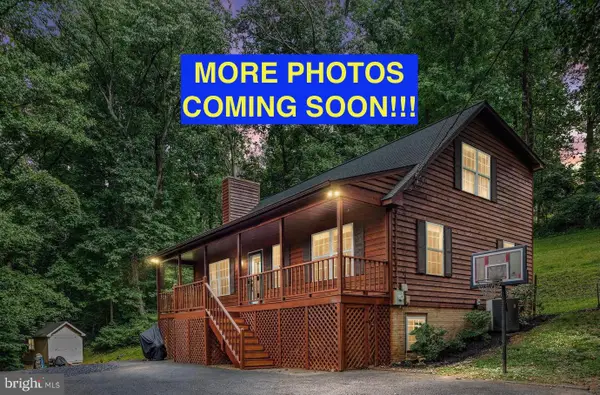 $479,737Active4 beds 3 baths2,736 sq. ft.
662 Northern Spy Dr, LINDEN, VA 22642
MLS# VAWR2015026Listed by: KELLER WILLIAMS REALTY - Open Sat, 1 to 3pm
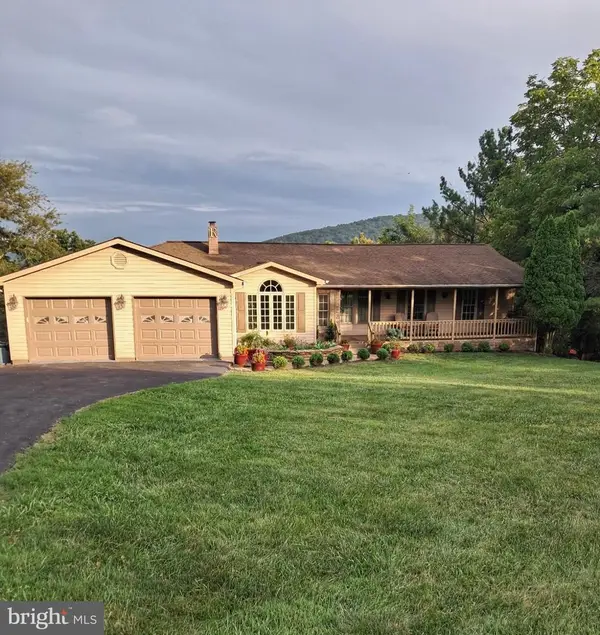 $550,000Active5 beds 3 baths4,133 sq. ft.
149 King David Dr, LINDEN, VA 22642
MLS# VAWR2015352Listed by: EXP REALTY, LLC 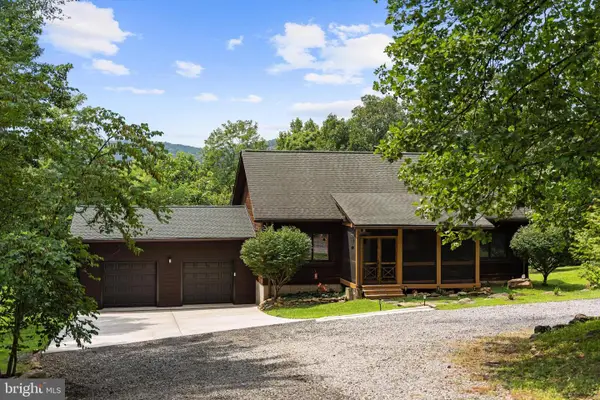 $899,900Active3 beds 3 baths3,772 sq. ft.
3967 Hidden Valley Ln, LINDEN, VA 22642
MLS# VAFQ2023104Listed by: SPRING HILL REAL ESTATE, LLC.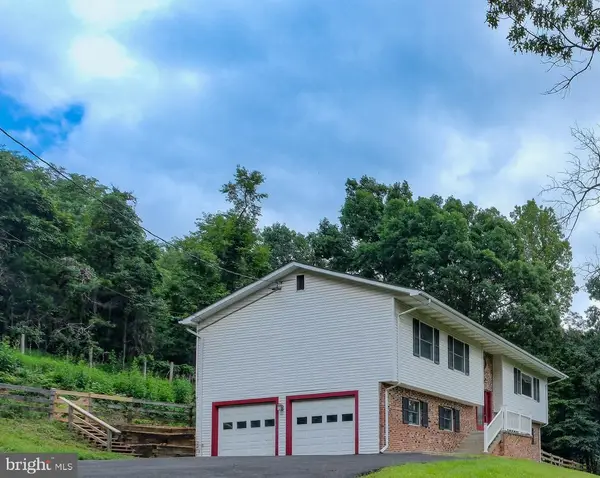 $425,000Active3 beds 3 baths2,095 sq. ft.
22 Wealthy Rd, LINDEN, VA 22642
MLS# VAWR2015340Listed by: KELLER WILLIAMS REALTY/LEE BEAVER & ASSOC.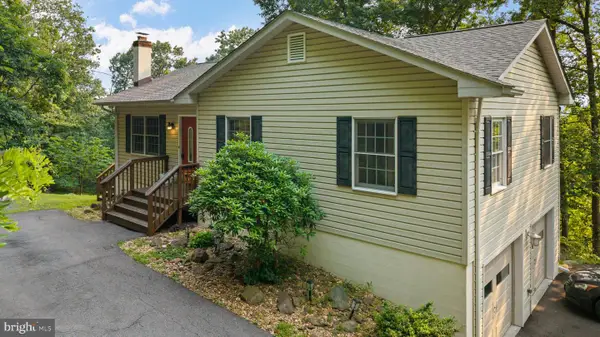 $485,000Active3 beds 2 baths1,590 sq. ft.
1336 Granny Smith Rd, LINDEN, VA 22642
MLS# VAWR2015358Listed by: CARTER REAL ESTATE, INC.


Protect your home and budget from life's surprises with an Assurant Home Warranty, backed by a partner that supports you through every step of homeownership. Explore Plans.
© 2026 Better Homes and Gardens Real Estate LLC. An Anywhere Real Estate company. All rights reserved. Better Homes and Gardens® Real Estate is a registered trademark owned by Meredith Operations Corporation, licensed to Better Homes and Gardens Real Estate LLC and used with permission. Better Homes and Gardens Real Estate LLC fully supports the principles of the Fair Housing Act and the Equal Opportunity Act. Listing information is deemed reliable but is not guaranteed accurate.
Each office is independently owned and operated.
Any services or products provided by third parties are not provided by, affiliated with or related to Better Homes and Gardens Real Estate LLC, or its affiliated companies.