
804 Oregon Hollow Rd, Linden, VA 22642
Local realty services provided by:Better Homes and Gardens Real Estate Realty Connect
804 Oregon Hollow Rd,Linden, VA 22642
$435,000
- 3 Beds
- 2 Baths
- 1,924 sq. ft.
- Single family
- Coming Soon
Listed by: collin w santa ana
Office: move4free realty, llc.
MLS#:VAWR2016044
Source:BRIGHTMLS
Price summary
- Price:$435,000
- Price per sq. ft.:$226.09
- Monthly HOA dues:$53
About this home
Welcome to 804 Oregon Hollow Road! Enjoy peaceful country living in the desirable Apple Mountain Lake community. This charming 3-bedroom, 2-full-bath rambler offers approximately 1,924 square feet of comfortable one-level living situated on a spacious 1.05-acre lot. The interior features cathedral ceilings, a wood-burning fireplace, and a bright sunroom providing additional space to relax and enjoy the surrounding setting. Fresh paint in the living room and kitchen adds a refreshed touch. Step outside to enjoy the deck, fenced yard, and generous outdoor space. An oversized detached two-car garage with additional flex space provides excellent versatility for a workshop, hobbies, storage, or more. Enjoy the benefits of Apple Mountain Lake community amenities, including lake access, a boat ramp, tennis courts, and playground. Conveniently located near I-66, this property offers a wonderful opportunity to enjoy privacy, space, and a relaxed lifestyle while maintaining commuter convenience. Schedule your showing today!...
Contact an agent
Home facts
- Year built:1990
- Subdivision & Development:APPLE MT LAKE
- Listing ID #:VAWR2016044
- Updated:November 13, 2026 at 03:01 PM
Rooms and interior
- Bedrooms:3
- Total bathrooms:2
- Full bathrooms:2
- Flooring:Carpet, Laminate Plank
- Dining Description:Combination Kitchen/Dining
- Kitchen Description:Breakfast Area, Dishwasher, Oven/Range - Electric, Refrigerator
- Living area:1,924 sq. ft.
Heating and cooling
- Cooling:Attic Fan, Ceiling Fan(s), Heat Pump(s)
- Heating:Electric, Heat Pump(s)
Structure and exterior
- Roof:Architectural Shingle
- Year built:1990
- Building area:1,924 sq. ft.
- Lot area:1.05 Acres
- Lot Features:Cleared
- Architectural Style:Ranch/Rambler
- Construction Materials:Vinyl Siding
- Exterior Features:Deck(s)
- Foundation Description:Crawl Space
- Levels:1 Story
Schools
- High school:WARREN COUNTY
- Middle school:WARREN COUNTY
- Elementary school:HILDA J. BARBOUR
Utilities
- Water:Community
- Sewer:On Site Septic
Finances and disclosures
- Price:$435,000
- Price per sq. ft.:$226.09
- Tax amount:$1,522 (2022)
Features and amenities
- Laundry features:Dryer, Washer
- Amenities:Cable TV Available, Double Pane Windows
Parking
- Parking description:Additional Storage Area, Covered Parking, Detached Garage, Garage - Front Entry, Garage - Side Entry, Gravel Driveway, Oversized, Private, Stone Driveway
- Garage:Yes
- Garage spaces:2
New listings near 804 Oregon Hollow Rd
- Coming Soon
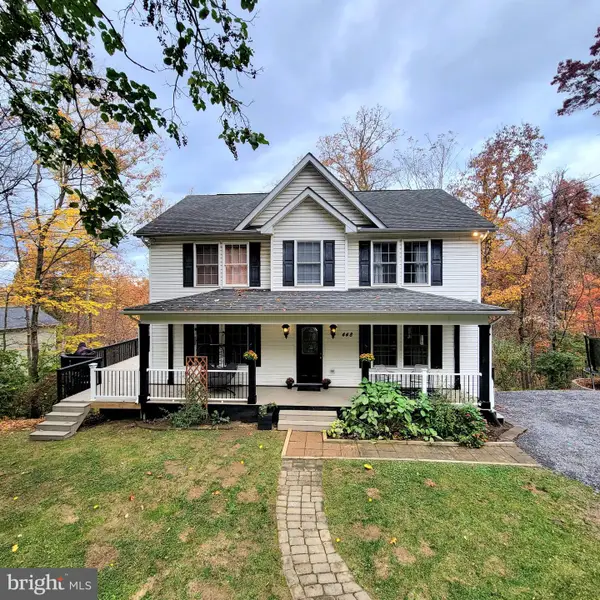 $465,000Coming Soon3 beds 4 baths3,024 sq. ft.
448 Grimes Golden Rd, LINDEN, VA 22642
MLS# VAWR2016022Listed by: SAMSON PROPERTIES - New
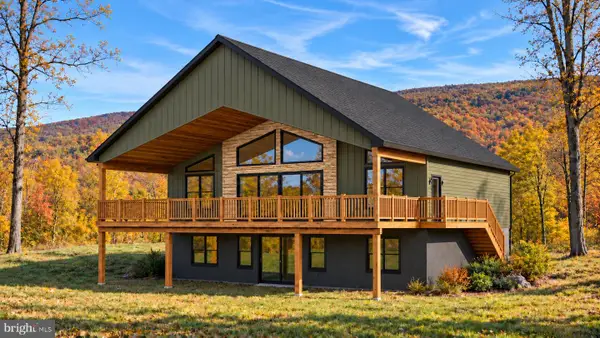 $749,000Active3 beds 2 baths1,700 sq. ft.
128 Lee Dr, LINDEN, VA 22642
MLS# VAWR2016016Listed by: KELLER WILLIAMS REALTY/LEE BEAVER & ASSOC. - New
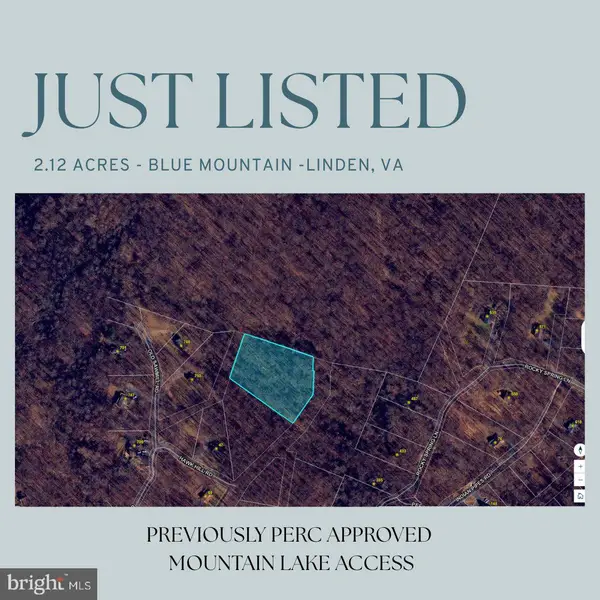 $39,950Active2.13 Acres
0 Moonshiner Way, LINDEN, VA 22642
MLS# VAWR2015984Listed by: PEARSON SMITH REALTY, LLC - New
 $34,950Active1.68 Acres
Moonshiner Way, LINDEN, VA 22642
MLS# VAWR2015988Listed by: PEARSON SMITH REALTY, LLC - New
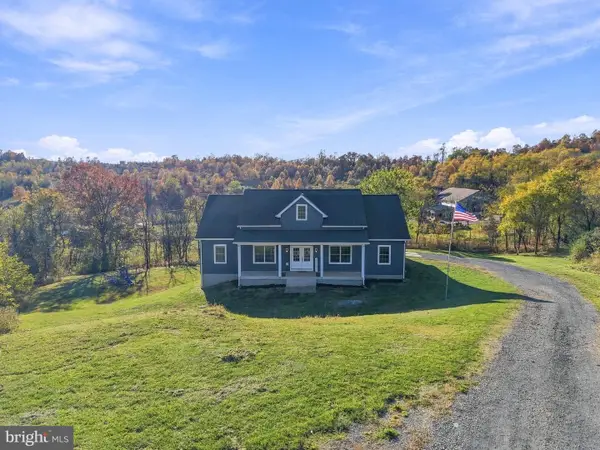 $780,000Active3 beds 3 baths3,662 sq. ft.
217 Freezeland Ct, LINDEN, VA 22642
MLS# VAWR2015976Listed by: LONG & FOSTER REAL ESTATE, INC. 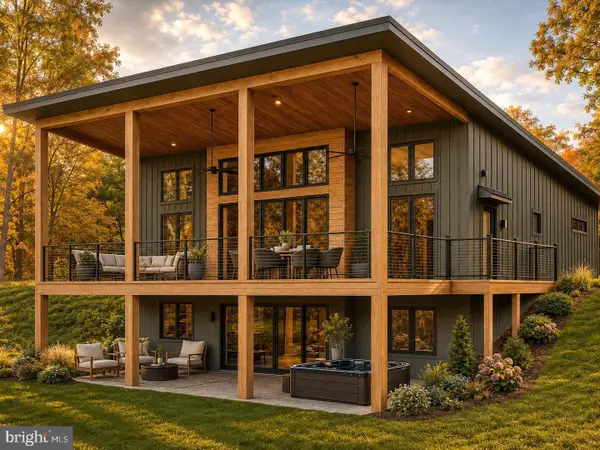 $749,000Active3 beds 2 baths1,700 sq. ft.
122 Lee Dr, LINDEN, VA 22642
MLS# VAWR2015954Listed by: KELLER WILLIAMS REALTY/LEE BEAVER & ASSOC.- Open Sat, 12 to 2pm
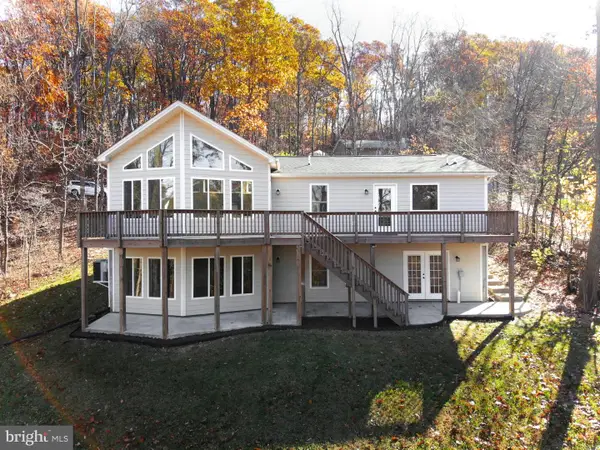 $529,900Active3 beds 3 baths2,840 sq. ft.
2168 High Top Rd, LINDEN, VA 22642
MLS# VAWR2015878Listed by: SAMSON PROPERTIES  $599,000Active3 beds 3 baths1,250 sq. ft.
121 Lee Dr, LINDEN, VA 22642
MLS# VAWR2015906Listed by: KELLER WILLIAMS REALTY/LEE BEAVER & ASSOC.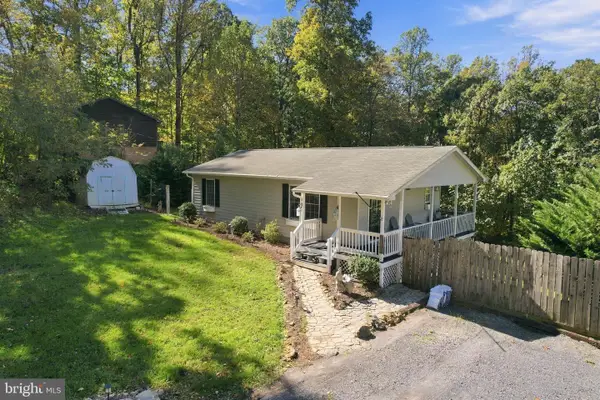 $347,000Active2 beds 2 baths1,824 sq. ft.
385 Freeze Rd, LINDEN, VA 22642
MLS# VAWR2015886Listed by: KELLER WILLIAMS REALTY


Protect your home and budget from life's surprises with an Assurant Home Warranty, backed by a partner that supports you through every step of homeownership. Explore Plans.
© 2026 Better Homes and Gardens Real Estate LLC. An Anywhere Real Estate company. All rights reserved. Better Homes and Gardens® Real Estate is a registered trademark owned by Meredith Operations Corporation, licensed to Better Homes and Gardens Real Estate LLC and used with permission. Better Homes and Gardens Real Estate LLC fully supports the principles of the Fair Housing Act and the Equal Opportunity Act. Listing information is deemed reliable but is not guaranteed accurate.
Each office is independently owned and operated.
Any services or products provided by third parties are not provided by, affiliated with or related to Better Homes and Gardens Real Estate LLC, or its affiliated companies.