
684 Grimes Golden Rd, Linden, VA 22642
Local realty services provided by:Better Homes and Gardens Real Estate Murphy & Co.
684 Grimes Golden Rd,Linden, VA 22642
$450,000
- 3 Beds
- 3 Baths
- 1,858 sq. ft.
- Single family
- Active
Listed by: ann m. conley
Office: samson properties
MLS#:VAWR2015680
Source:BRIGHTMLS
Price summary
- Price:$450,000
- Price per sq. ft.:$242.2
- Monthly HOA dues:$53
About this home
If you’ve been looking for a home with space, privacy, and plenty of flexibility, this one is worth a look! Situated on approximately 1.1 acres, this well-maintained 3-bedroom, 3-bath ranch offers a fully fenced yard, enclosed porch, updated deck, and numerous improvements already completed. The HVAC was replaced in 2024, the washer and dryer are new in 2026, the retaining wall was replaced in 2022, and the basement flooring was updated in 2019. The kitchen cabinets were painted in 2020, and granite countertops are found throughout. The roof is approximately 15 years old and has been in good condition, and the wood stove and chimney have been professionally inspected and maintained.
One of the home's best features is the nearly finished walk-out lower level, offering a tremendous amount of additional usable space. With high ceilings and tile flooring, you'll find a large recreation/family room with wood stove, full bathroom, office or flex room with a window, and a separate laundry room with a new utility sink. Only approximately 75 square feet remains unfinished for utility space. Outside, there's room to enjoy the property, garden, entertain, or simply spread out. Some railing/spindle work remains on the deck, giving you an opportunity to add your own finishing touches. Gigabit internet is available through Comcast. With so many major updates already taken care of and plenty of space both inside and out, this home is ready for its next owner to make it their own!...
Contact an agent
Home facts
- Year built:1990
- Subdivision & Development:APPLE MT LAKE
- Listing ID #:VAWR2015680
- Added:2 day(s) ago
- Updated:October 08, 2026 at 02:05 PM
Rooms and interior
- Bedrooms:3
- Total bathrooms:3
- Full bathrooms:3
- Flooring:Ceramic Tile, Hardwood
- Dining Description:Combination Kitchen/Dining
- Kitchen Description:Built-In Microwave, Dishwasher, Extra Refrigerator/Freezer, Kitchen - Eat-In, Refrigerator, Stainless Steel Appliances, Stove, Upgraded Countertops
- Basement:Yes
- Basement Description:Daylight, Full, Fully Finished
- Living area:1,858 sq. ft.
Heating and cooling
- Cooling:Heat Pump(s)
- Heating:Electric, Heat Pump(s)
Structure and exterior
- Roof:Shingle
- Year built:1990
- Building area:1,858 sq. ft.
- Lot area:1.1 Acres
- Architectural Style:Ranch/Rambler
- Construction Materials:Vinyl Siding
- Exterior Features:Deck(s), Wrap Around
- Foundation Description:Block
- Levels:1 Story
Utilities
- Water:Well
Finances and disclosures
- Price:$450,000
- Price per sq. ft.:$242.2
- Tax amount:$2,142 (2026)
Features and amenities
- Laundry features:Dryer, Washer
- Amenities:200+ Amp Service
New listings near 684 Grimes Golden Rd
- Coming Soon
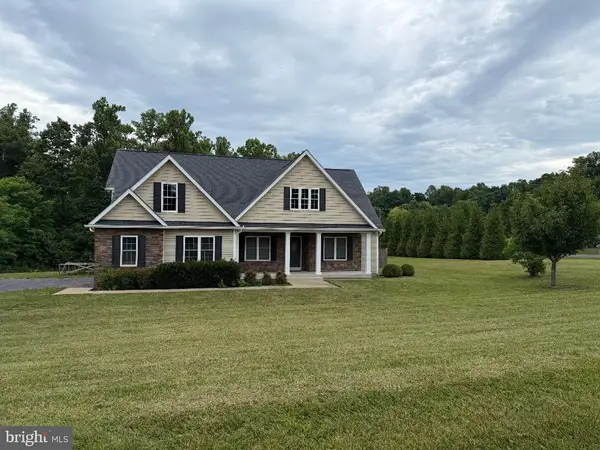 $850,000Coming Soon3 beds 2 baths2,035 sq. ft.
425 Freezeland Loop Rd, LINDEN, VA 22642
MLS# VAWR2014804Listed by: CARTER REAL ESTATE, INC. - New
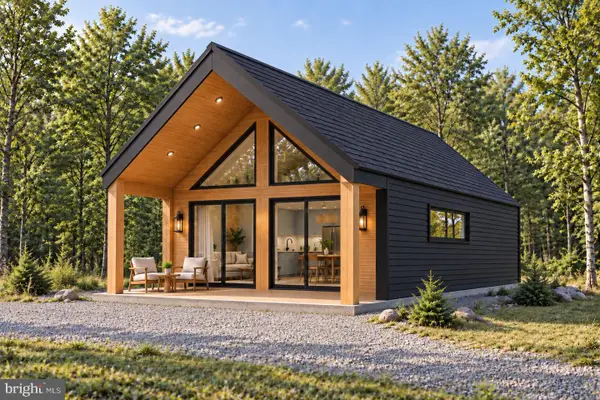 $499,000Active3 beds 1 baths1,147 sq. ft.
1333 High Top Rd, LINDEN, VA 22642
MLS# VAWR2015728Listed by: KELLER WILLIAMS REALTY/LEE BEAVER & ASSOC. 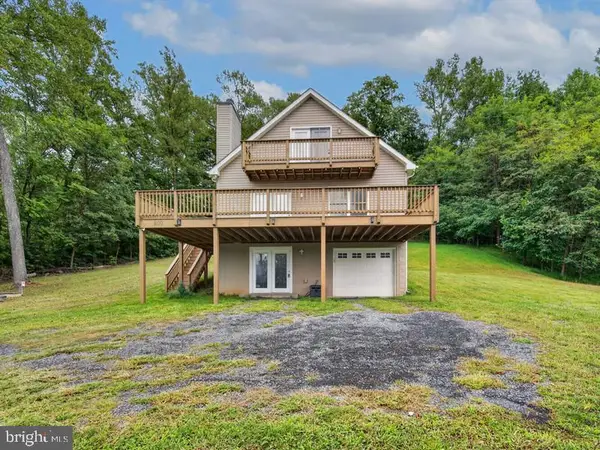 $450,000Active3 beds 2 baths2,016 sq. ft.
500 Mcdonalds Farm Rd, LINDEN, VA 22642
MLS# VAWR2015664Listed by: SPRING HILL REAL ESTATE, LLC. $679,999Active3 beds 3 baths2,620 sq. ft.
160 Camp David Ct, LINDEN, VA 22642
MLS# VAWR2015654Listed by: KELLER WILLIAMS REALTY $35,000Pending0.79 Acres
Parkside Rd, LINDEN, VA 22642
MLS# VAWR2015642Listed by: KEY MOVE PROPERTIES, LLC.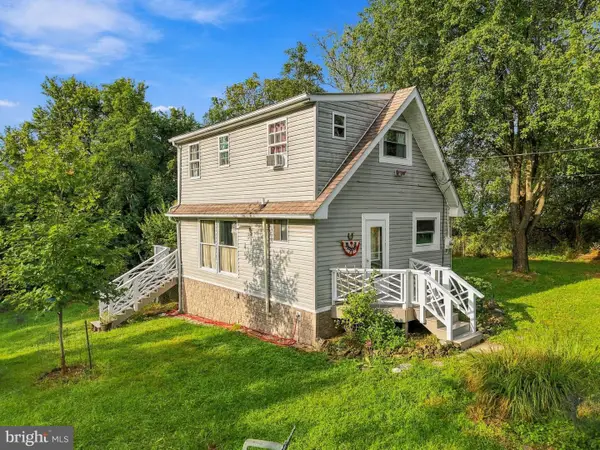 $235,000Pending2 beds 2 baths768 sq. ft.
274 Granny Smith Rd, LINDEN, VA 22642
MLS# VAWR2015584Listed by: SAGER REAL ESTATE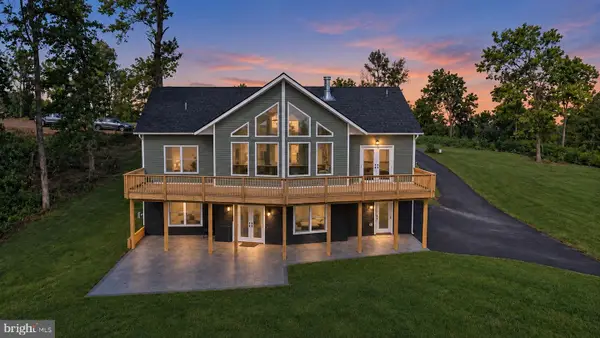 $555,000Active3 beds 2 baths1,480 sq. ft.
113 Lee Drive, LINDEN, VA 22642
MLS# VAWR2015618Listed by: KELLER WILLIAMS REALTY/LEE BEAVER & ASSOC.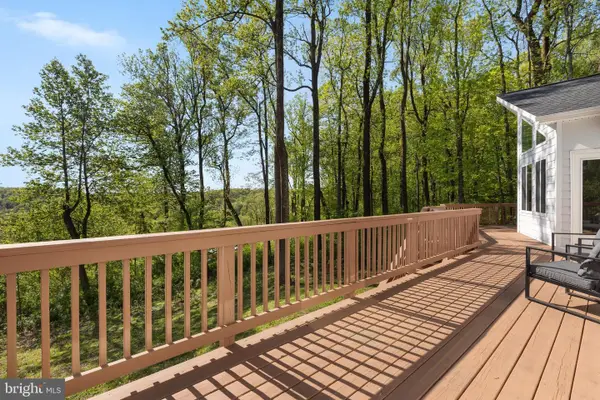 $575,000Active4 beds 3 baths2,320 sq. ft.
2668 High Top Rd, LINDEN, VA 22642
MLS# VAWR2015620Listed by: KELLER WILLIAMS REALTY $510,000Active4 beds 3 baths1,683 sq. ft.
18 Vista Ct, LINDEN, VA 22642
MLS# VAWR2015228Listed by: RE/MAX ALLEGIANCE


Protect your home and budget from life's surprises with an Assurant Home Warranty, backed by a partner that supports you through every step of homeownership. Explore Plans.
© 2026 Better Homes and Gardens Real Estate LLC. An Anywhere Real Estate company. All rights reserved. Better Homes and Gardens® Real Estate is a registered trademark owned by Meredith Operations Corporation, licensed to Better Homes and Gardens Real Estate LLC and used with permission. Better Homes and Gardens Real Estate LLC fully supports the principles of the Fair Housing Act and the Equal Opportunity Act. Listing information is deemed reliable but is not guaranteed accurate.
Each office is independently owned and operated.
Any services or products provided by third parties are not provided by, affiliated with or related to Better Homes and Gardens Real Estate LLC, or its affiliated companies.