
0-000 Coleen Gayle Ct #n/a, Lorton, VA 22079
Local realty services provided by:Better Homes and Gardens Real Estate Community Realty
0-000 Coleen Gayle Ct #n/a,Lorton, VA 22079
$1,754,990
- 4 Beds
- 6 Baths
- 4,819 sq. ft.
- Single family
- Active
Listed by: sylvia s cowles
Office: sylvia scott cowles
MLS#:VAFX2325846
Source:BRIGHTMLS
Price summary
- Price:$1,754,990
- Price per sq. ft.:$364.18
- Monthly HOA dues:$110
About this home
SAMPLE LISTING AT BASE PRICE*****NEW HOME DESIGN -THE RICHMOND FLOORPLAN FEATURES: Everything you are looking for. The main level includes 10-foot ceilings and a soaring two-story great room adjoining a luscious kitchen with over-sized 13-foot island with pendants above, ceramic backsplash, stainless steel appliances including a gas range with vented decorator hood, separate built-in wall oven, built-in microwave, dishwasher and refrigerator. The sunny breakfast/dining area opens to the included covered deck with option for screening. Also in this design is a formal dining room and private home office, PLUS a main level bedroom for guests or other family members with private attached bathroom with walk-in shower. The elegant staircase is open to the great room and leads to additional living areas including a sumptuous primary suite with tray ceiling and sitting room that could open to the optional 2nd-story deck, plus includes TWO walk-in closet areas; attached large primary bath includes two separate vanities and large seated walk-in shower -- with option for a free-standing tub and/or rain shower. Also the second level includes an over-sized loft area perfect for hobbies, a library or more; and includes additional bedrooms with attached baths.
***Occoquan Overlook - Moments from the Occoquan River and old town Occoquan, these estate-style homes offer high-end, designer-curated interiors with privacy and convenience to shopping, parks, the Arts Center, and many indoor or outdoor activities. Easy commuting via Fairfax County Parkway or near-by I95. Don't miss out on this special opportunity. BY APPOINTMENT ONLY. RENDERINGS/PHOTOS ARE REPRESENTATIVE ONLY AND MAY SHOW OPTIONS OR DECORATOR ENHANCEMENTS. PRICES AND TERMS SUBJECT TO CHANGE. THIS IS A SAMPLE LISTING AT BASE PRICE - not including any options or upgrades. Lot premiums may apply....
Contact an agent
Home facts
- Year built:2027
- Subdivision & Development:OCCOQUAN OVERLOOK
- Listing ID #:VAFX2325846
- Added:99 day(s) ago
- Updated:October 10, 2026 at 01:45 PM
Rooms and interior
- Bedrooms:4
- Total bathrooms:6
- Full bathrooms:5
- Half bathrooms:1
- Flooring:Carpet, Ceramic Tile, Laminate Plank
- Dining Description:Dining Area, Dining Room, Formal/Separate Dining Room
- Bathrooms Description:Primary Bath(s)
- Kitchen Description:Built-In Microwave, Built-In Range, Built-Ins, Butlers Pantry, Carpet, Dishwasher, ENERGY STAR Dishwasher, ENERGY STAR Refrigerator, Energy Efficient Appliances, Exhaust Fan, Icemaker, Kitchen - Gourmet, Kitchen - Island, Oven - Double, Oven - Wall, Oven/Range - Gas, Pantry, Range Hood, Recessed Lighting, Refrigerator, Stainless Steel Appliances, Upgraded Countertops, Water Heater - High-Efficiency
- Bedroom Description:Additional Bedroom, Carpet, Entry Level Bedroom, Primary Bedroom, Walk In Closet(s)
- Basement:Yes
- Basement Description:Full, Poured Concrete, Rough Bath Plumb, Space For Rooms, Sump Pump
- Living area:4,819 sq. ft.
Heating and cooling
- Cooling:Central A/C, Energy Star Cooling System, Programmable Thermostat, Zoned
- Heating:90% Forced Air, Central, Energy Star Heating System, Forced Air, Natural Gas, Programmable Thermostat
Structure and exterior
- Roof:Architectural Shingle, Asphalt
- Year built:2027
- Building area:4,819 sq. ft.
- Lot area:0.87 Acres
- Architectural Style:Farmhouse/National Folk, Transitional
- Construction Materials:Fiber Cement, HardiPlank Type
- Exterior Features:Deck(s), Porch(es), Roof
- Foundation Description:Concrete Perimeter
- Levels:3 Story
Schools
- High school:SOUTH COUNTY
- Middle school:SOUTH COUNTY
- Elementary school:HALLEY
Utilities
- Water:Public
- Sewer:On Site Septic, Perc Approved Septic, Private Septic Tank
Finances and disclosures
- Price:$1,754,990
- Price per sq. ft.:$364.18
Features and amenities
- Laundry features:Has Laundry, Hookup
- Amenities:200+ Amp Service, Built-Ins, Carbon Monoxide Detector(s), Carpet, Double Pane Windows, Insulated Windows, Main Entrance Lock, Recessed Lighting
Parking
- Parking description:Additional Storage Area, Attached Garage, Garage - Side Entry, Garage Door Opener, Oversized, Paved Driveway
- Garage:Yes
- Garage spaces:3
New listings near 0-000 Coleen Gayle Ct #n/a
- Coming Soon
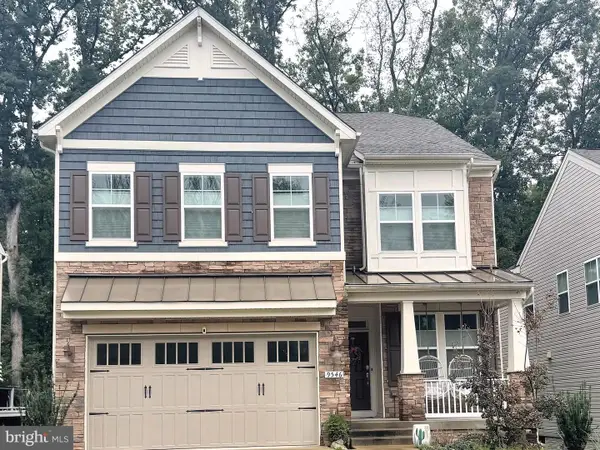 $1,099,999Coming Soon5 beds 5 baths3,918 sq. ft.
9546 Sanger St, LORTON, VA 22079
MLS# VAFX2343570Listed by: SAMSON PROPERTIES - Coming Soon
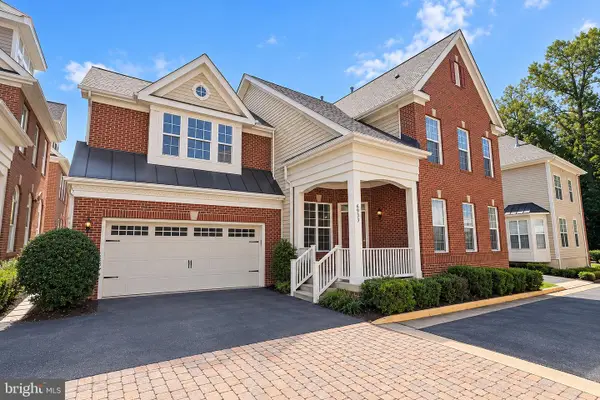 $875,000Coming Soon4 beds 4 baths3,369 sq. ft.
6933 Cove Inlet Ct, FORT BELVOIR, VA 22060
MLS# VAFX2339588Listed by: KELLER WILLIAMS REALTY - Coming Soon
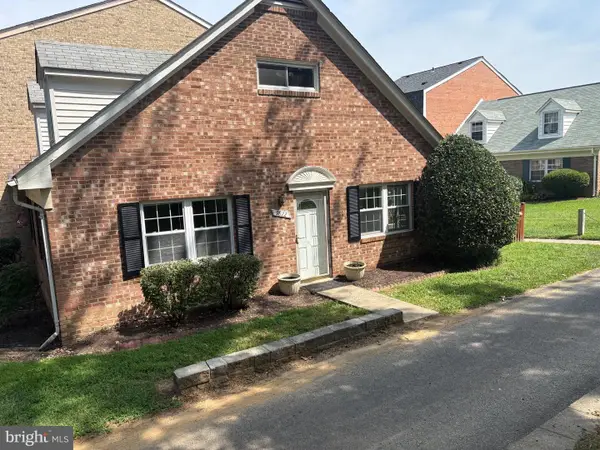 $430,000Coming Soon4 beds 2 baths1,442 sq. ft.
9822 Hagel Cir, LORTON, VA 22079
MLS# VAFX2317358Listed by: KELLER WILLIAMS REALTY - Open Sun, 1 to 3pmNew
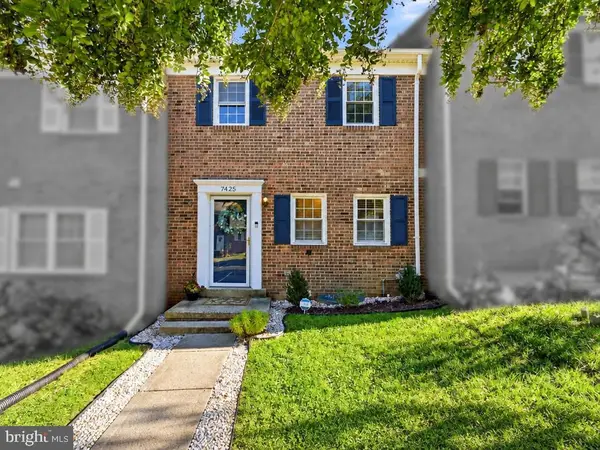 $500,000Active3 beds 3 baths1,785 sq. ft.
7425 Larne Ln, LORTON, VA 22079
MLS# VAFX2338408Listed by: EXP REALTY, LLC - New
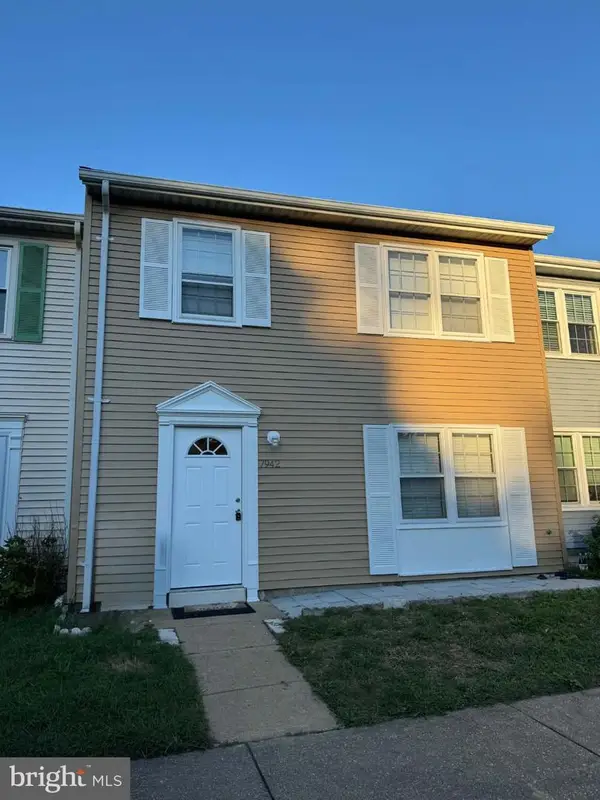 $450,000Active3 beds 2 baths1,320 sq. ft.
7942 Timarand Ct, LORTON, VA 22079
MLS# VAFX2345344Listed by: FAIRFAX REALTY SELECT - New
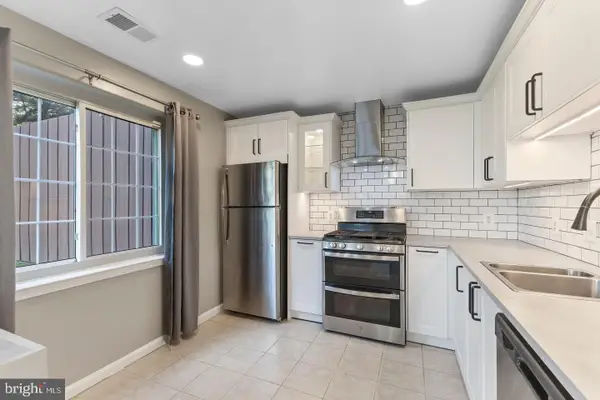 $360,000Active2 beds 2 baths1,047 sq. ft.
8244 Catbird Cir #101, LORTON, VA 22079
MLS# VAFX2345202Listed by: SAMSON PROPERTIES - New
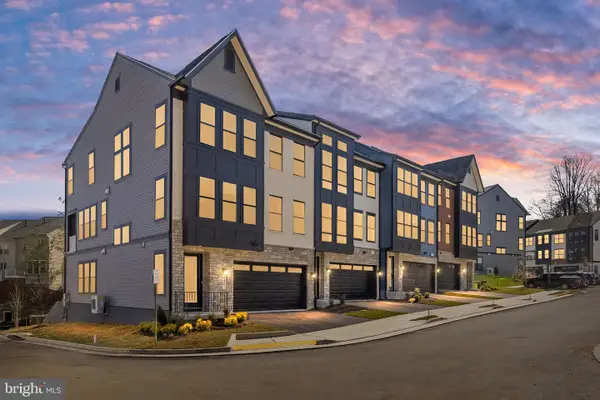 $1,222,020Active4 beds 5 baths4,229 sq. ft.
8460 Begonia Ln, LORTON, VA 22079
MLS# VAFX2343948Listed by: TETRA CORPORATION - Open Sat, 12 to 2pmNew
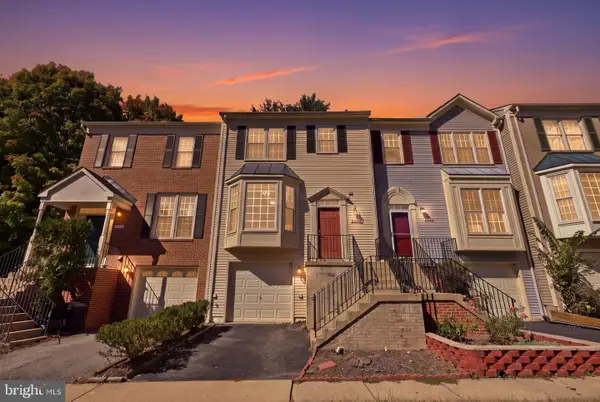 $535,000Active3 beds 3 baths2,170 sq. ft.
7710 Baird Ct, LORTON, VA 22079
MLS# VAFX2344998Listed by: EXP REALTY, LLC - Open Sun, 2 to 4pmNew
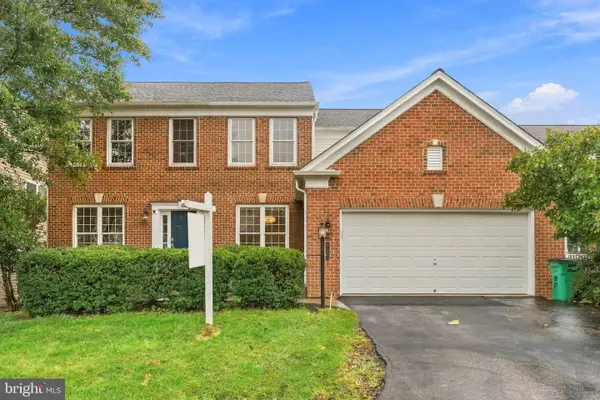 $1,019,000Active4 beds 3 baths2,607 sq. ft.
8157 Douglas Fir Dr, LORTON, VA 22079
MLS# VAFX2344304Listed by: REDFIN CORPORATION - New
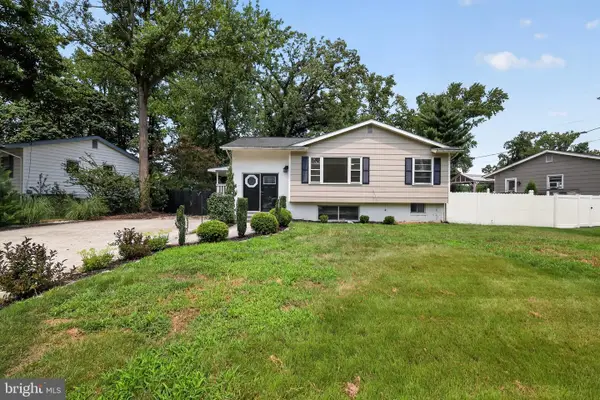 $599,000Active4 beds 2 baths2,104 sq. ft.
7608 Devries Dr, LORTON, VA 22079
MLS# VAFX2344756Listed by: REAL OF PENNSYLVANIA


Protect your home and budget from life's surprises with an Assurant Home Warranty, backed by a partner that supports you through every step of homeownership. Explore Plans.
© 2026 Better Homes and Gardens Real Estate LLC. An Anywhere Real Estate company. All rights reserved. Better Homes and Gardens® Real Estate is a registered trademark owned by Meredith Operations Corporation, licensed to Better Homes and Gardens Real Estate LLC and used with permission. Better Homes and Gardens Real Estate LLC fully supports the principles of the Fair Housing Act and the Equal Opportunity Act. Listing information is deemed reliable but is not guaranteed accurate.
Each office is independently owned and operated.
Any services or products provided by third parties are not provided by, affiliated with or related to Better Homes and Gardens Real Estate LLC, or its affiliated companies.