
8320 Middle Ruddings Dr, Lorton, VA 22079
Local realty services provided by:Better Homes and Gardens Real Estate Community Realty
8320 Middle Ruddings Dr,Lorton, VA 22079
$999,999
- 4 Beds
- 5 Baths
- 3,110 sq. ft.
- Single family
- Pending
Listed by: cielindo m. esguerra
Office: fairfax realty select
MLS#:VAFX2314232
Source:BRIGHTMLS
Price summary
- Price:$999,999
- Price per sq. ft.:$321.54
- Monthly HOA dues:$157
About this home
Welcome to this well maintained home in the sought-after Village at Lorton Valley community! Located at 8320 Middle Ruddings Drive, this lovely 4-bedroom, 4.5-bath residence offers a spacious open floor plan designed for both comfortable everyday living and entertaining.
The main level features hardwood floors, a private office space perfect for working from home, and a dramatic two-story family room filled with natural light and soaring ceilings. The gourmet kitchen is appointed with granite countertops and brand-new stainless steel appliances, seamlessly connecting to the living and dining areas for effortless flow.
Upstairs, generously sized bedrooms and well-appointed bathrooms provide comfort and privacy for the entire household. The fully finished walkout basement expands the living space with a stylish wet bar and is fully wired for a speaker and entertainment system — ideal for movie nights, gatherings, or game-day hosting. A versatile den in the basement can easily serve as a guest room, home gym, or additional flex space.
Recent upgrades include a brand-new roof, fresh interior paint, new carpet, new garage door openers, and a newly sealed driveway, making this home truly move-in ready. Conveniently located near shopping, dining, parks, commuter routes, and everyday amenities in Lorton, this exceptional property combines space, style, and updates in one outstanding package....
Contact an agent
Home facts
- Year built:2004
- Listing ID #:VAFX2314232
- Added:46 day(s) ago
- Updated:July 11, 2026 at 11:06 AM
Rooms and interior
- Bedrooms:4
- Total bathrooms:5
- Full bathrooms:4
- Half bathrooms:1
- Rooms Total:4
- Flooring:Carpet, Hardwood, Tile/Brick
- Dining Description:Dining Area
- Bathrooms Description:Bathroom 1, Bathroom 2, Bathroom 3
- Kitchen Description:Built-In Microwave, Carpet, Cooktop, Dishwasher, Disposal, Exhaust Fan, Icemaker, Kitchen - Gourmet, Oven - Wall, Refrigerator, Stainless Steel Appliances, Wet/Dry Bar
- Bedroom Description:Carpet, Walk In Closet(s)
- Basement:Yes
- Basement Description:Fully Finished, Walkout Stairs
- Living area:3,110 sq. ft.
Heating and cooling
- Cooling:Ceiling Fan(s), Central A/C
- Heating:Central, Forced Air, Natural Gas
Structure and exterior
- Year built:2004
- Building area:3,110 sq. ft.
- Lot area:0.13 Acres
- Architectural Style:Colonial
- Construction Materials:Aluminum Siding
- Foundation Description:Permanent
- Levels:3 Story
Schools
- High school:SOUTH COUNTY
- Middle school:SOUTH COUNTY
- Elementary school:HALLEY
Utilities
- Water:Public
- Sewer:Public Sewer
Finances and disclosures
- Price:$999,999
- Price per sq. ft.:$321.54
- Tax amount:$9,861 (2026)
Features and amenities
- Laundry features:Dryer
- Amenities:Attic/House Fan, Cable TV Available, Carpet, Electric Available, Natural Gas Available, Wet/Dry Bar
Parking
- Parking description:Asphalt Driveway, Attached Garage, Garage - Front Entry, Garage Door Opener
- Garage:Yes
- Garage spaces:2
New listings near 8320 Middle Ruddings Dr
- New
 $380,000Active3 beds 2 baths1,449 sq. ft.
9798 Hagel Cir, LORTON, VA 22079
MLS# VAFX2327906Listed by: LIBRA REALTY, LLC - Coming Soon
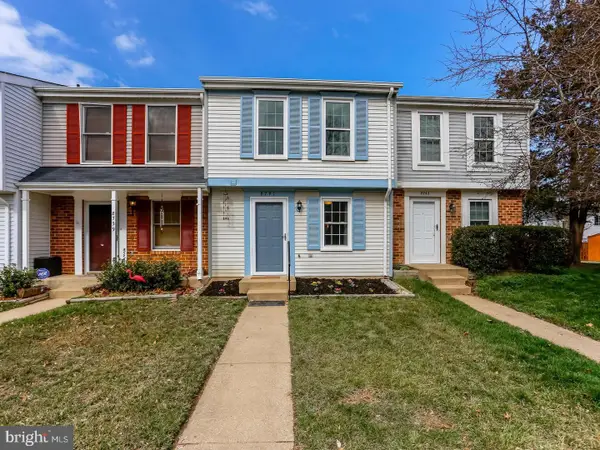 $410,000Coming Soon2 beds 2 baths
8741 Susquehanna St, LORTON, VA 22079
MLS# VAFX2327524Listed by: BURNHAM REALTY LLC - Open Sat, 1 to 3pmNew
 $845,000Active5 beds 4 baths3,762 sq. ft.
9150 Stonegarden Dr, LORTON, VA 22079
MLS# VAFX2327140Listed by: KW METRO CENTER - New
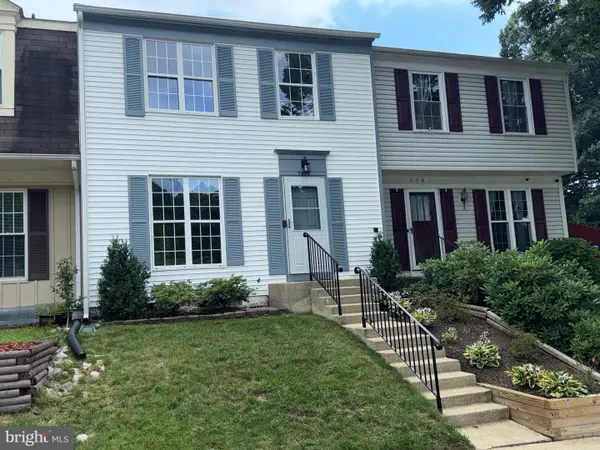 $504,900Active4 beds 2 baths1,690 sq. ft.
7679 Sheffield Village Ln, LORTON, VA 22079
MLS# VAFX2327464Listed by: LONG & FOSTER REAL ESTATE, INC. - Coming Soon
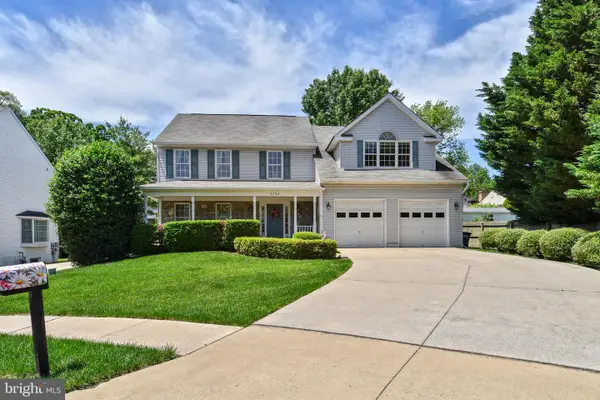 $969,985Coming Soon5 beds 3 baths
6782 Tiddle Way, LORTON, VA 22079
MLS# VAFX2327022Listed by: KW METRO CENTER - New
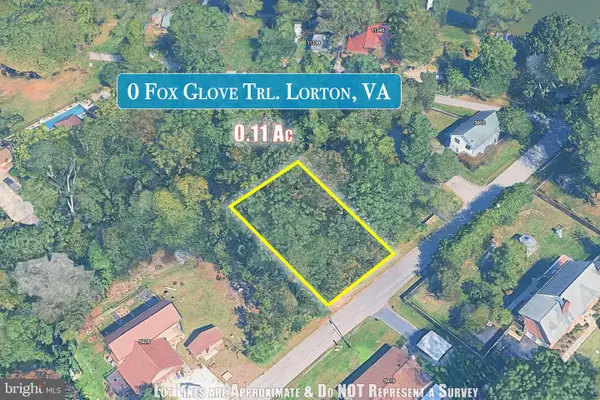 $39,000Active0.11 Acres
Fox Glove Trl, LORTON, VA 22079
MLS# VAFX2326886Listed by: SAMSON PROPERTIES - New
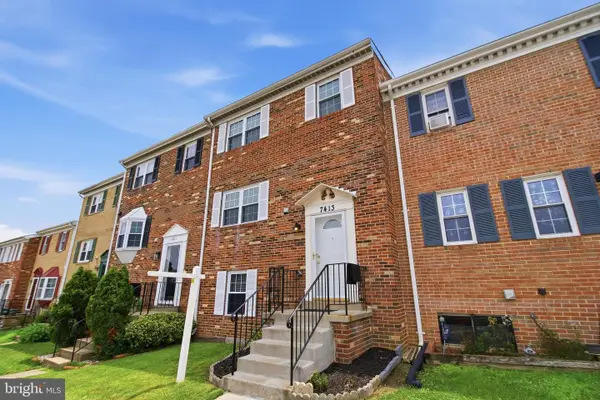 $525,000Active4 beds 3 baths1,360 sq. ft.
7413 Whernside St, LORTON, VA 22079
MLS# VAFX2326848Listed by: JOBIN REALTY - Coming Soon
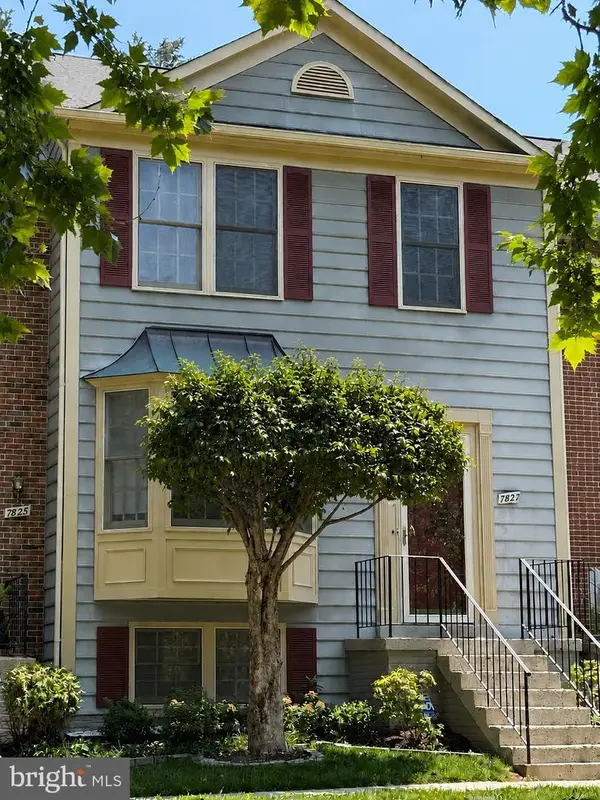 $569,999Coming Soon4 beds 4 baths
7827 Shepherd Hills Ct, LORTON, VA 22079
MLS# VAFX2326436Listed by: KW METRO CENTER - New
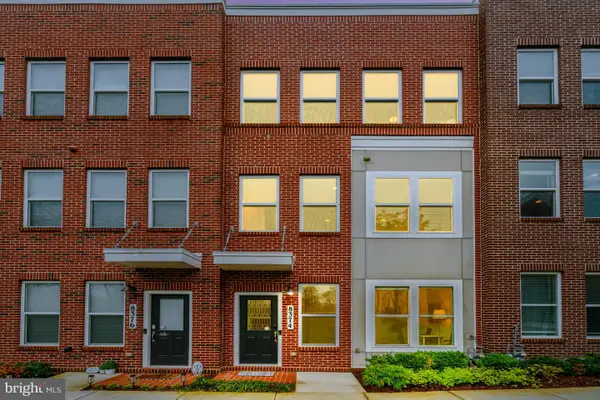 $694,500Active3 beds 4 baths1,643 sq. ft.
8374 Sallyport St, LORTON, VA 22079
MLS# VAFX2326500Listed by: LONG & FOSTER REAL ESTATE, INC. - New
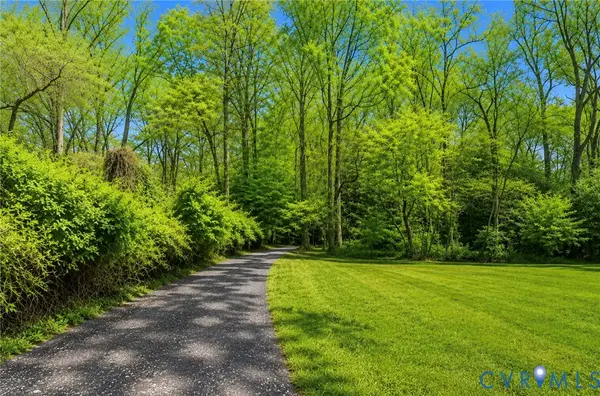 $50,000Active0.37 Acres
5940 Barberry Trail, Lorton, VA 22079
MLS# 2618292Listed by: DUDLEY RESOURCES


Protect your home and budget from life's surprises with an Assurant Home Warranty, backed by a partner that supports you through every step of homeownership. Explore Plans.
© 2026 Better Homes and Gardens Real Estate LLC. An Anywhere Real Estate company. All rights reserved. Better Homes and Gardens® Real Estate is a registered trademark owned by Meredith Operations Corporation, licensed to Better Homes and Gardens Real Estate LLC and used with permission. Better Homes and Gardens Real Estate LLC fully supports the principles of the Fair Housing Act and the Equal Opportunity Act. Listing information is deemed reliable but is not guaranteed accurate.
Each office is independently owned and operated.
Any services or products provided by third parties are not provided by, affiliated with or related to Better Homes and Gardens Real Estate LLC, or its affiliated companies.